Architecture · Culture and education
Life in space: A conversation with Manuel Aires Mateus
Andrea Crudeli · · Automatically translated from Italian
In one of his most famous novels, the Italian writer – and adoptive Portuguese citizen – Antonio Tabucchi, tells the story of a man wandering through a Lisbon overwhelmed by heat, strolling through the city’s vibrant streets and stopping with various strangers, engaging in conversations that are both romantic and commonplace, about the theme of life.
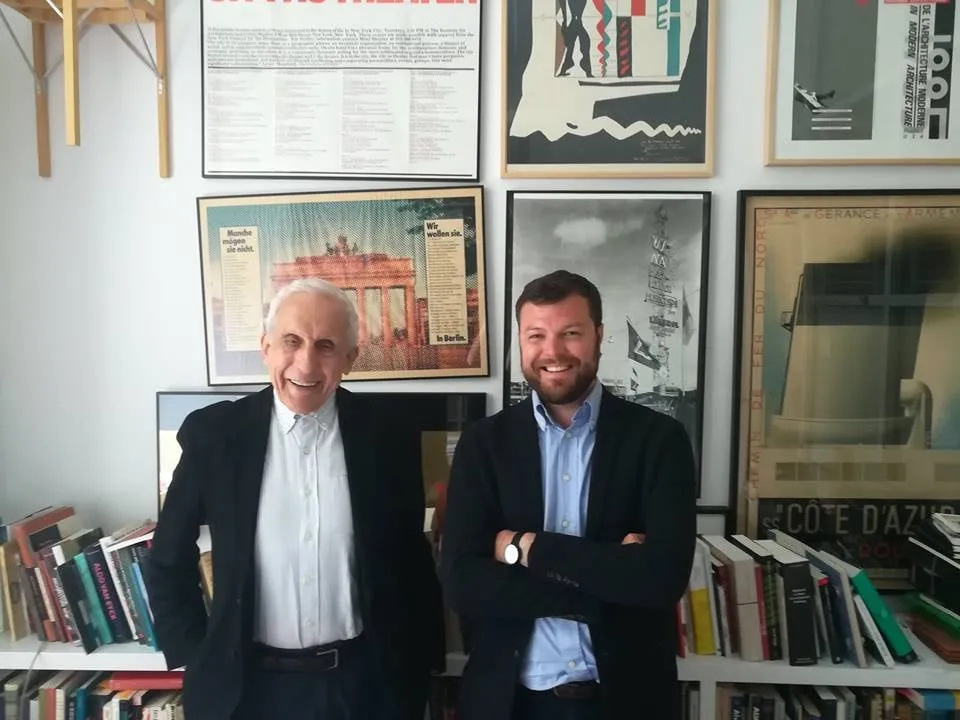
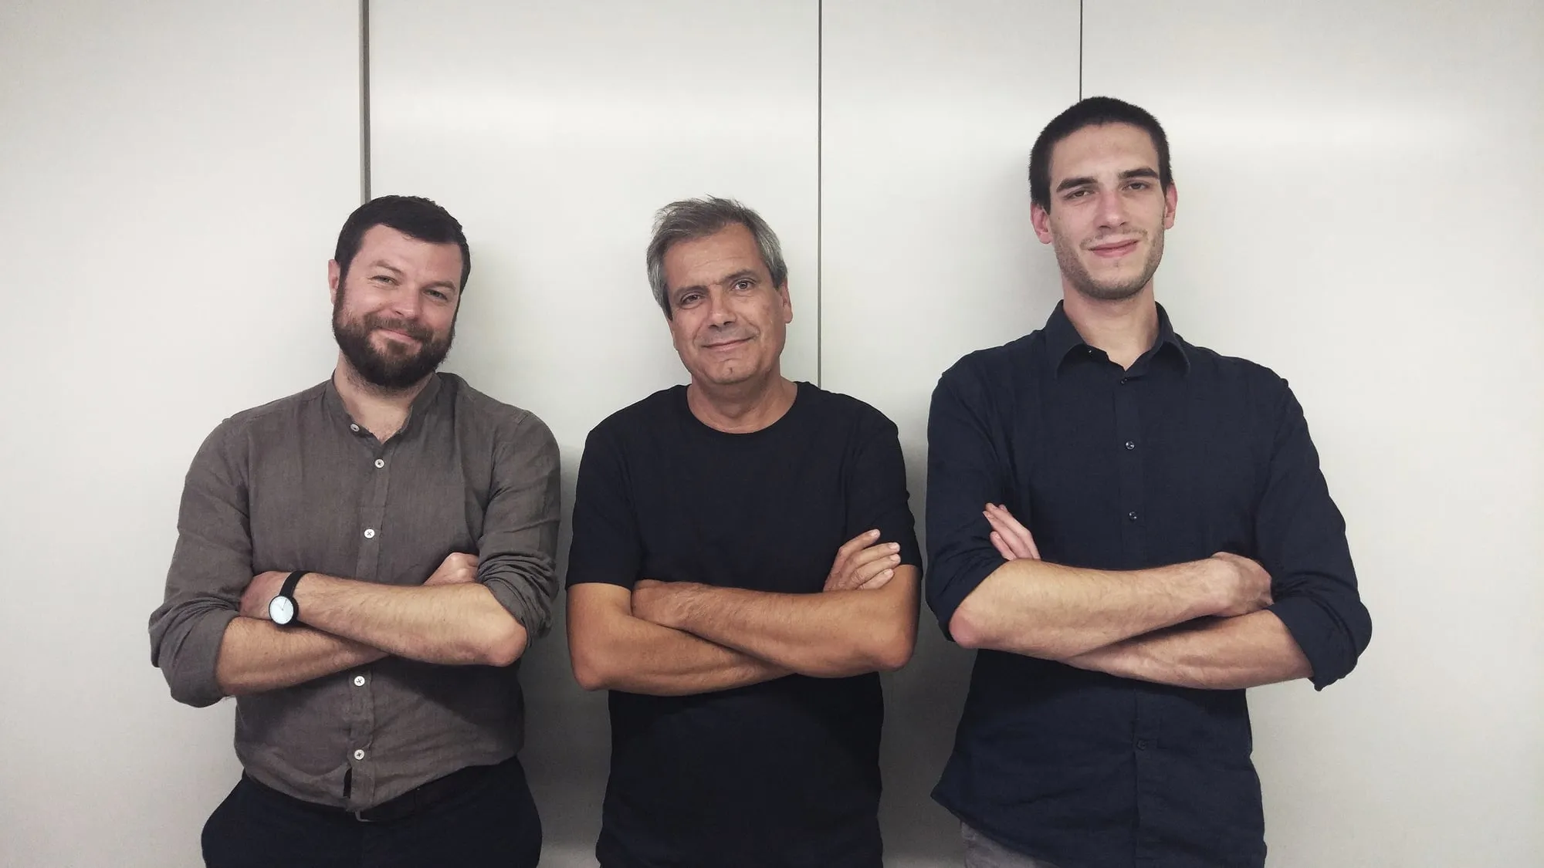
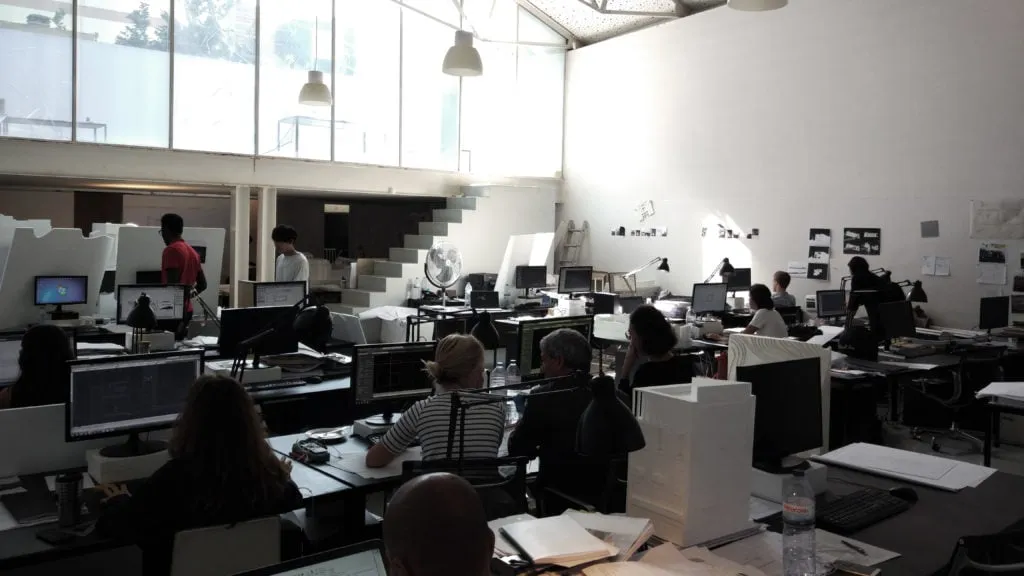
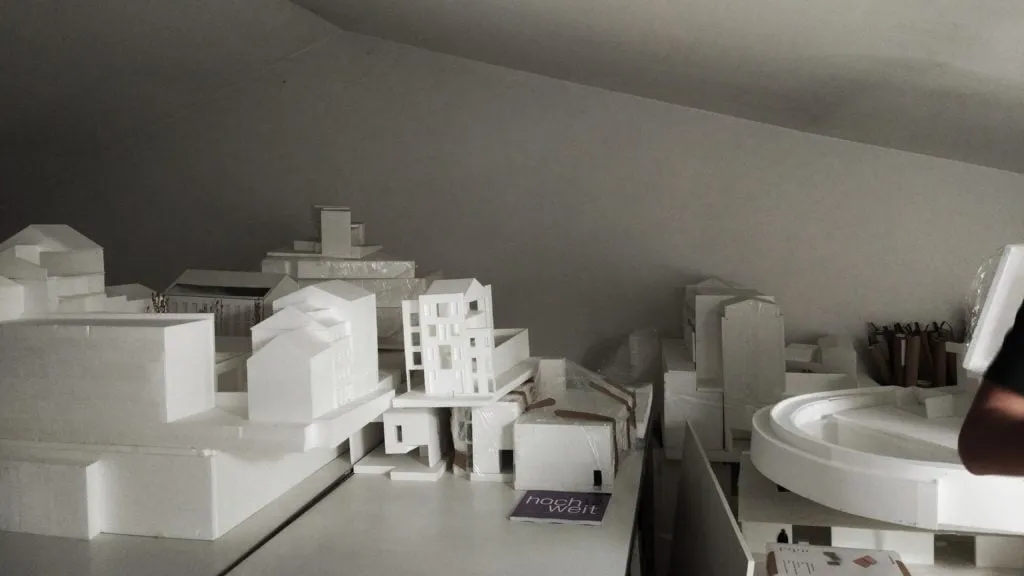
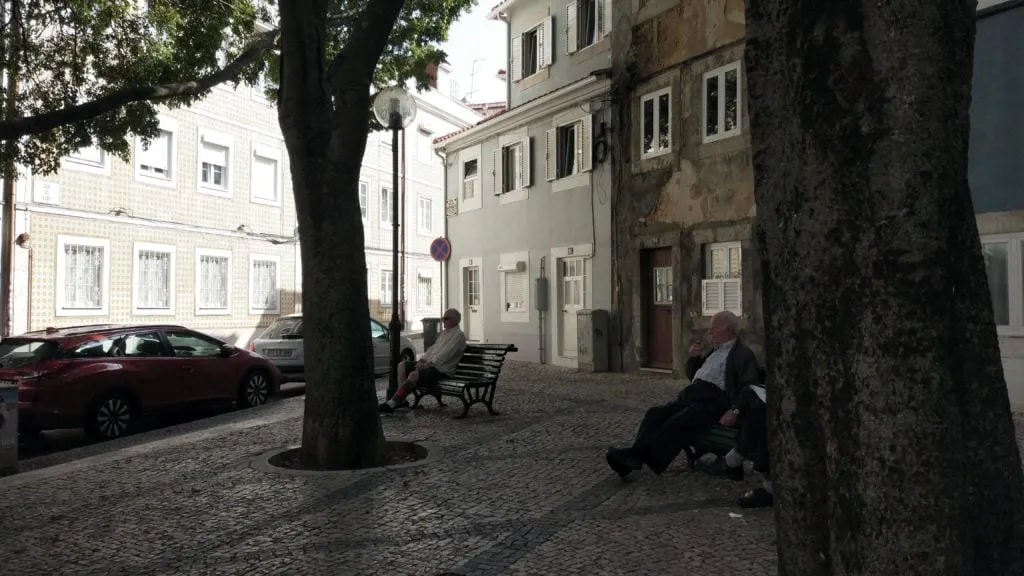
With this inquisitive spirit, Riccardo and I explore the city together. We wind our way up the narrow streets that lead from the sea to the city center, passing through picturesque alleys adorned with colorful azulejos (Portuguese tiles), bustling squares filled with children playing, and elderly people presiding over benches, all while being surrounded by the steamy windows of traditional Portuguese tascas (small restaurants). Finally, we arrive at Rua Silva Carvalho, where a door without a sign leads us to what those who work there call the “white cave,” better known as the studio of Manuel Aires Mateus.
Still captivated by the city’s atmosphere, we decided to begin our conversation right here.
You were born and raised in Portugal. How has the atmosphere of Lisbon influenced you? What cultural environment did you grow up in, and how has it subsequently shaped your approach to architecture?
In this sense, perhaps the person who has most influenced my approach to architecture is my mother, although she is not an architect, but a painter. She always had a group of people around her who were involved in various artistic activities: sculptors, writers, other painters, and even architects. I grew up within this framework, coming to understand the relationship between all these different fields. I experienced this context in a very natural, spontaneous way, without ever discussing with them what art was, but rather living it in my daily life. This has been the greatest influence on my education.
Among these, I suppose there was also Gonçalo Byrne, of whom I know you were a student. Are there other architects who influenced you during your training?
Yes, Byrne has always influenced me, and I have always had a relationship with him since I was very young. Then there was Alvaro Siza, a central figure in the early part of my and my brother’s training. I must also mention a third architect, especially due to the relationship we had with him and his proximity to us: when we started teaching at Mendrisio, Peter Zumthor became important; not so much because we met him in person, as we didn’t speak to him for the first few years, but because we went to see his works. Now we can say that we know him, and although we don’t have a close relationship with him, I cannot deny that his presence was important in our development.
I would like to go back even further in time. Imagine that you have the opportunity to hire an architect from the past, from any historical period, who would you hire?
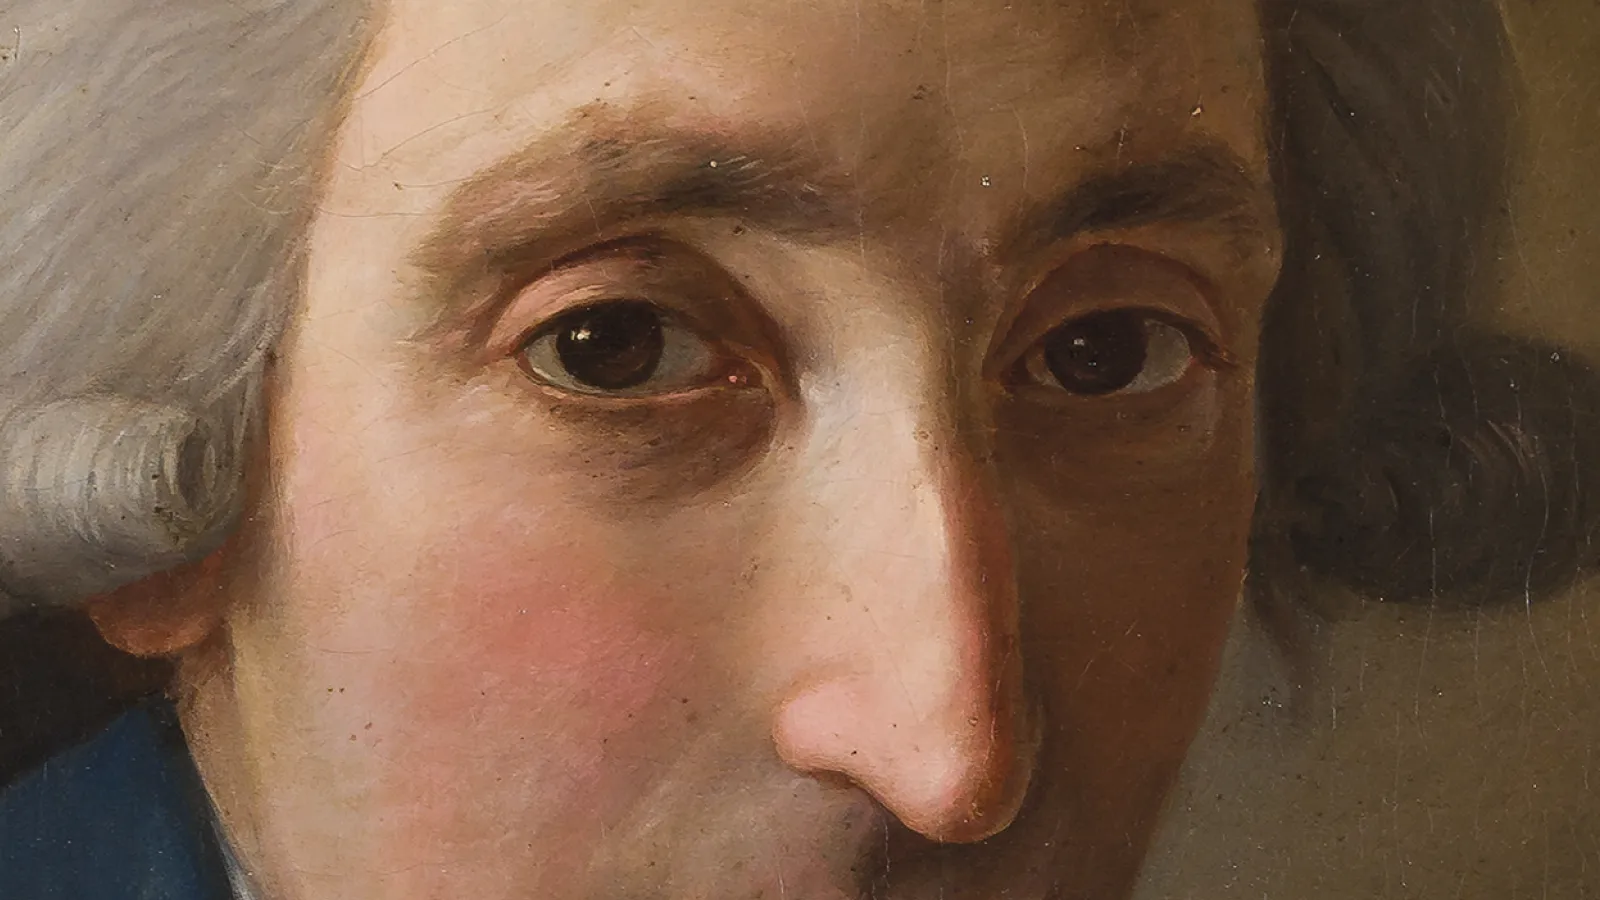
The answer is easy: Francesco Borromini.
Why is that?
The reason he truly understood the concept of spatial freedom was because it was his central theme.
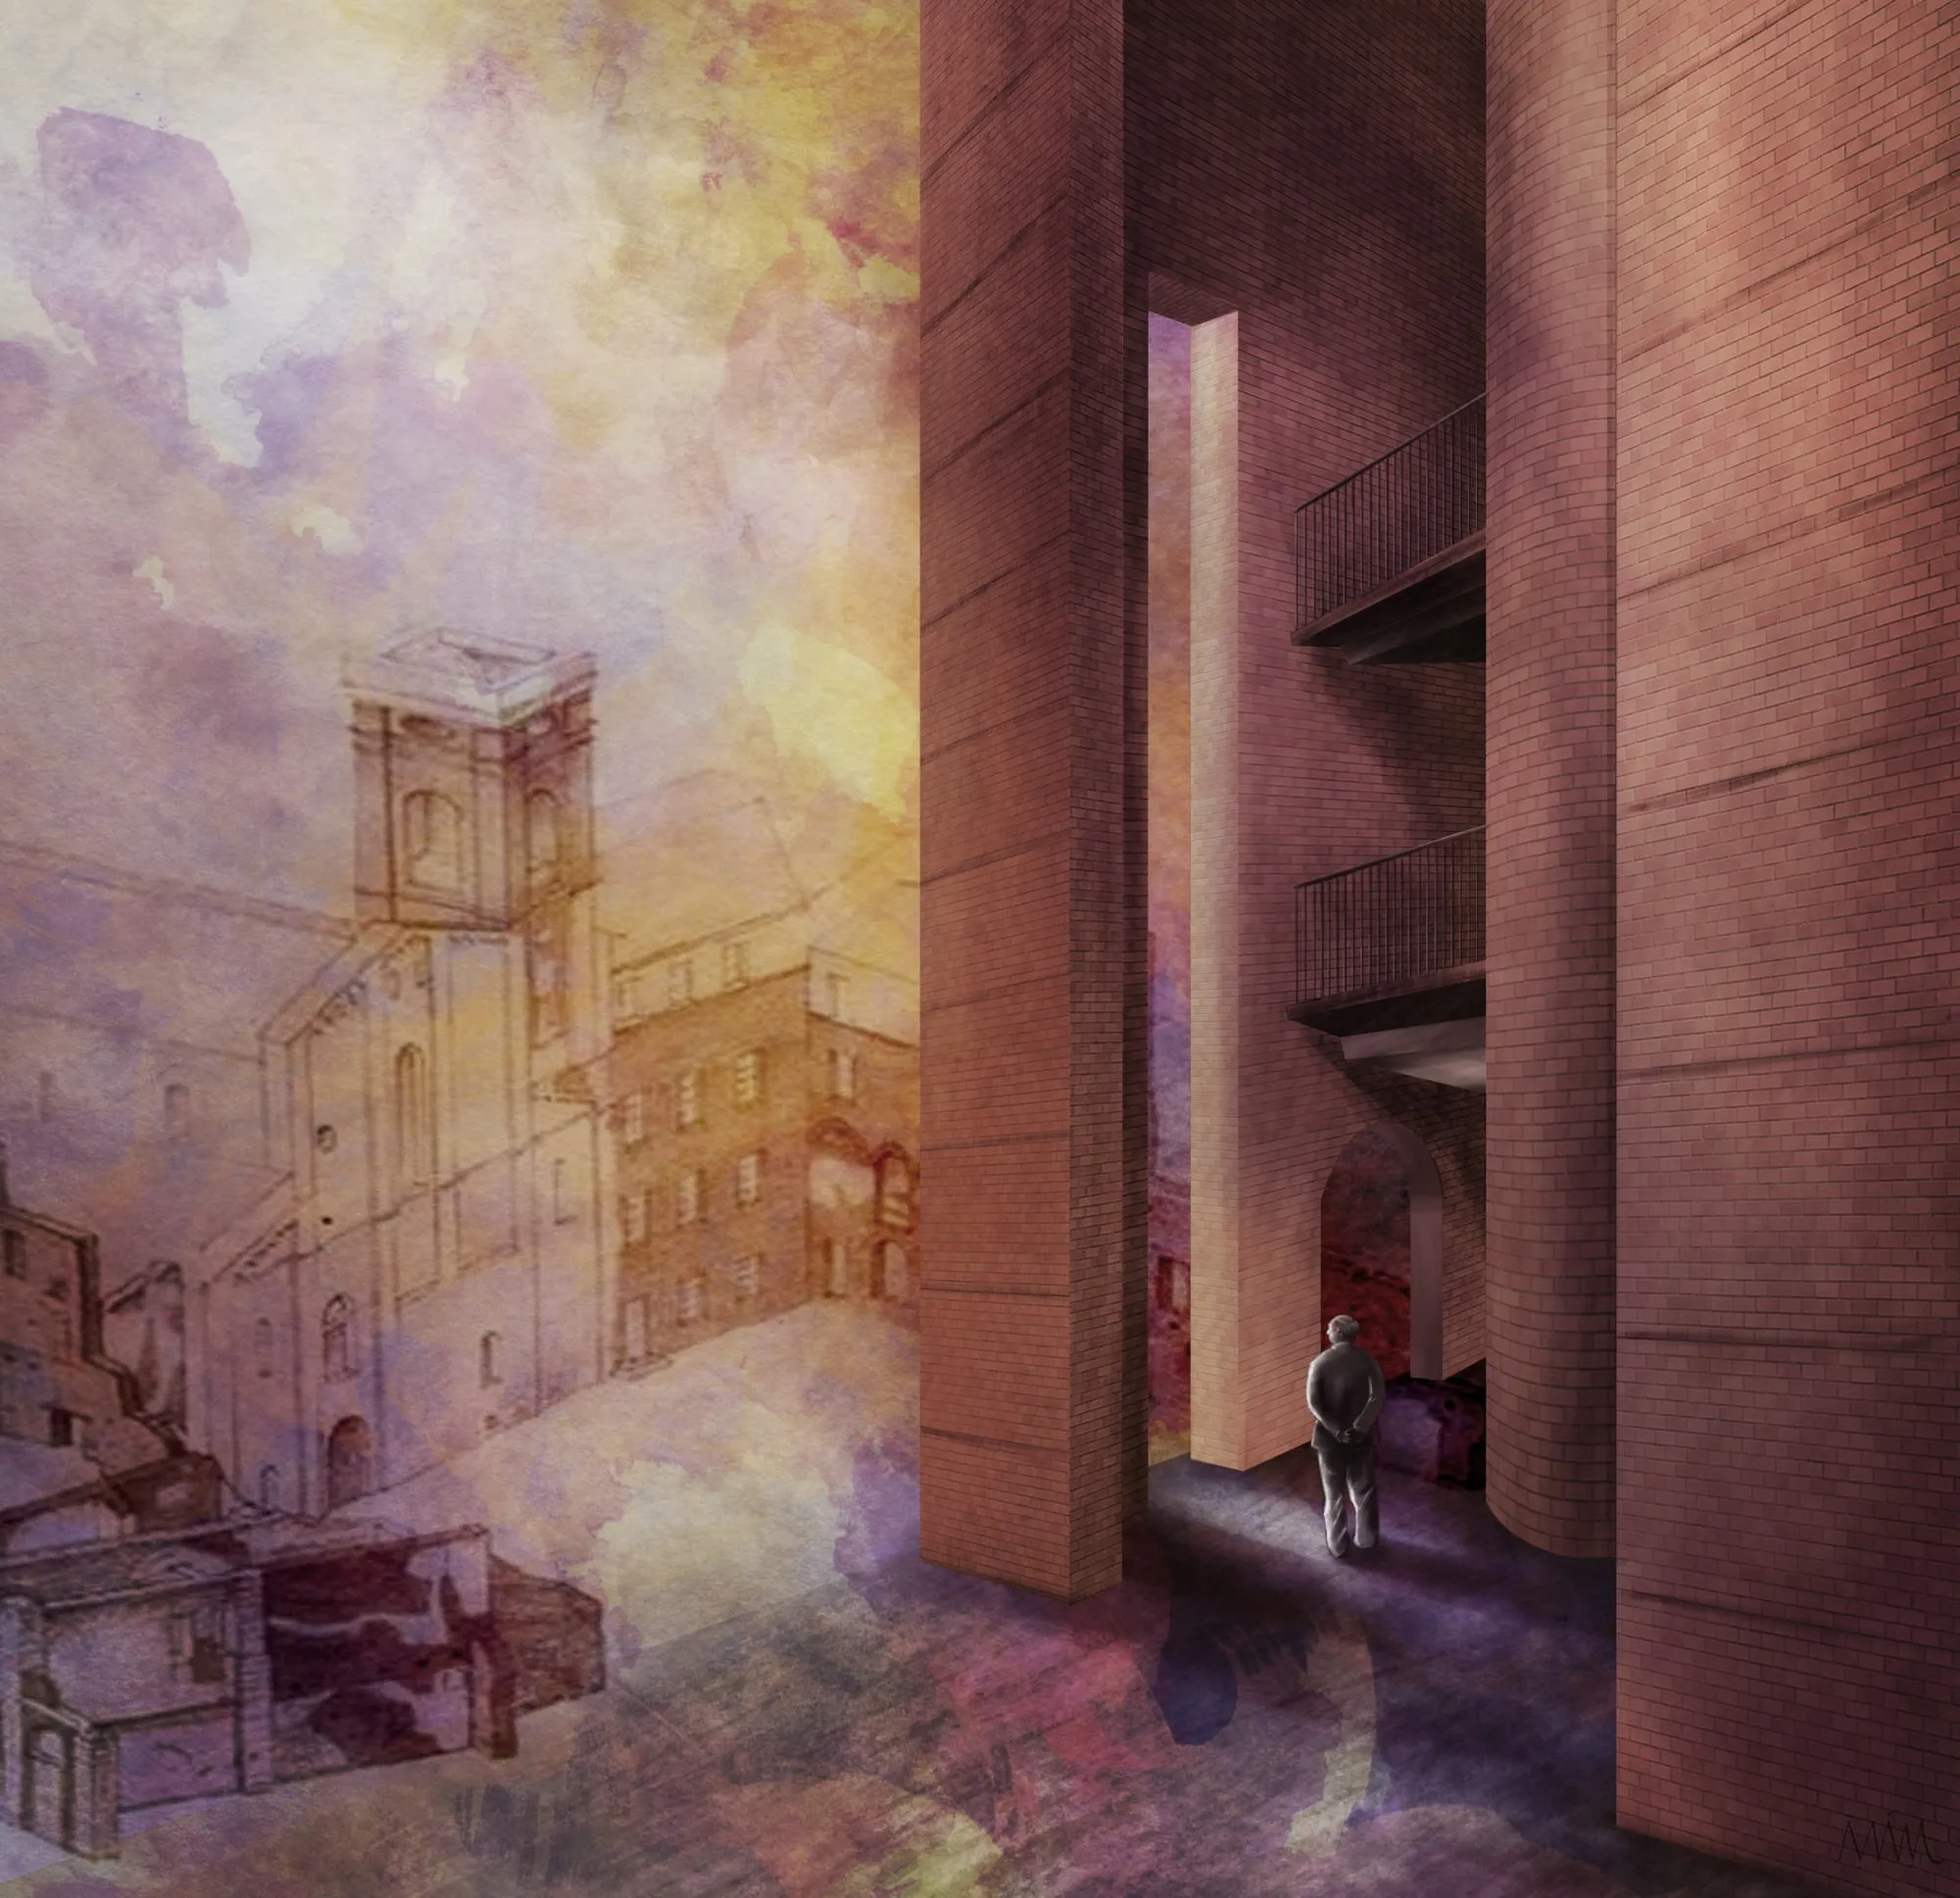
I remember that the building that had the most influence on our lives was the San Carlino in Rome, because it embodies this sense of spatial freedom, the discovery of having both a public and a private space. Borromini, through his architectural approach, designed the relationship between these two spaces, defining them independently.
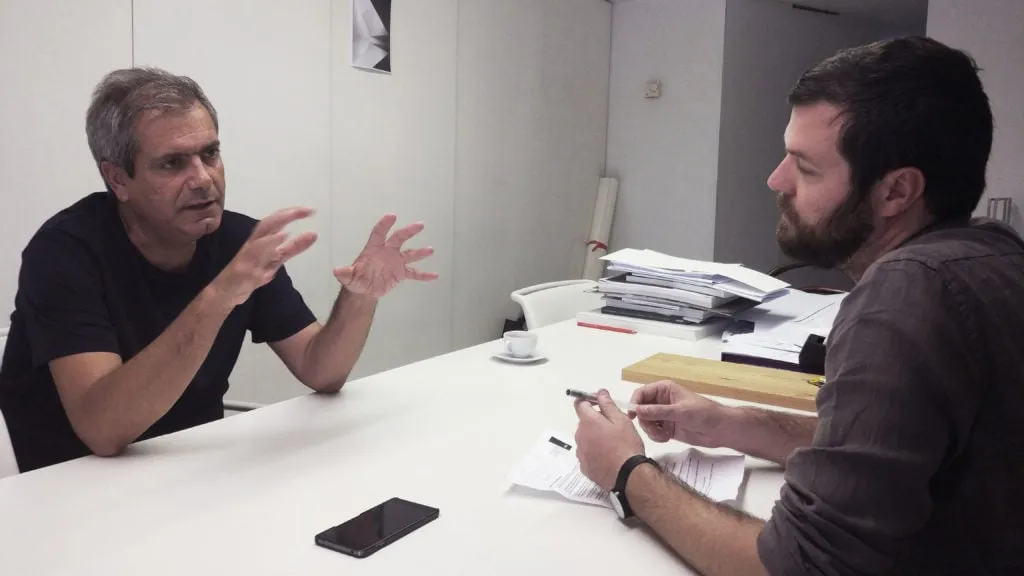
I’m reading a definition of Francesco from Aires Mateus about their approach to architecture: “In the architecture of the Aires Mateus brothers, there is often a central void around which geometric volumes, more or less manipulated, are variously organized.” I would like to explore these two terms: the void and the volumes. First, how do they relate to each other, and which one takes precedence in the design process?
Our design process always begins with a question. And very often, this question concerns the theme of life. Architecture must have a very close relationship with reality, and therefore with life. When we explore this area, the question of how we choose to define and contain life always arises, and how we decide to define a space within which it unfolds. Architecture defines these spaces, and what is actually built is the boundary of that space. Therefore, I would say that what an architect does is create a central space, and the volumes are the material that fills the space around it. We have tried to radicalize this idea, making it the foundation of our thinking, and applying it both on a large, infrastructural scale and in smaller interventions, in the sense that the boundary acquires the property of a double boundary. The truth is that the space is truly central. Lately, I’ve been intrigued by the definition of space, and I still need to reflect on this because I haven’t written anything about it yet. What interests me about the definition of space, whether it’s an interior or a square, is the relationship between humans and the possibilities of the boundary. I want to explore this because it brings the human element back to the center of the architectural design.
The centrality of spatial experience, I must admit, is a topic that I find similar to that of Japanese architecture.
Then there’s this theme of the enclosure, the boundary, which I’ve noticed is a recurring element in your designs.
The concept of limitation is of great interest to me. At the last Venice Biennale, we worked on the idea of a limit, an intuitive limit, not necessarily a physical one, but a limit as an element of understanding. Throughout history, the limit has always been where architecture is built: what we construct to create an interior is a limit, a boundary. Once, when defining our approach to architecture, we made a joke: we design spaces similarly to those of Kazuyo Sejima, but our “limit” is “heavier,” substantial, and not light. We are “Sejima-esque, but with more substance.”
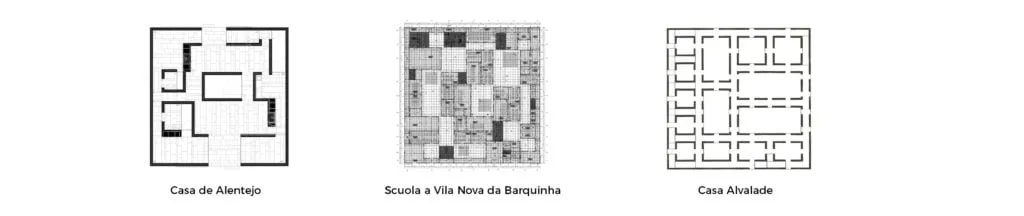
Delving deeper into the theme of limitation, I would like to consider some projects: the Alvalade House, the school in Vila Nova da Barquinha, or the Casa de Alentejo… I apologize for my pronunciation of Portuguese…
Actually, it’s very good. You pronounce it well.
Thank you, and your Italian is also impeccable. Where did you learn it so well?
First of all, keep in mind that when I teach in Mendrisio, I speak Italian to teach. I learned Italian from Bernardo Secchi, who forced me to speak it in his office, even when I didn’t know a single word. He told me that I wouldn’t be able to communicate with Italians in any other way than through their language. I tried so hard that eventually, I learned it. Also, Italian has many similarities to French.
I know that you are also very proficient in French, in fact.
When I was studying, French was the second language taught in school, and I was the last of my generation to study it. My brother, who is a year younger than me, studied English.
In the studio, I’ve noticed that many people speak Italian.
Some people are truly Italian. Many others studied in Mendrisio with me. I’ve lost track of what we were talking about; what was the question?
Me too. Returning to the question, and still on the subject of boundaries, I’ve noticed a recurring strategy in the layout of several projects, including the Alvalade building, the school in Vila Nova da Barquinha, the Casa de Alentejo, and others. This strategy involves a perimeter within which the different functions are organized into distinct modules. Does this strategy have a particular significance?
The concept of boundaries is crucial for us; it’s a fundamental principle. We believe it’s important to clearly define the limits of a project, ensuring it has a clear and recognizable boundary. However, I don’t focus on the similarities between projects. My approach is to start from scratch, going back to the very beginning to gain maximum freedom. This is why, even if some projects ultimately share the same strategy, they may have different origins. For example, in the case of the school project you mentioned, the strategy is derived from the program requirements. For us, it was important to eliminate any circulation spaces and instead create only functional spaces. We designed a single door and a single window, using them consistently throughout the building, and the spaces are directly connected to each other. We located the public functions in the peripheral area, while the classrooms are in the central area. Between them is a labyrinth, which was another requirement of the program. Beyond the manipulation of the program, I would say that everywhere you see the same types of windows and doors, and the underlying principle that governs the layout is the one I’ve explained. However, what differentiates and characterizes the spaces is the proportion. We can essentially reduce the entire project to a study of proportion. Sometimes we have narrow spaces, other times they are tall and deep, and sometimes they are low.
In the residential projects, we focused on the light and how it enters the spaces. They have absolutely nothing in common. One project is an exploration of archetypes, while the other deals with topography. They are very different from each other. Diversity is very important to us, even though ultimately, the observer tends to look for similarities. Of course, I see them all as different from each other, like children. My wife, on the other hand, always says that our houses are all the same, all square. My ambition, however, is that each of my projects should be independent. When it comes to similarities…
Does it make sense from the outset?
That’s right, for me they are like children, and I can’t help but focus on their individual characteristics.
What interests me is what is unique in each project, rather than creating similarities between them.
Back to the concept of void space. There are many types of void, but when can we define a void as architecturally successful? In your opinion, what characteristics make a void a space of quality? What principles govern it?
This certainly relates to the quality of architecture. Architecture is an incomplete art; it’s not like painting or sculpture, which require nothing more. It needs another layer to be complete: life. That’s why a void gains quality when it can adapt over time and is not intended for a single function or a single person. I believe the best school is one that arises from the ruins of an old monastery, just as I believe the best office one can have is one that is reclaimed from within an old church. These are spaces that are suitable for everything. The quality of a space makes it flexible, resilient to life, and enduring over time. Today, we often hear about ecology: this is the true ecology, the architecture that aspires to be eternal. I often imagine, when I think about a space, how I would renovate it: if it’s easy, it’s a good space; if it’s not easy, it’s not.
We are talking about buildings that demonstrate the ability to be transformed, that have the possibility of having a second life.
Certainly. In Italy, there are spaces like these that have made history and are ideal for life. Imagine what you could do inside an old monastery. These spaces are of quality because they have the potential to become eternal: they are not conceived with a single, fixed function, but are designed for life. This is a much broader concept than simple functionality.
I’m returning to the second part of the initial definition: “volumes that are more or less manipulated and arranged in various ways.” I’ve noticed a recurring use of significant solids, or other volumes that can be reduced to these simple forms. Why do you think geometric shapes are so appealing?
What attracts me is a simple exercise in memory. Reality is composed of a tangible element and a pre-conceptual one, and it’s a combination of these two approaches, one concrete and one cultural, of memory. When we evoke figures that resonate in our memory, we can expand our perspective on reality. I’ll cite the example of Ferran Adrià, a famous chef from Barcelona who revolutionized world cuisine. Once, he prepared a very unusual ice cream: while ice cream is generally perceived as sweet, he made it extremely salty, while maintaining its appearance. The experience the customer had was the distance between the reality of what they tasted and the pre-conception they had in their memory. The flavor traversed the entire distance between the two, and it’s in that space in between that the experience, the content, resides. For us, what’s important in architecture is to provoke an understanding of the distance between what a person has in mind, the significant solids, and the reality they experience, the manipulated volumes.
Someone might describe the experience of your architecture as a form of contemplation, as if your spaces have the power to suggest a principle of meditation. Can your projects, regardless of their typology, have a spiritual dimension?
Yes, there is that ambition in our architecture, but it’s not something we consciously strive for.
So, is it accidental?
To some extent. What’s most important to me is that the experience of spatiality detaches the visitor from the mundane and leads them to a different perception of reality. We have often encountered this in painting, with those particular images that take you beyond the ordinary. Sometimes, spatiality can achieve this, but it’s a rare occurrence, because often space alone is not enough; it’s a matter that involves the entire context. If the space elevates you from the mundane, it can lead you to a deeper engagement with reality, which some might even describe as spiritual.
Has there been an evolution in your design process over time? What is the most important idea that you have changed your mind about during your career?
There is something that has clearly changed, and I can say this with certainty: our relationship with time. Initially, we designed buildings with the completion of the work in mind; now, we design them with the aspiration of a longer lifespan. I would say that this idea of a relationship with time has been the most significant change in our work.
The world of architecture has changed a lot after the digital revolution. What is the role of the cultural identity of architecture, for example, in your specific case, the Portuguese identity, in the context of the digital revolution?
In my opinion, there is a significant technological revolution underway in architecture, specifically in the area of digital representation, which allows for a greater ability to visualize architectural designs. Of course, this digital capability, the power of computers, has likely influenced some architects. However, as Siza said, when designing a chair, the same forms were used by the Egyptians for seating. When I see the ruins of the Romans and observe their homes, I notice that they are not so different from the ones we live in today. In terms of technological development, architecture absorbs everything that is new: the possibilities, the influences, and the advancements of every kind, because it is closely connected to reality. If we were to speak of a transformation, it could be compared to a car: thirty years ago, you would look at the engine of a car and understand how it worked; today, if you look inside, there is a digital circuit and you understand nothing. Thirty years ago, architecture was mechanical; it was physical. Now, it is also chemical. There is a part of architecture that cannot be drawn, such as nanotechnology. This has been a very significant revolution in architecture.
In light of this revolution, are we at risk, beyond the legacy of the modern movement and its ambitions, of having an international architecture, the same type of building in any place in the world?
This is related to the size of the world. The world is very small; I can go to the opposite side of the globe and return on the same day.
What is the consequence of this in the project?
It’s a reality we need to understand: for example, it’s very negative when a single stylistic influence becomes dominant in Europe, especially if it originates from the architecture of countries with no history, countries that were created from scratch. Similarly, in the East, in China or India, there’s an attempt to import a model without understanding its context. For me, context is an integral part of reality, and therefore it’s fundamental. But I believe that good architecture will never risk becoming generic; by definition, good architecture is not generic
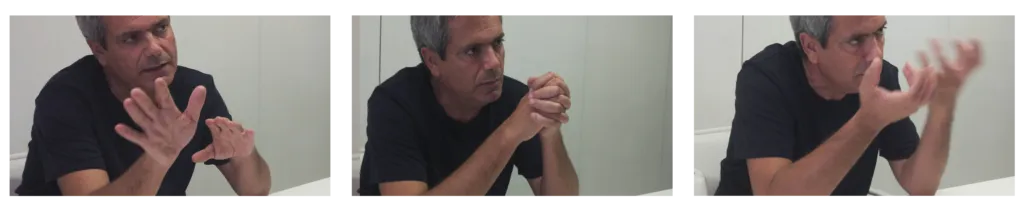
Therefore, specificity is considered a key identifying factor of good architecture.
Exactly, if it’s specific, it contains meaning.
What role does nature play in architectural design today?
I believe that the most important thing, in relation to nature, is respect. Respect doesn’t mean imitation; it means understanding the balance between artifice and nature, so that they can coexist harmoniously. What appears to be nature today is, in reality, the most artificial thing that exists: we can consider a city to be less artificial than a park, because the latter must be constantly monitored, protected, and even militarily safeguarded to remain “natural.” A city is much less artificial in this sense. This is our time, the age of artifice, not of nature. Because nature can become more fragile, the role of our work as architects is to protect it with a clear form. One way is to try to make them coexist, without creating a parody, without building structures that resemble trees, or covering facades with green lawns. In architecture, artifice has always been integrated into nature, finding a new form of balance each time.
What is the role of the architect in the 21st century in terms of social and cultural presence? What is their civic role, what is their mission?
I believe that architects often risk straying from their true role, which is to create architecture, and trying to become something else. Because they are architects, they think they can become politicians, and I believe that is a mistake. An architect is an architect; they create architecture, they discuss architecture, they teach architecture. Architecture is a very broad field, and each role has the same value. The problem is that, since architecture has become a highly recognized profession, many people claim to have the ability to do other things. It’s not that if someone is a good politician, they will automatically become a good architect, or vice versa. One thing doesn’t necessarily imply the other, but it doesn’t exclude it either.
So, what is our social mission, the reason for our existence? Why do we design things when we wake up in the morning?
Our purpose is to make the world a better place through the transformative power of architecture. It’s a huge responsibility! Our work involves reflecting on the relationship between the best physical and cultural conditions a person can experience and their surroundings.
If I were to ask you to leave us with a single word to take away and reflect on, what would it be?
Life.
Text in collaboration with Riccardo Bartali.
Save
Save
Save
Save
Save
Save
Save
Save
Save
Save