Culture and education · Architecture
Pisa: A conversation with Massimo Carmassi
· Automatically translated from Italian
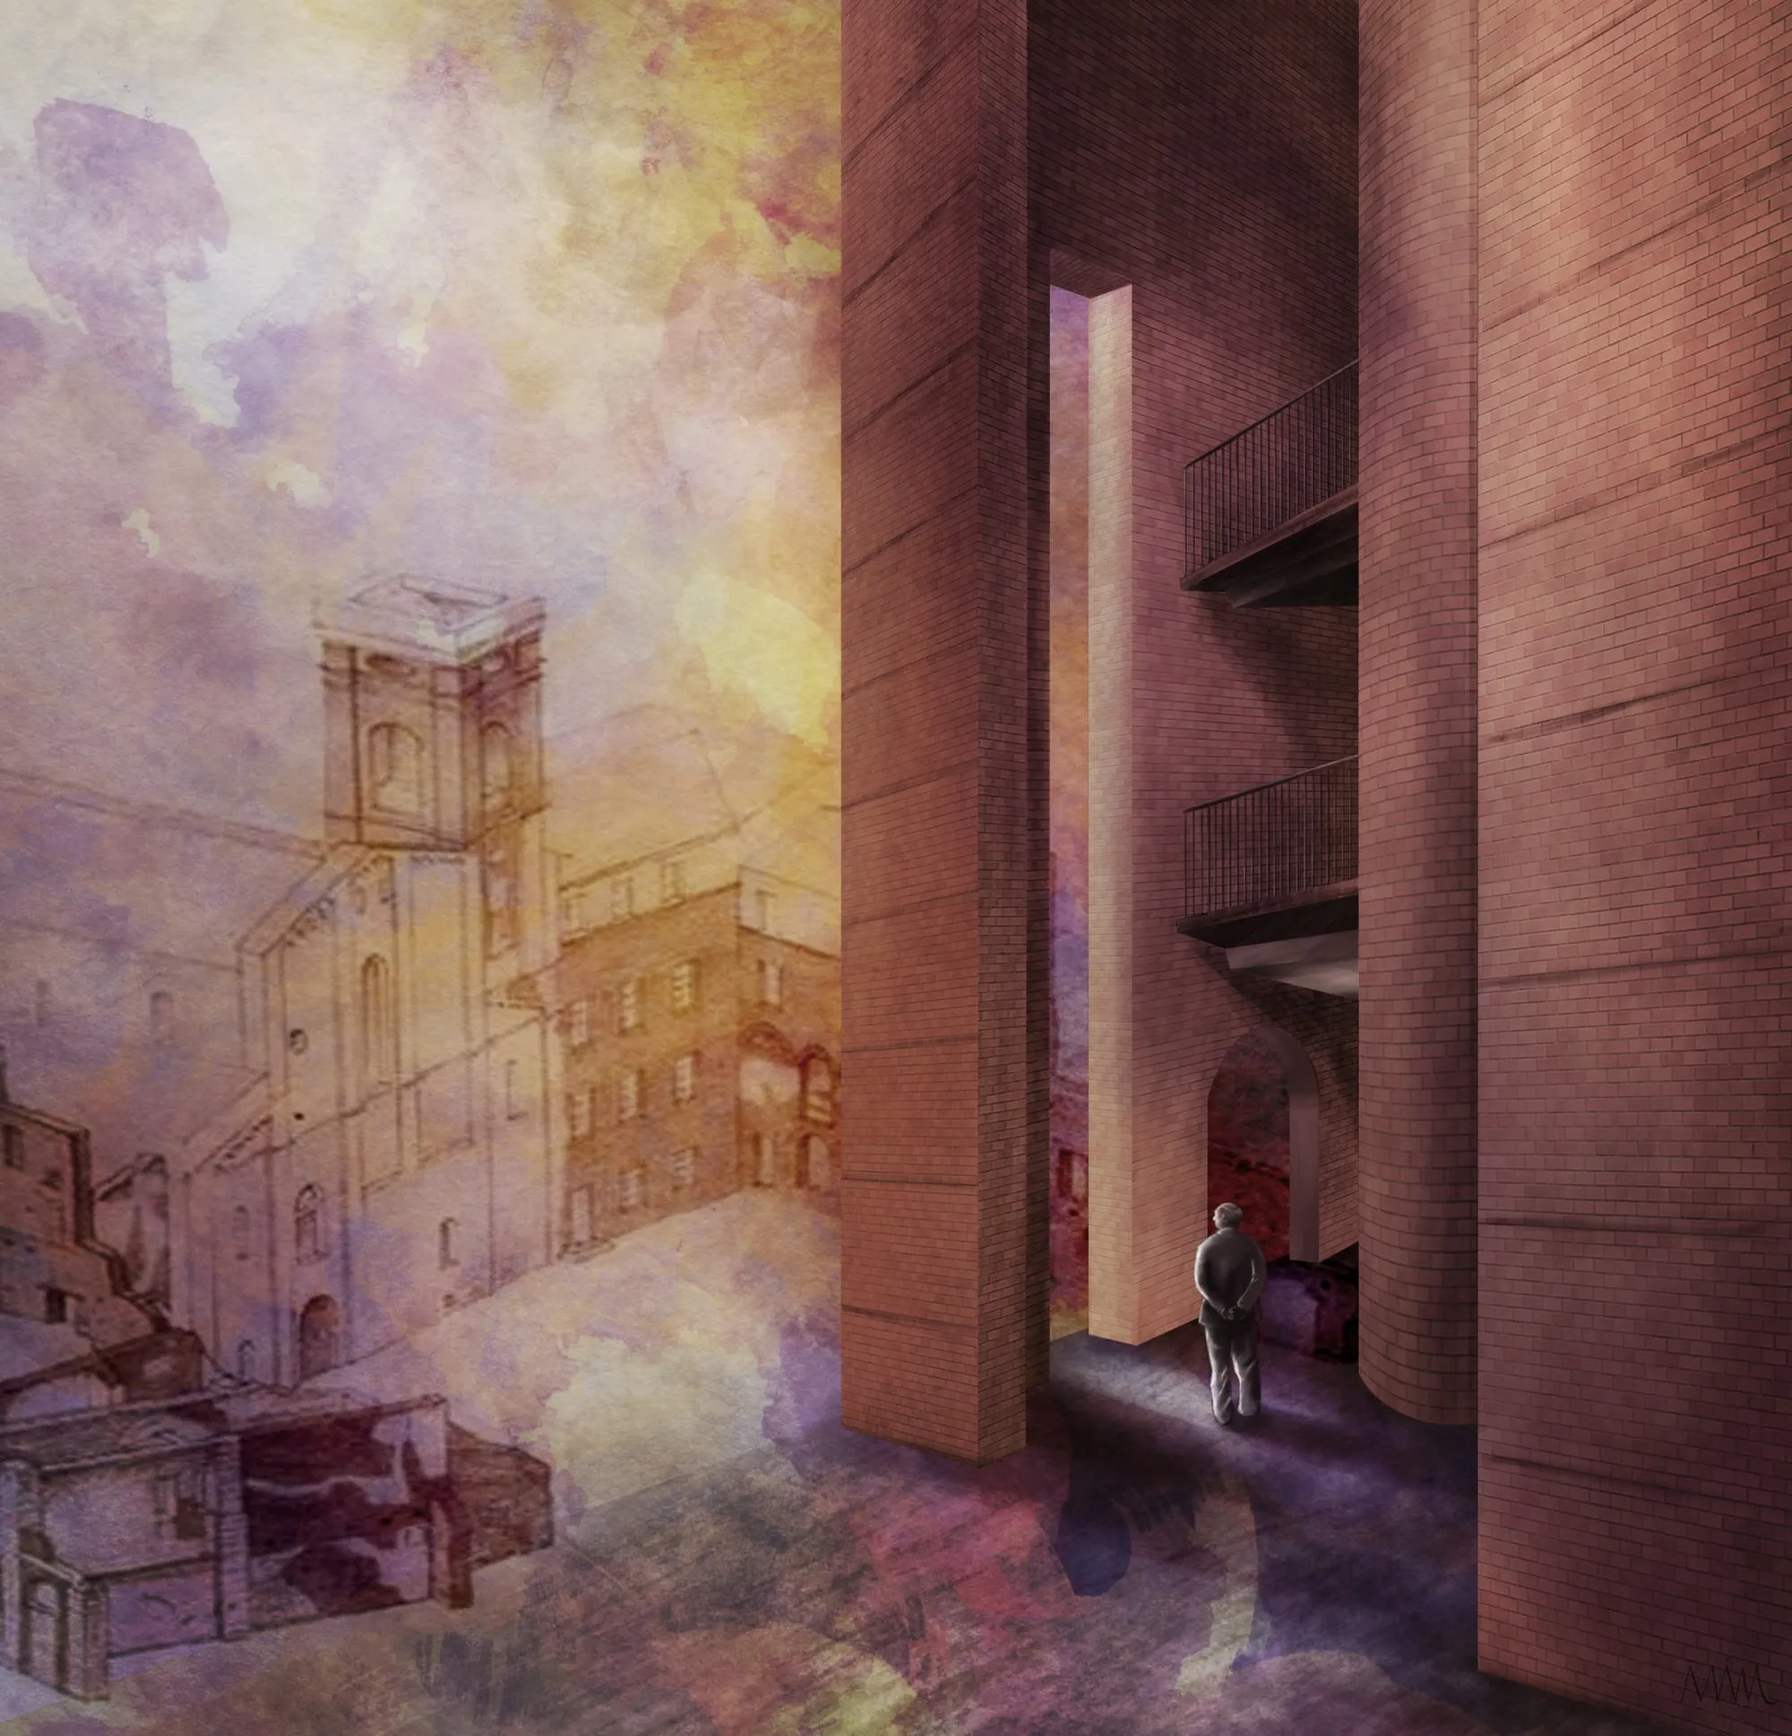
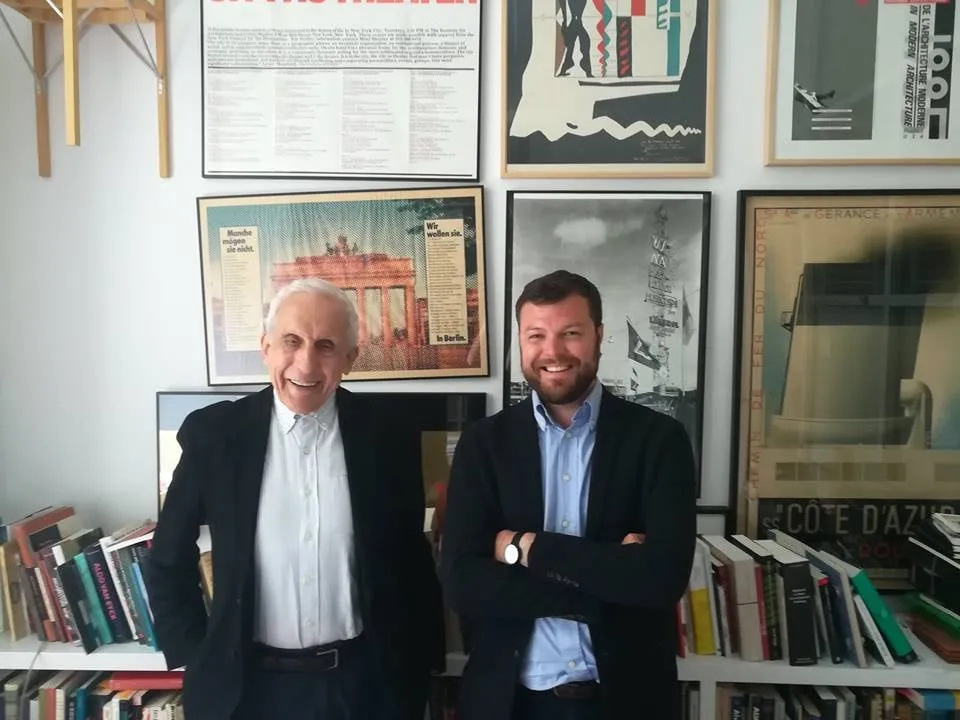
This text is the result of two intense meetings, first in Florence and then in Pisa, between Andrea Crudeli, Marta Gnesi, and Riccardo Bartali, with Massimo Carmassi. The illustrations are by Chiara Bartali (@mim_who).
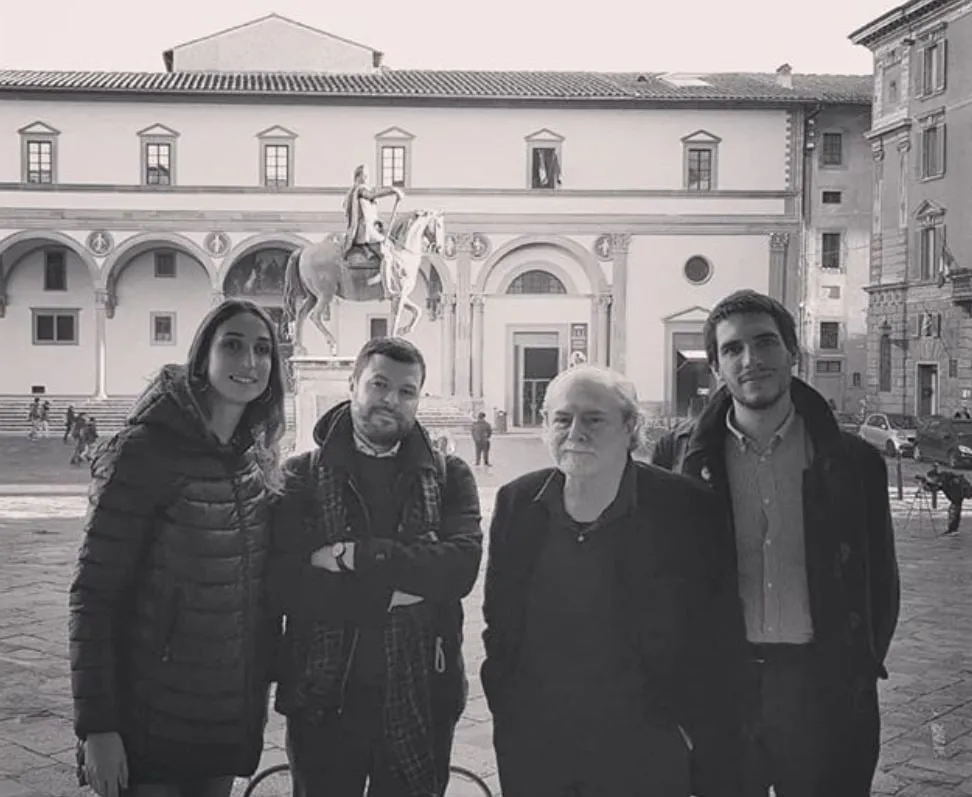
(AC, MG, RB) The last time we met, you spoke about the city of Pisa with the same passion as someone in love, but using the words of a love that has ended. Can you describe the feelings you have towards this city after all this time?
(MC) I feel a great sense of nostalgia mixed with a profound disappointment regarding what has happened and continues to happen in my city. I arrived in Pisa at the age of 9, having come from Marina, where I had spent my childhood. The “Porta a Mare” area, where I lived until I was 27, was still almost completely devastated. I played among the rubble and witnessed its reconstruction. What I loved most about this neighborhood was the “Fosso dei Navicelli” canal, where I often watched the arrival of the ferryboat that towed a line of barges loaded with sand, which was essential for the production of the crystal for which the Saint Gobain company was famous. Once, I visited it with the parish priest for the Easter blessing, and I was very scared to see the immense furnaces filled with molten glass, which emitted a terrible noise. The canal was the backbone of the neighborhood, the most important landscape feature, a restored work just before the war, which to me seemed as new as the harbor, compared to the dilapidated farmhouses in the countryside all the way to San Piero along the Via Livornese. Today, the canal has been buried up to the bend (as it was called then).
During my school years, up to and including high school, I had the opportunity to get to know and love the city through drawing many of its parts, a passion of mine. I also learned about its history and, above all, discovered its unique character, distinct from all other Tuscan cities, a character often hidden beneath the plaster. The Florentine conquest in the early 15th century and the subsequent Renaissance had erased its Gothic beauty, which was represented by the peculiar type of Pisan tower houses that lined the gentle curve of the Arno River. Unlike Lucca, Siena, and Florence, these houses were characterized by two parallel walls of stone and brick, connected on the side facing the river by one or two very high pointed or rounded arches. These arches were not interrupted by beams or brickwork, but only by the floors on the various levels. The rear side could be similar or made of brickwork with windows. The arches were also equipped with wooden balconies that jutted out from the facade, and these are depicted with great precision in many publications by Fabio Redi, with drawings by Gabriele Berti, based on surveys by De Fleury in the previous century and by Pera after the war. The street facades, built according to this typology, gave the city, especially along the river, a completely unique appearance compared to any other city.
The observations I made during my time working at the Planning Office of the Municipality solidified my passion for the city, already renowned for its unique complex of buildings in the “Square of Miracles” and the white walls that protected it.
**The most significant experience that shaped your professional career was your work in the project management office of the Pisa City Council. How do you evaluate this experience? What do you believe was the strength of this public body?
Do you think this model can be just as effective in our current times, considering issues related to competition?**
I joined the municipality of Pisa in April 1974. I found two draftsmen working in a small room in Palazzo Gambacorti, which was divided from the road department office, where we worked for a short period. Besides myself, only three architects and one engineer had participated in the entrance exam.
I sought collaborations with municipal employees possessing diverse skills, ranging from skilled typists and surveyors to administrative staff with a passion for wood sculpture, who quickly became excellent plastic artists, and other surveyors and graduates, some of whom became architects thanks to the opportunities and support provided by the office and a specific law. After some time, we moved to Palazzo Cevoli, on Via San Martino, to the “Danish rooms,” which, although dilapidated, allowed us to work in spaces of adequate size. Since then, the office has been known as the “Project Office.” In a photo from 1975, in a book documenting our work from 1975 to 1985, there are 7 people, including myself, excluding Mrs. Andolfi, who joined through a competitive exam a month after me. She was a graduate of the art academy and a talented artist. Later, other employees joined through the youth employment law. In a few years, from that point, we designed 4 cemeteries, 5 schools, 2 community centers, and the residences of Cisanello. We designed the restoration of Palazzo Lanfranchi, several buildings on Via dell’occhio converted into student housing, the restoration of the Teatro Verdi, the reconstruction project for the complex of San Michele in Borgo, and many others, but above all, we dedicated a great deal of energy to the “Walls” project. In 1981, a special issue of “Parametro,” number 96, illustrated this initial design phase, along with a history of the city’s transformations by Lucia Frattarelli Fisher, and an essay on the confused and inappropriate methodologies used for the restoration of the leaning towers of Pisa, written by Gabriella Rossetti of the city’s medieval studies institute, along with her assistants, Frugoni, Garzella, Leverotti, and Redi. These individuals collaborated with me on the restoration of Palazzo Lanfranchi, providing a deep and detailed analysis of the evolution of Pisan medieval architecture, research that was compiled in the book “A Palace, a City: Palazzo Lanfranchi in Pisa,” Pacini Editore, 1980. In 1986, a volume published by Electa, presented by Giancarlo De Carlo, illustrated the work of a decade of the Project Office as a catalog of the exhibition held in 1985 in the long wing of the restored Medici Arsenal, which garnered much acclaim at the local, national, and international levels. On this occasion, many surveys of the historic center, including the walls of the Citadel, the Republican and Medici Arsenals, the fortress, and the tower, were presented. The tower survey was one of the most beautiful and challenging projects, carried out by a group of external students: Luciano Coli, Daniele Colombini, and Riccardo Davini, for an excellent thesis at the Faculty of Architecture in Florence, which I supervised along with Professor Carlo Cresti. It was during this period that the project to restore the lock system of the Navicelli Canal, at its outlet into the Arno River, was undertaken, based on a survey by Cesare Cassanelli, Luca Cini, and Piera Porcari. The project also included the creation of a path from the Duomo to the Citadel along the walls and the restoration of the Sangallo Fortress, with a 300-meter covered walkway leading to a view of the Arno River. This project, too, was developed based on a beautiful survey carried out by Dunia Andolfi, Antonio Gaudino, and Albertino Linciano.
It was a very intense experience, rapidly developed by a small, cohesive group of people. Considering that, at the same time, cemeteries, schools, and residential buildings were being designed, this provided an opportunity to delve deeper into the development of a linguistic code and a syntax based on the use of a limited number of materials: reinforced concrete, brick, iron, and glass. This all took place within a small, public professional studio completely dedicated to improving the city’s services and quality of life.
All the members of the group were working towards a common goal, which I was guiding them towards, keeping in mind that I was the only one with a university degree at the time.
I don’t believe such an experience is possible today due to several reasons, including the large number of architects and the decline in cultural and ethical standards among politicians. Furthermore, during the 16 years I worked for the municipality, there were no salary increases based on performance, and the conflict between internal and external professionals was not as pronounced.
The idea that simply having architects within the administrative structure of a municipality is enough to achieve excellent results has proven to be a naive illusion throughout Italy. Achieving good architecture requires architects with exceptional skills. However, it is well known that these qualities are not among the most sought-after for public sector employment. In the early years of the Planning Office, there was a very close alignment between the administration’s programs, our work, and the collaborative efforts of other departments, which were then much smaller and coordinated by an intelligent and authoritative chief engineer. Personal relationships based on mutual respect, a far cry from the current cold and often hostile bureaucratic practices, facilitated the evolution of the work towards goals that would have been difficult to imagine without the positive collaboration and shared vision with the Superintendency.
One of the choices you made during your early career was to painstakingly create a detailed representation of the city over time. What importance does this detailed representation hold in your working method?
Detailed surveys of the city at an architectural scale are a fundamental basis for both restoration projects and the construction of new architecture in historic contexts. Furthermore, at the urban scale, they allow us to understand the characteristics of the city and identify opportunities for transformation and improvement. Because surveying large areas of the city requires a great deal of work, especially the manual surveying that was still necessary in the 1970s and 1980s, I tried to encourage many students from the Engineering Faculty at the University of Pisa and the Faculty of Architecture at the University of Florence to focus on urban themes for their theses, which required a thorough understanding of their history and physical layout. Many of these surveys were purchased by the municipality or the Superintendency, allowing us to obtain a nearly complete plan of the city at a scale of 1:1000, which served as the basis for my studies of proposed urban planning solutions, such as those for the “Mura” project. In the 1980s, I even organized a surveying course. Unfortunately, it doesn’t seem to have been of great use for the more recent transformations of the city.
In 1991, I compiled a collection of drawings from surveys conducted between 1974 and 1991 into a volume edited by Fabrizio Sainati, published by Alinea with the collaboration of Dunia Andolfi. My introduction to the book, presented by the then-Superintendent Gianna Piancastelli, clearly illustrates the spirit and organization of a public office, and its objective of providing a tool for designing a better quality city. At the same time, it aims to guide students towards a particularly useful sector of work, given the large number of historical centers in Italy. In 1993, a volume published by the Poligrafico e Zecca dello Stato featured the survey of the Camposanto Monumentale, created by a large group of collaborators who had gained considerable experience in this field. The resulting graphic quality was exceptional, largely due to the skill of a Turkish architect, Ayse Orbay, who had previously completed an internship in our office with a scholarship from the Ministry of Foreign Affairs of her country. (Authors of the survey: Andolfi, Belforte, Orbay, Pasqualetti, Re, Porcari, Batini, Pistelli, Pardini).
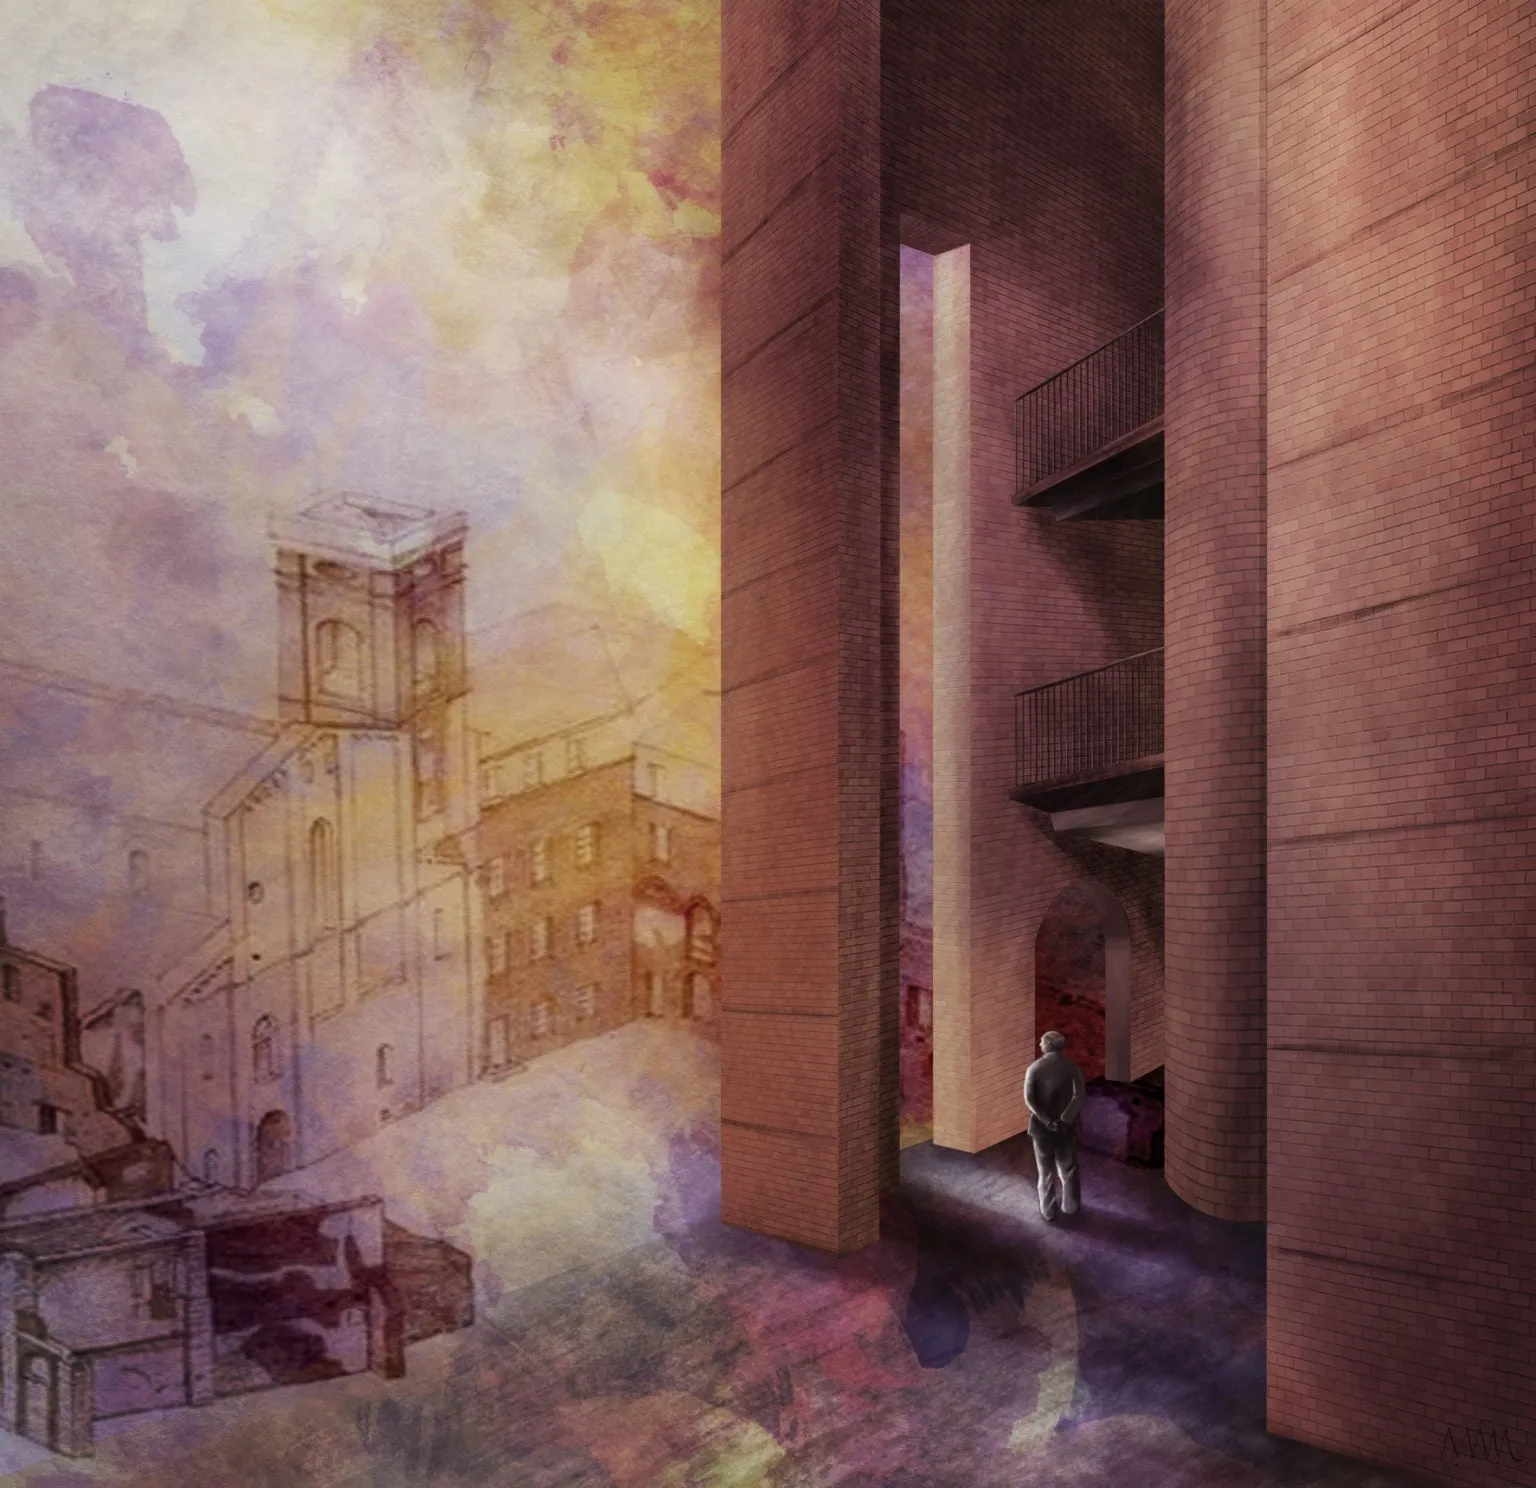
You have dedicated a long and in-depth study to the walls of Pisa. What is the essence of your proposal?
Are there any specific development projects that have contradicted your urban planning vision for the city walls?
The project, developed within the municipality and further refined after 1990 with various color renderings at a scale of 1:1000, created in my studio, and exhibited at Palazzo Lanfranchi for only one month in 1998, envisioned the development of open areas into green spaces, with a pedestrian path along the outer ring of the city walls. It also proposed the demolition of some obsolete buildings to achieve complete visibility of the walls from the outside, symbolizing a beautiful but unfortunate city. The project also included the restoration of several monuments, such as the Citadel with its Arsenals, the Florentine Fortress, and others.
Aside from the necessary maintenance work, my project was an urban planning initiative that did not involve any alterations to the city walls. However, the project that was ultimately implemented by the City Administration aimed to make the top of the walls accessible, and this became its primary objective. I don’t see anything inherently wrong with making certain sections of the “patrol paths” in smaller towns accessible, but I found it offensive to attempt to do so for kilometers, especially in front of the Pisa Baptistery. Emilio Tolaini expressed heartfelt, though unheeded, concerns about this, but it didn’t prevent the Administration from pursuing its plan all the way to San Silvestro. Just compare the photos of the original brick walkway, which was very inclined towards the interior, with the photograph of the same spot after the work, which now features a light-colored stone floor and modern railings. Or compare the photos of the section of the walls along Via del Brennero, showing the original brick battlements, with the same section after the work, where the battlements have been filled in to create a continuous parapet. In that section where the walls form a corner, it’s interesting to observe the stonework before the so-called “restoration” work, which involved very noticeable rows of stones filled with white mortar and many integrated stones.
The fact that these operations were carried out with the approval of the Superintendency highlights how the restoration guidelines can be interpreted with the utmost freedom, rendering the city’s most important monument unrecognizable. I believe that the real challenge for Pisa is to enhance its beauty by uncovering what has been hidden by various accidents, while acknowledging that spending so much money to make the top of the walls accessible has not improved the city’s current state, but rather significantly degrades the perception of the monument. This is a short-sighted, “commercial” operation, as Emilio Tolaini aptly stated from the height of his cultural authority in the book “The Walls of the 12th Century and Other Fortifications in the Urban History of Pisa,” published by Bandecchi & Vivaldi in 2005, a book that all Pisans should read. However, other significant transformations appear unjustified in light of the restoration regulations, and they blatantly contradict the philosophy of a sensible project, which was already included in a plan dating back to 1989, drafted in collaboration with Giovanni Astengo.
The interruption of the covered walkway of the Florentine Fortress, which was supposed to conclude with a view of the Arno River according to a project from the early 1980s, and which was also included in a restoration plan we drafted for the Municipality during the second half of the 1990s, represents a serious detriment to the functional and scenic integrity of this monumental structure.
The dilapidated police station building, which was intended to be the end of a covered walkway leading from the fortress to the Arno River, had been sold to private individuals. Over time, they likely sold it to other private individuals who completely rebuilt it, effectively eliminating the possibility of ever completing the loggia overlooking the Arno, along with its associated facilities and the access ramp to ground level, even for people with disabilities.
The recent site visit allowed me to confirm that even the stone frames at the entrance to the building had been removed. My involvement in the restoration of the Giardino Scotto as a public park began many years earlier with a project that proposed demolishing the building attached to the north side of the bridge and the ruins of the glass factory on the northern section of the moat, in order to recreate the original spatial unity and a body of water. I deeply regret this misguided proposal, which was unfortunately common at the time and never questioned or opposed by the Superintendency or other authorities.
With the experience gained over the years, these buildings could have been restored and put to use, contributing to the creation of a more complex and useful landscape. This would also have addressed the current state of disrepair and abandonment of the moat, which for a time was used as a parking area. Even during the initial stages of the work, I tried to prevent the demolition of the large pillars of the factory, but the site manager refused my proposal.
It is clear that my training in the field of preservation had not yet reached the necessary level of maturity. However, I tried to redeem my mistakes in a subsequent project, the restoration of the Medici Waterworks. In that project, I planned to preserve the ruins of the buildings adjacent to the walls, but unfortunately, these ruins were demolished during the recent renovations of the area. The culture of preservation has not yet reached all designers, and often not even the relevant authorities. The canal, which at the height of the Forte di Stampace curved and ran parallel to the section of the walls that housed the “Porta a Mare” (Gate to the Sea) in the 13th century, was equipped with two waterfalls and a basin that allowed small boats to pass even when the water levels of the two waterways were different. One was located in the brick ruin, later restored by the architect Andolfi, and the other was in the complex overlooking the Arno River, called “Sostegno,” which contains a section of the walls that is visible on the north facade. After the war, this part of the canal was filled with debris from the destroyed houses and used as a parking lot. A large arched gateway was then opened in the walls, connecting Via Lavagna with Via Conte Fazio, which crossed the large cultivated area between the two rows of buildings facing the ditch and the Arno River. In this area, Saint Gobain built the first houses after the bombings, along the tram line connecting Pisa and Marina Livorno.
I have been amazed to witness the construction of the aforementioned gate and the Citadel Bridge, as well as the most significant buildings erected in Pisa after the war: the Church of San Giovanni al Gatano, designed by Saverio Muratori and partially incomplete, and the multi-specialty clinic clad in tiles by Melchiorre Bega, along with the adjacent kindergarten. In the early 1980s, while working on a construction site, I managed to have the section of the canal on the north side of the gate excavated, including the vaulted passage under the road, preserving the ruins of the building adjacent to the walls. The section of the canal south of the new gate, however, remained filled with rubble and was transformed into a small garden, partially occupied by a new roundabout. Until recently, the ruins of some buildings were preserved, but they were eventually demolished.
My project involved restoring the connection of the canal from the Arno River to the Forte di Stampace, recovering the buried brick structures and restoring them. It also proposed eliminating the connection between Via Lavagna and Via Conte Fazio della Gherardesca, or replacing it with a thin iron bridge. In the special issue number 118 of the IUAV Journal (the University Institute of Architecture of Venice, where I taught) in 2012, several theses written by students in my “Integrated Conservation Laboratory Three” are presented. These theses explored various design themes related to the restoration of the western side of the city walls, from the Duomo to the Forte Stampace. One of these theses, by Gatto, Carpanese, and Bertizzolo, proposed restoring the entire course of the Navicelli canal, freeing it from recent burial, and reconstructing the bridge destroyed by the Arno River flood of 1896, which connected the two arches on opposite sides of the river: the Cittadella, which still exists, and the Sostegno, which is now blocked, and would be reopened. This could be achieved even without reconstructing the bridge, or the archway above the canal that flowed into the Arno. One of the theses, by Marcello Galiotto and Alessandra Rampazzo, in addition to suggesting an interesting solution for the landscape design of the Cittadella and the area along the western bank of the Arno, also presents other theses by colleagues from the same academic year, 2009-2010, incorporating them into a digital axonometric view of the entire area created in 2003 by Lorenzo Carmassi. This general axonometric view was also used by all the other students in the course I directed. The thesis by Galiotto and Rampazzo specifically proposes areas for archaeological excavation, which, to my knowledge, have not yet been explored, and a correct solution for the restoration of the eastern facade of the Republican Arsenal, avoiding the unfortunate practice of removing the sections that still supported the remnants of the original arches, only to reconstruct them with numerous formal errors and without any respect for the principles of restoration. The comparison photos of the original state and the reconstructed facade leave no room for doubt.
One of the most interesting projects I’ve reviewed concerns Forte Stampace, designed by Cinacchi and Montanelli in 1993-1994 for their thesis, under the guidance of Professor Giovanni Gruciani. Located between the road and the city walls, near the San Giorgio bastion at the eastern end of the city, there was an old school. Our project proposed demolishing the school to create an opening that would provide a view of the walls in a location where they are particularly obscured. The school was indeed demolished, but in its place, a building made of iron and glass was constructed, intended to be a library. It is located just a few meters from the walls, allowing access to them, but not providing visibility from the street.
Your professional work has a strong presence in the city of Pisa, thanks to the numerous works you have left behind, but this contrasts with your physical and public absence in recent decades, almost as if you had gone into exile. Can you explain what happened?
In 1990, I resigned from the municipality of Pisa because the atmosphere of collaboration with the office staff had changed significantly. Some of these employees, who had initially joined the municipality as surveyors, had later earned degrees in architecture and seemed to dislike the centralized and strict management style I implemented, which is generally common in smaller, external architectural firms.
At the same time, the change in administration and the reduction in public funding seemed to preclude a period of intense planning and development. Furthermore, the number of external architects working in the city and throughout Italy had increased exponentially, more so than in any other European country or in the world. This was partly due to the ease with which the architectural studies and degree could be obtained, even without attending university. These factors created significant external pressure on the local government to reduce internal staff and instead outsource more work to external professionals. However, this interruption was undoubtedly unpleasant, as I have not returned to the place where I worked for 16 years. I should mention that when I decided to leave the municipality in May 1990, we had no other job prospects. Fortunately, I was invited that summer to teach in the United States, and simultaneously, I participated with five other prominent architects in the competition for the restoration of Santa Maria della Scala in Siena.
From 1990 to 1997, a period during which I continued to live and work in Pisa, my professional relationships with the city gradually weakened until they completely ceased. While our firm began to receive significant commissions to undertake projects in other Italian and European cities, as well as teaching assignments at various Italian and foreign universities – including Rome, Turin, Parma, Milan, Arezzo, Lucca, Livorno, Leipzig, Dresden, etc. – any proposals we made to work on projects in Pisa were systematically rejected by the administration on flimsy pretexts, and ultimately failed. For these and other practical reasons, in 1997 we moved the firm to Florence, where I lived and worked until 2013, undertaking prestigious projects in various locations. I was also appointed as a full professor at the University of Venice, where I taught until 2013, but with the complete impossibility of carrying out any projects in Pisa.
In 1998, we submitted a project for the urban redevelopment of the industrial area of Porta a Mare, along the Navicelli canal, commissioned by a businessman, but we never received a response. Everyone can see what was done instead at the intersection of Via Aurelia and Via Livornese. However, I don’t believe I had any specific conflicts with the most recent administrations. When, in 1990, I realized that the conditions under which I had been able to pursue a design program that I considered essential for the city had changed, I resigned. I held onto the hope that things might change until the early 2000s. Then, I understood that there was nothing more to be done. It’s no coincidence that the San Michele in Borgo, whose work began in 1986, remained unused. In 2001, after the completion and testing of two-thirds of the reconstruction of the rear section of San Michele in Borgo, including 7 comfortable apartments and 3 shops, and with the third section of Via Vernagalli only needing interior finishing, the complex was abandoned and occupied several times, causing significant damage to the interiors. It’s pointless to remind you of the controversies I faced in these past 18 years, considering that the work began in 1986, 33 years ago, almost at the same time as the start of the rare and complex restoration of the Teatro Verdi, which was completed just 3 years later, in 1989. In the past, I was told that the city councilor for public works had proposed its demolition, a rumor that recently resurfaced and was then denied, but without any proposal to complete the project.
Furthermore, it has become a common practice to refer to the complex in question as “the brickyard,” a term clearly used with a derogatory intent.
In fact, the actual brick factory, located between Via Livornese and the Arno River, was indeed destroyed, despite being a significant example of industrial architecture. It was replaced by residential houses.
The beautiful San Michele degli Scalzi cemetery has been expanded without any consideration, without seeking my advice, when it would have been possible, with a little intelligence, to achieve the same functional result in a dignified manner. The Suburbano cemetery, originally created to offer burial niches at a low price, while the cemetery of the Misericordia was being developed nearby, has been drastically altered in an undignified way after all the niches and ground spaces were used up, without completing the burial structures towards the east, resulting in a kind of unsightly cemetery periphery. Despite this, I have never publicly commented on these unnecessary offenses to the city’s architectural heritage, nor have I ever been consulted about them.
The most painful aspect, however, is being completely excluded from any collaboration on the “City Walls Project,” which I had dedicated 30 years to. The relationship with the administration abruptly ended without any explanation, shortly after I, along with Emilio Tolaini, organized a major exhibition on the project in 1998, on behalf of the City Council. I had continued to work on the project, even in Florence, investing a great deal of time and personal resources since my dismissal in 1990. Shortly thereafter, I learned that the City Council was holding a competition for the western side of the walls, the results of which were ultimately useless, except for Giorgio Grassi’s proposal to rebuild the demolished section of the walls that runs through the hospital. Even the winning project by David Chipperfield, whom I admire, proved to be completely out of context, to the point where it had to be radically changed, making it unrecognizable compared to the project that emerged from the competition. Despite this, he was soon directly commissioned to design the Citadel area. In reality, the City Council had already been planning to focus all its financial resources on making the top of the walls accessible, so much so that a small section of the path had already been completed before the exhibition, right in front of the Baptistery and the Cemetery, which provoked the outrage of Emilio Tolaini, who, at a public conference at the Duomo Opera, described the project’s author as a “scourge of God.” I have only mentioned a few of the reasons that have led to this disillusionment with the city and the desire to stay away from it. On one rare occasion, when I responded to an interview with a local newspaper and offered some criticisms of the city council’s actions, the journalist was challenged.
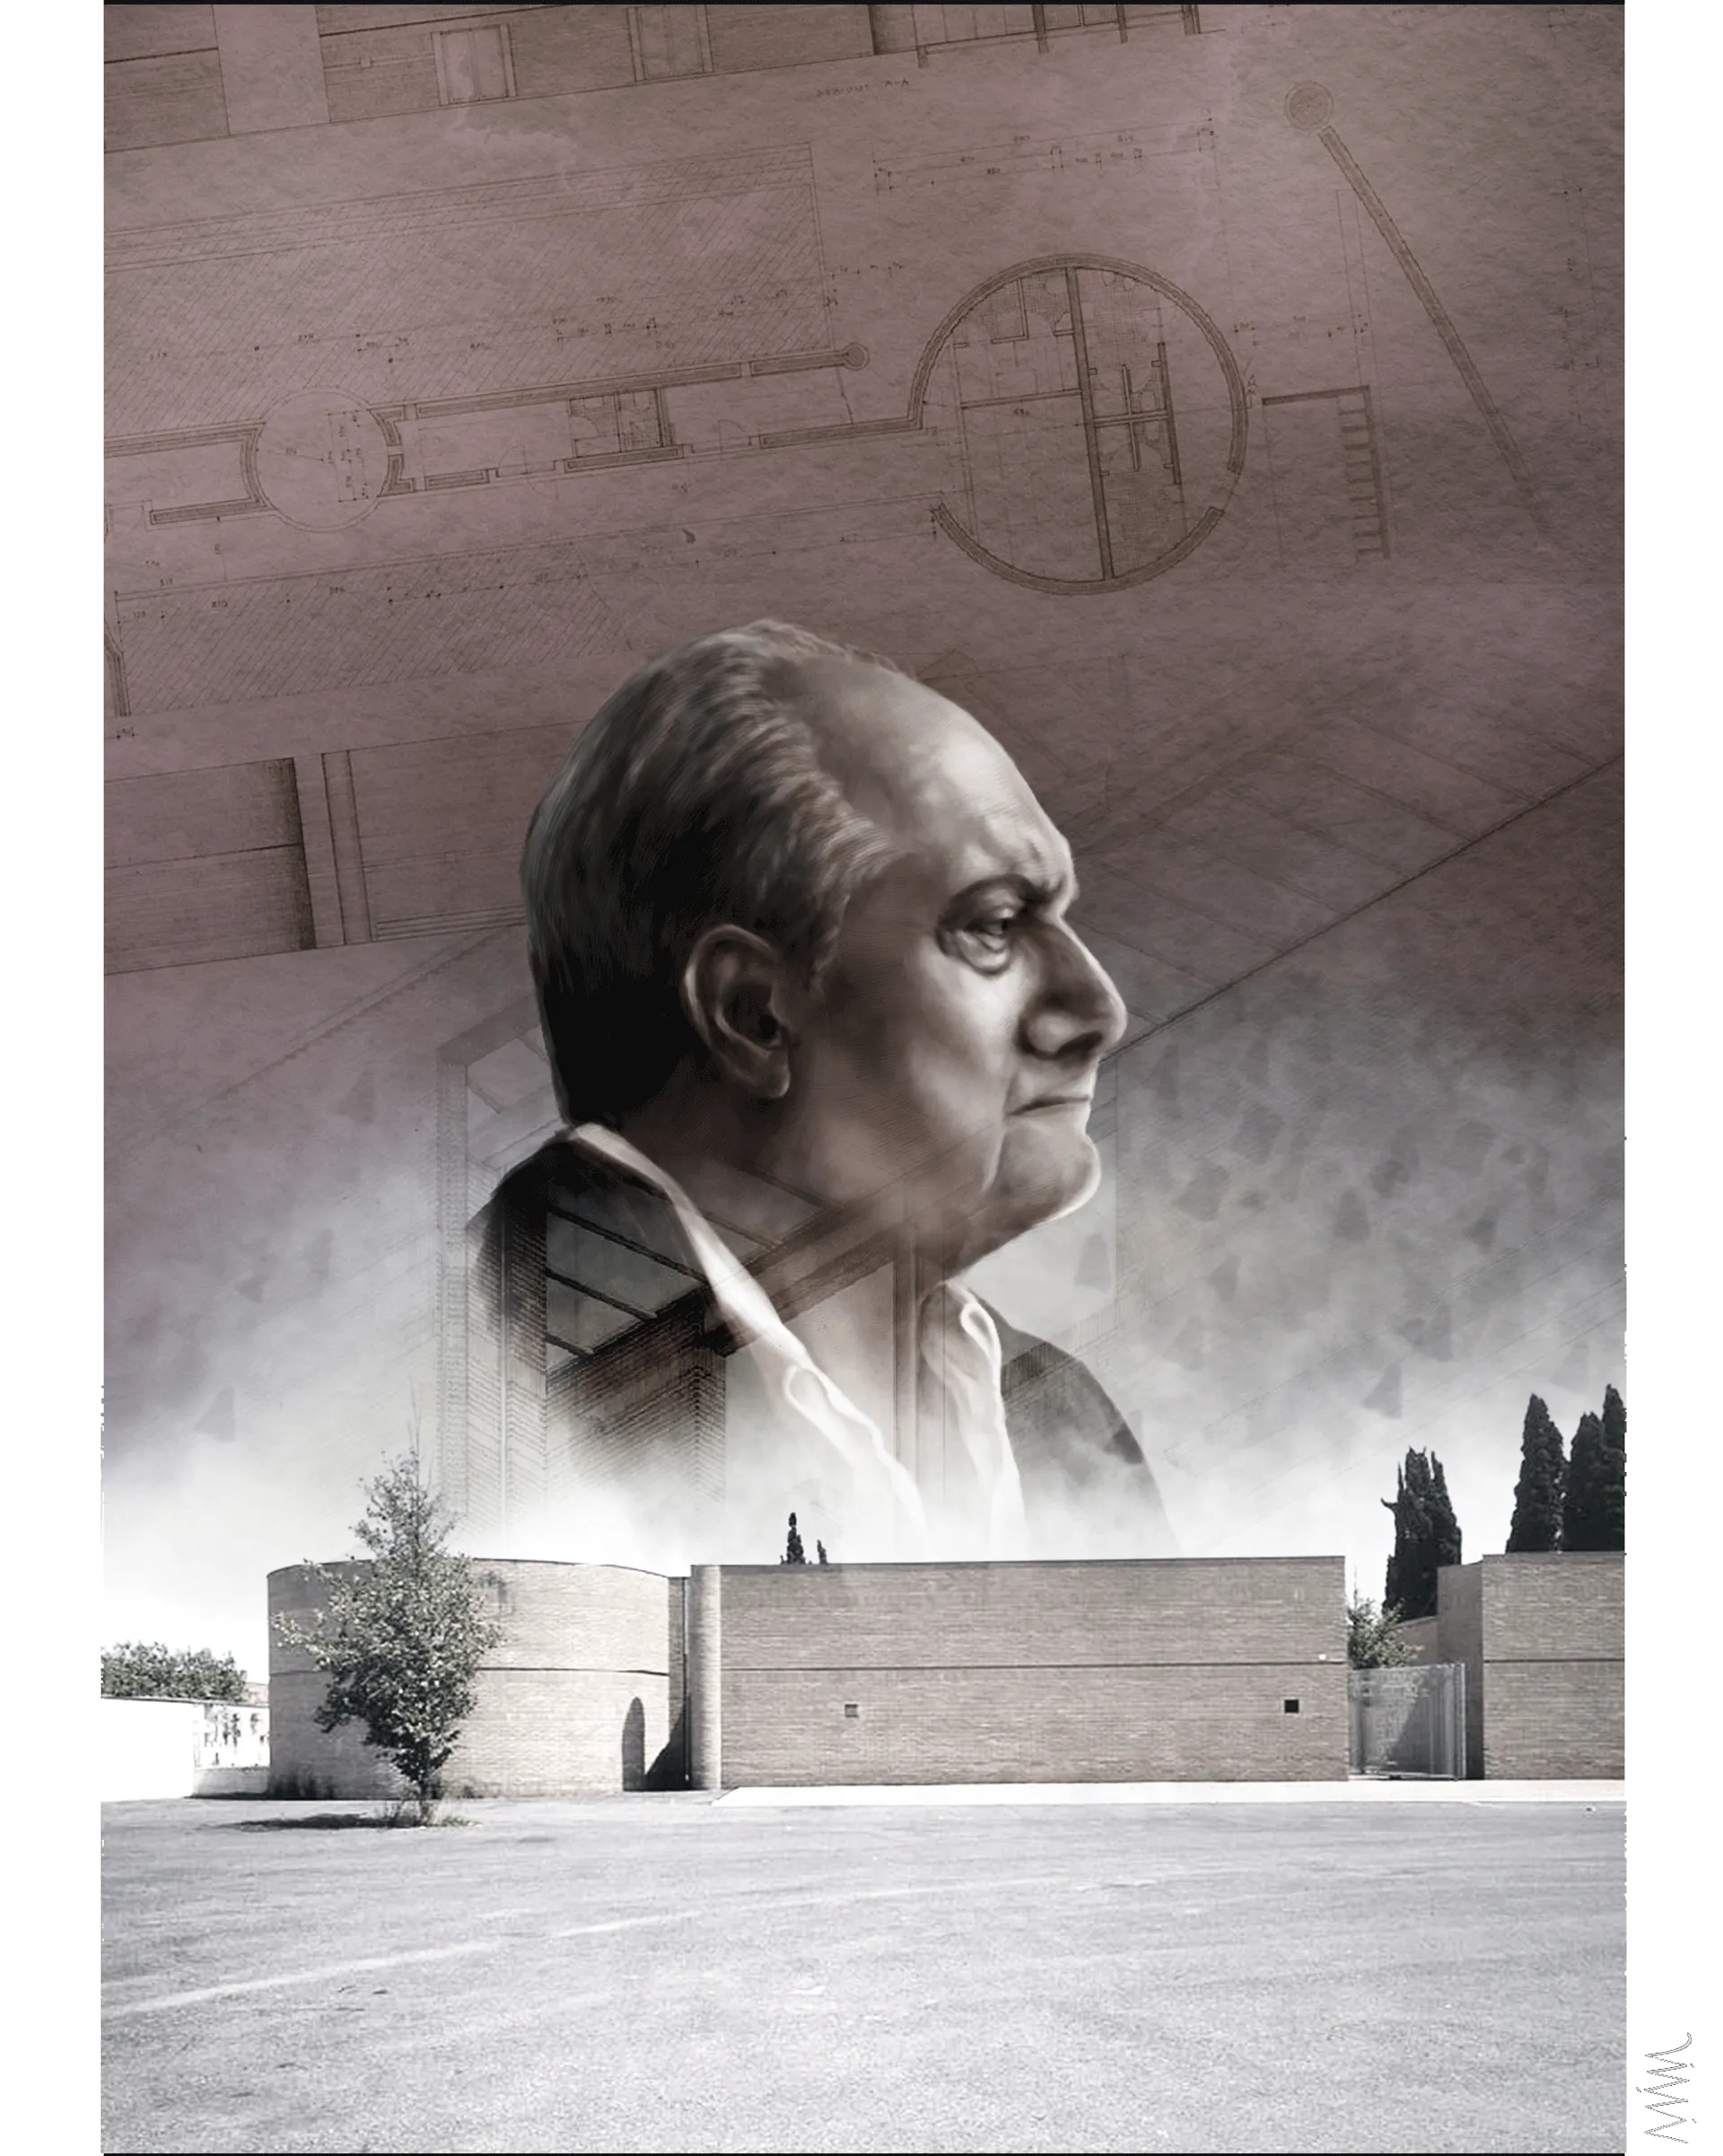
One of the most significant controversies surrounding your work concerns the cemetery of San Piero a Grado, which has inspired many of your contemporary architects. Are the current issues related to design flaws or maintenance problems? We’ve taken a closer look at the technical details of the impluvium, for example. Why hasn’t your perspective on this emerged publicly?
Regarding the cemetery of San Piero, the most well-maintained one, where my parents and relatives are buried, my main collaborator, Architect Dunia Andolfi, who remained at the city hall for many years after my departure, wasted her breath trying to explain what would be necessary to address certain inconveniences that occur in any building or structure where necessary maintenance and adjustments are not carried out to address problems that may arise over time. No building is eternal without maintenance, and especially an architecture that does not conform to current styles can give rise to problems, which, however, can be resolved with a bit of skill, such as creating a waterproof covering for the walled areas beneath the travertine floor, or cleaning the channels and downspouts of the long burial niches. This maintenance is essential, especially since the areas open to the public are covered to make it easier to visit the graves on the long benches made of oak. Some lime trees planted in the outer square and two acacias in the inner square were allowed to die, without being replaced.
The unique construction detail found in the San Piero cemetery highlights a broader theme: your attention to artisanal detail.
Over the years, I have strived to pay increasing attention to the longevity of public buildings and, consequently, to the design of construction details. Despite the challenges, I have always tried to personally design my projects, including the construction details that I consider inseparable from the overall design. It seems to me that, in many restorations today, industrial products are being used for important elements such as windows and doors, which do not seem to fit the context of older buildings.
What professional legacy did Carmassi leave in the city of Pisa? Many of the designers currently working in the area were his students. Whether, and to what extent, there was a transmission of vision for the city and design sensibility between you and your former collaborators? What kind of “mentor” were you to them? It is impossible not to notice a certain number of projects in the area that reflect your design language, and I am not talking about details but entire buildings. In some way, you have left a stylistic legacy, not only to your students.
It’s impossible not to notice a certain number of projects in the area that reflect your design language, and I’m not talking about details, but entire structures. A certain stylistic legacy, not only directed at your students, was somehow left behind.**
My professional legacy is limited to a few projects completed in various parts of the city. These new buildings, such as schools, cemeteries, and residential complexes, have not only garnered interest within the international architectural community but have also undoubtedly influenced the collective imagination of many architects in Pisa, Tuscany, and throughout Italy. However, I believe that the most profound and lasting influence has stemmed from our restoration methodology, which was applied in various municipal projects, including the Teatro Verdi, but also in projects that followed my departure from the municipality in 1990. These include several houses documented in a 1998 Electa publication, “Restoration: 14 Houses,” which has had five editions, and subsequent restoration projects of considerable scale, such as the restoration of the “Pelanda” (meat market) in the Testaccio district of Rome, and the restoration of the Austro-Hungarian bakery in Verona, which now houses the Faculty of Economics. In particular, the restoration of the Ducal Palace in Guastalla established new methodological foundations for the conservation, recovery, and enhancement of historical layers, while maintaining a balanced relationship with the few necessary contemporary additions.
In Pisa and elsewhere, there are some excellent architects who have carried out good restoration work.
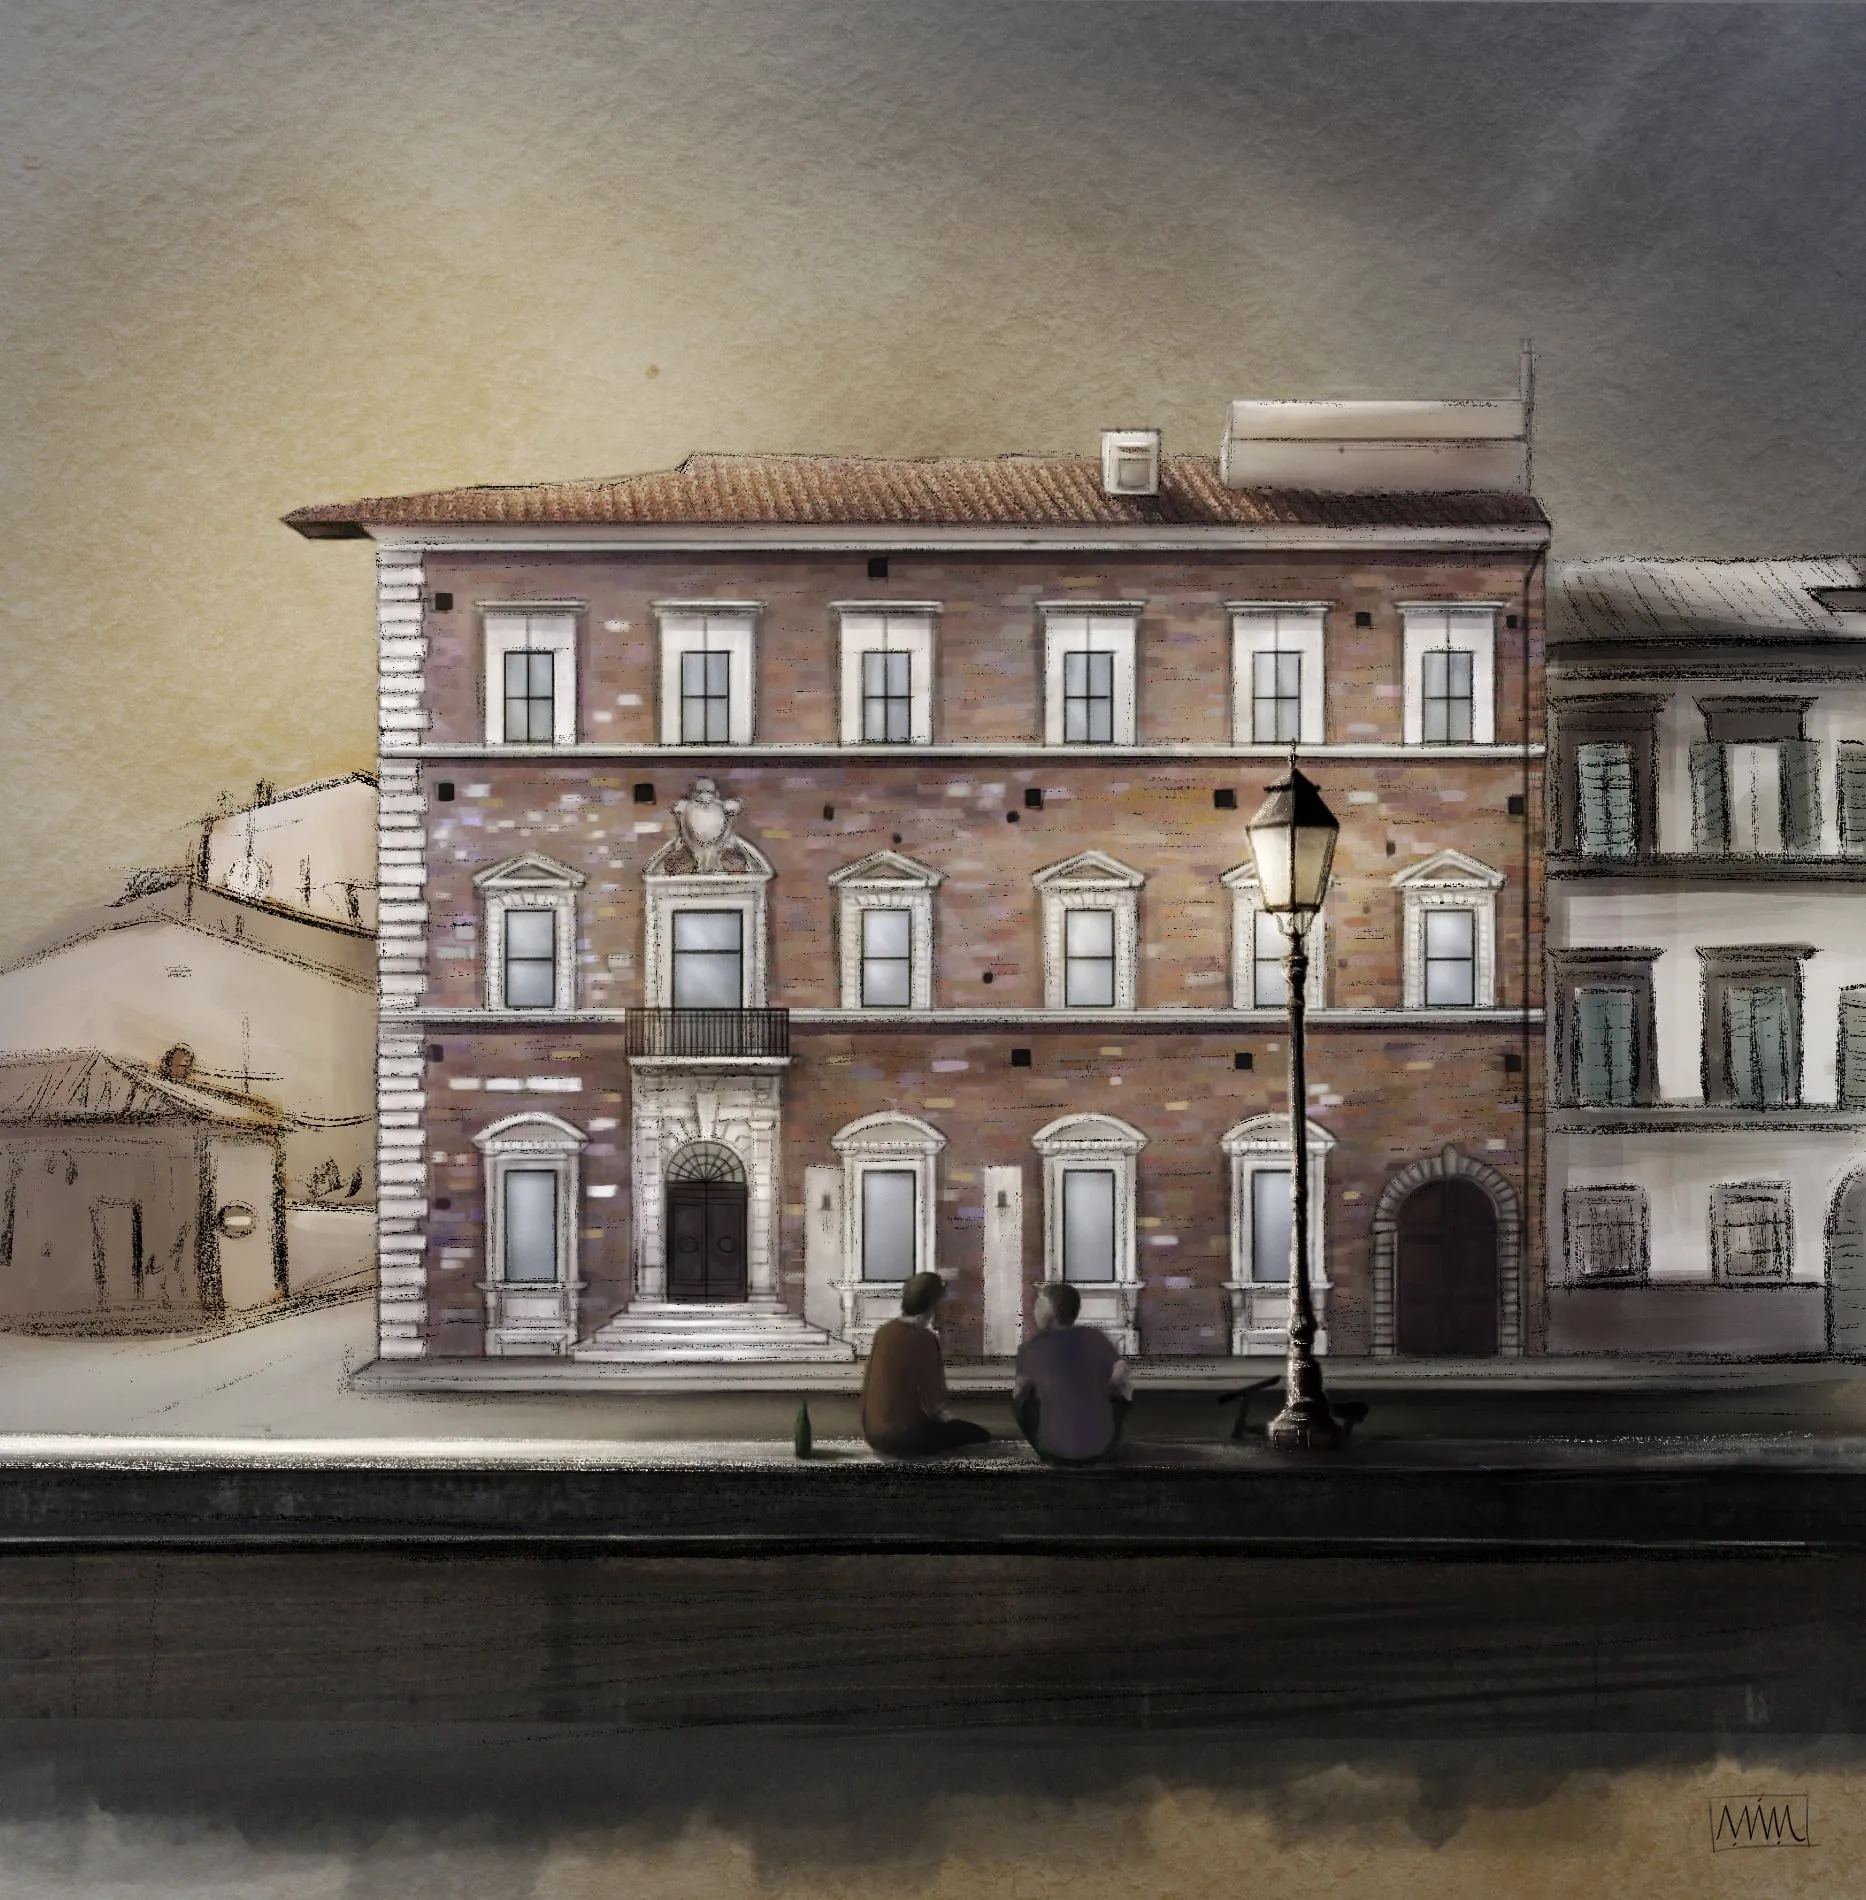
Palazzo Lanfranchi was one of your early projects in Pisa. Why was it important to you? And, more specifically, in terms of restoration, what was the significance of revealing the building’s stratigraphy? Can we say that this represented the beginning of a particular methodological approach to restoration? What are your thoughts on similar situations, involving buildings that developed from tower houses, where completely different choices were made?
What is your role in the debate surrounding restoration? How do you assess the role that the various stakeholders play within the broader cultural debate?
When I graduated from university, I knew very little about restoration. As a student, along with some friends, I had participated in surveying a window in the Palazzo Pitti, manually surveying the Piazza dei Cavalieri, and assembling the sections of the Piazza delle Vettovaglie and surrounding blocks to create a ground-floor plan of a small part of the historic center. This work was later expanded by several architects who completed the central part of the historic center (Tosi, Pacciardi, Martini, Ruggeri). The exam questions often focused on these topics. I had no recollection of the lectures, assuming I even attended them. I would leave Pisa at 5 in the morning by train to arrive at the lecture hall, located under the starry blue sky of the Palazzo Pitti, by 8 am. The lecture consisted of a low reading of a large book about Ammannati, interspersed with comments that I didn’t understand. However, when I started working at the municipality in April 1974, I was assigned to the extraordinary maintenance project at Palazzo Lanfranchi, which had been used as a school until its closure a few years earlier.
The budget available was 160 million lire, which was a relatively small amount even then, based on a preliminary design consisting of just a few drawings prepared by the surveyor who had preceded me. I barely had time to take on the assignment when the company had already dismantled the roof, and the plaster on the walls had been stripped away, as was common practice at the time. I noticed that in some rooms, fragments of paintings applied directly to the brick surfaces of the walls were visible beneath the plaster. I was awakened from a sort of slumber by Tolaini’s book, “Forma Pisarum,” which described the urban history of the city. Taking advantage of the scaffolding, I organized a comprehensive survey of the building with the staff from the office, including Andolfi, Berti, Bertini, Bacci, Carzoli, and Davini, documenting everything from the facades to the numerous sections, capturing their material composition and decorations. It was at this point that a close collaboration began with the Institute of Medieval Studies at the university, directed by Gabriella Rossetti. Together with her students and collaborators, a thorough study was conducted of the building’s archaeological layers and the aggregation of the various medieval units, tracing its development from the medieval period to the Renaissance and then the 19th century, when a large stone staircase was inserted into the heart of the building, illuminated by a skylight, replacing the earlier Renaissance staircase. Because the vertical structures of the medieval pillars and pointed arches had been incorporated into a completely brick facade, creating a uniform surface of warm color, it was decided to leave it exposed to allow for the reading of the nearly millennial layers that characterized it.
The same approach was used for the facade facing the garden. For the east-facing facade and the interior masonry surfaces, it was decided to plaster the more recent areas that lacked decoration, giving them a geometric relief pattern in contrast to the raw and uneven masonry. With the experience I have gained over the years, I would have avoided plastering these areas. If I had been involved years later, when the lighting and air conditioning systems were installed and an external safety staircase was built, I would have tried to correct some of these mistakes, which would certainly have required further intervention on the masonry. With the experience I have gained over many years, I would have tried from the beginning to prevent the plastering of all the interior walls in order to highlight the more recent decorations that were hidden by the whitewash, which in some areas might have been associated with the deeper medieval decorations where there were no surface decorations. Later, we learned to preserve the layering of the various archaeological strata, starting with the early restoration work on apartments and extending to larger projects such as the Guglielmetti house in Lucca, the Pierotti house, the tower house on Via Cavalca, and our own house-studio in Pisa. However, despite the mistakes, this work made it possible to study, for the first time in detail, the system of aggregation of medieval tower houses to create a Renaissance palace, and to adopt a correct syntax for an ancient-modern space. The archaeological method used at Palazzo Lanfranchi has been refined over time through smaller-scale projects. In the restoration of the Gonzaga Ducal Palace in Guastalla, it was possible to apply it on a large scale in all its aspects, even though its construction only dates back to the mid-16th century, so there was no need to compare it with the medieval period. In the restoration of the Gonzaga Palace, we did not lose even a small fraction of what we found, despite the need for consolidation work and the replacement of the systems. Above all, we tried to highlight the material and decorative layers, demonstrating how complex the life of a building can be, and transforming the superposition of decorations into a kind of new artistic phase: the final chapter in the history of the palace. The goal of our work is to preserve what has been passed down to us by history, while improving its functionality and, if possible, its beauty. During the Lanfranchi years, we had not yet developed all of these skills. We must also remember that during the same period, important palaces were completely gutted to accommodate new functions, just in Pisa: the Bank of Italy on Via San Martino, the Monte dei Paschi on Lungarno Pacinotti, the Savings Bank on Piazza Dante, the State Archives opposite the Palace of Justice, etc. Not to mention that in the 19th century, entire areas in the San Francesco district were demolished to build the new Palace of Justice and to create the new Piazza di San Paolo all’Orto, along with many other blocks that were razed to the ground to build the Teatro Verdi, the Liceo (high school), the Carabinieri barracks, and the new Court of Assize, or to open or straighten new streets, the history of which would require a volume of its own. Many books have been published to illustrate the significant transformations in the city up to the present day.
Regarding our involvement in the debate on restoration, in addition to giving lectures to explain our working methods, we have tried to publish a volume after each significant restoration project. These volumes detail the project’s origins, provide a comparison of images before and after the intervention, and explain the construction details we employed. A restoration cannot be considered successful if the few necessary modern additions are not designed to harmoniously integrate with the overall aesthetic of the building.
On the other hand, the principles of restoration are so general that they can be interpreted in various ways, especially by regulatory bodies such as the Superintendencies. This lack of specificity allows for considerable freedom, particularly in new additions, and, given the current confusing regulatory environment and the media’s tendency to prioritize originality and contrast, it often leads to destructive rather than conservative restoration practices.
These competitions often determine the outcome in areas that are primarily professional, rather than cultural, and involve major engineering firms. They exploit connections between the power structures in the economic and construction sectors and the territorial and cultural administrative institutions responsible for oversight.
Observing your works, one can appreciate a certain desire to engage with the surrounding context. However, when considering the average of recent projects in Pisa, can we speak of a loss of specificity? In terms of tactile qualities, materials, and colors…?
In the 1980s and 1990s, a radical transformation of linguistic codes was taking place, largely driven by new digital graphic tools that were making the relationship between our historical contexts and new architectural designs even more complex. This was also why our approach, which aimed to bridge the gap between the old and the new, achieved a certain degree of success, albeit not always with public consensus. In a country like Italy, which is characterized by hundreds of cities and thousands of ancient towns, it is essential to engage with the existing context.
Schools, and especially universities, do not dedicate the necessary attention to this issue, often due to a lack of qualified teaching staff. But above all, I want to emphasize the problem of the relatively low average level of education among the Italian population. I would like to point out that in a city with a long and prestigious university tradition like Pisa, it has been possible to create a concrete plaza in front of the Normal School and transform Piazza della Repubblica into a desolate expanse, a product of the most deplorable kitsch culture, without a single word being written to discuss it. Perhaps I am not reading the local newspapers.
Within the context of this decline in the social relevance of architecture, we are also referring to the broader situation in Italy. Why don’t the complexities of the issues related to this field become apparent, especially in the media?
What do you think can be done to improve the quality of public discourse regarding issues of urban change and transformation?
Architecture has become, almost exclusively, an economic and sometimes media-driven phenomenon, closely linked to financial, industrial, and political power. Even the smallest details are influenced by political and bureaucratic power. Nothing escapes their control. Problems of disciplinary quality do not surface because the media, even within the industry, are part of this impenetrable power structure, which is inextricably linked to the widespread corruption at every level, making it impossible to separate it from the poor quality of new buildings. We should consider ourselves fortunate that, occasionally, a few respectable buildings are constructed. In a country where half or more of the population is semi-literate, this problem can only be addressed with a comprehensive, long-term education program and the promotion of culture in all sectors of society, not just those that are privileged. I hope that the group you have formed, and others that are forming throughout Italy, will contribute to the revival of a critical spirit, guiding the development or preservation of our landscape to a higher quality level.