Forum Les Halles
· Automatically translated from Italian
Camilla Pica
With 66,000 square meters of commercial space, 37 million visitors annually, 800,000 daily travelers, a height of 24 meters across 5 levels, and an underground extension of over 500 meters, it is the largest interurban transportation hub in Europe!
As Emile Zola put it, we are in the “belly of Paris,” a district that has been the city’s most active area since the year 1000, due to the presence of the largest city market. Over time, it has undergone numerous changes under the direction of French emperors such as Philip II and Napoleon III. In 1971, to promote economic development, accommodate increased traffic, and manage population growth, the market was moved to the outskirts of Paris, leaving a zone that required extensive renovations and continued to develop as a public transportation hub.
In 2002, Paris launched a new initiative to revitalize the Forum, involving renowned architects such as Jean Nouvel, Winy Maas, and Rem Koolhaas. However, it was the French architects Patrick Berger and Jacques Anziutti who ultimately won the competition. After 8 years of work, the project was completed and inaugurated on April 6, 2016.
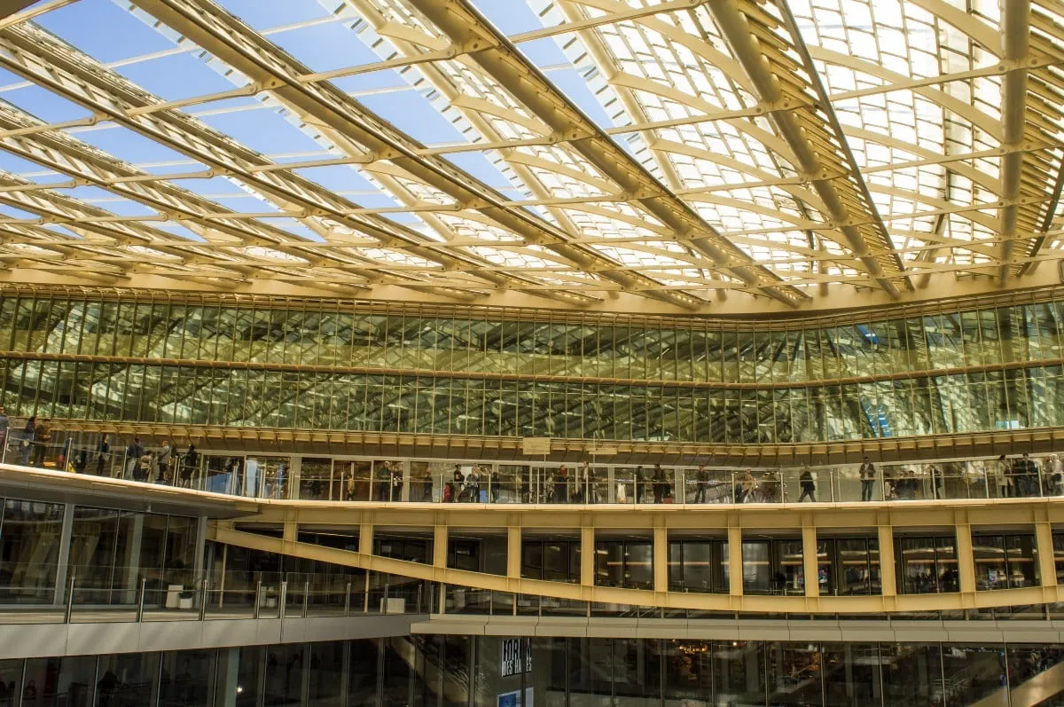
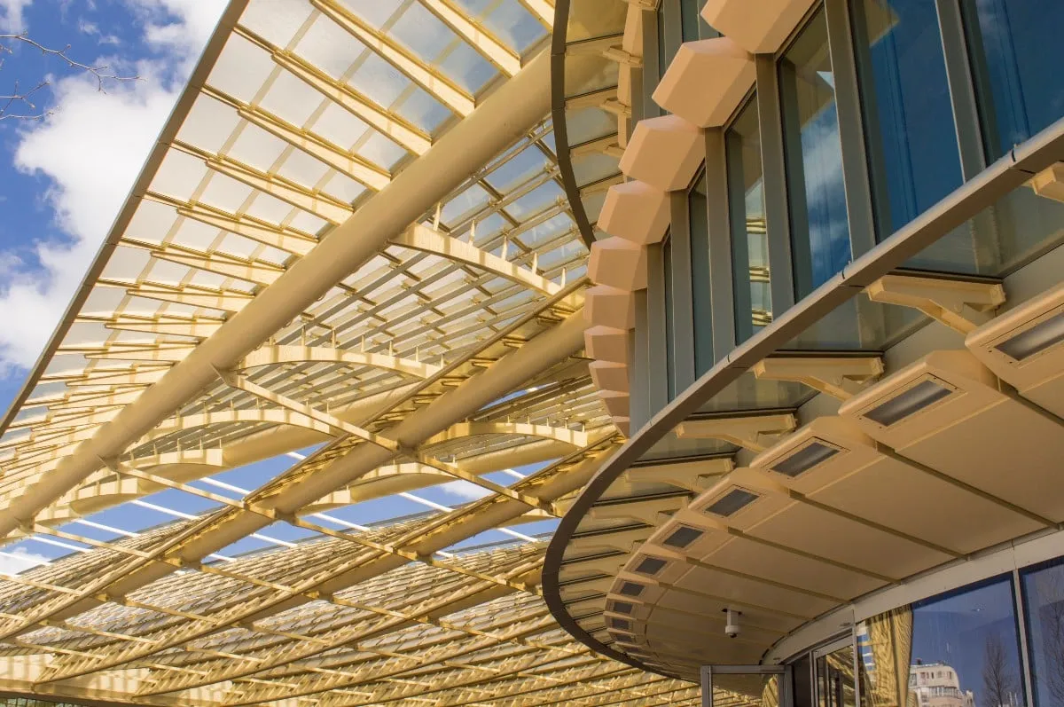
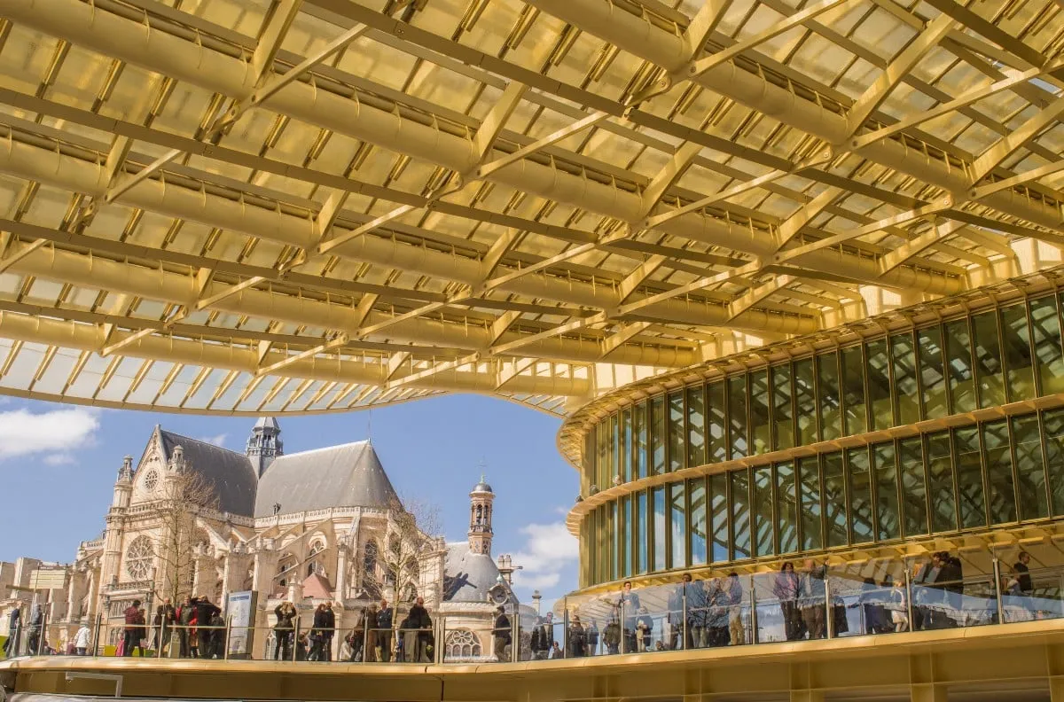
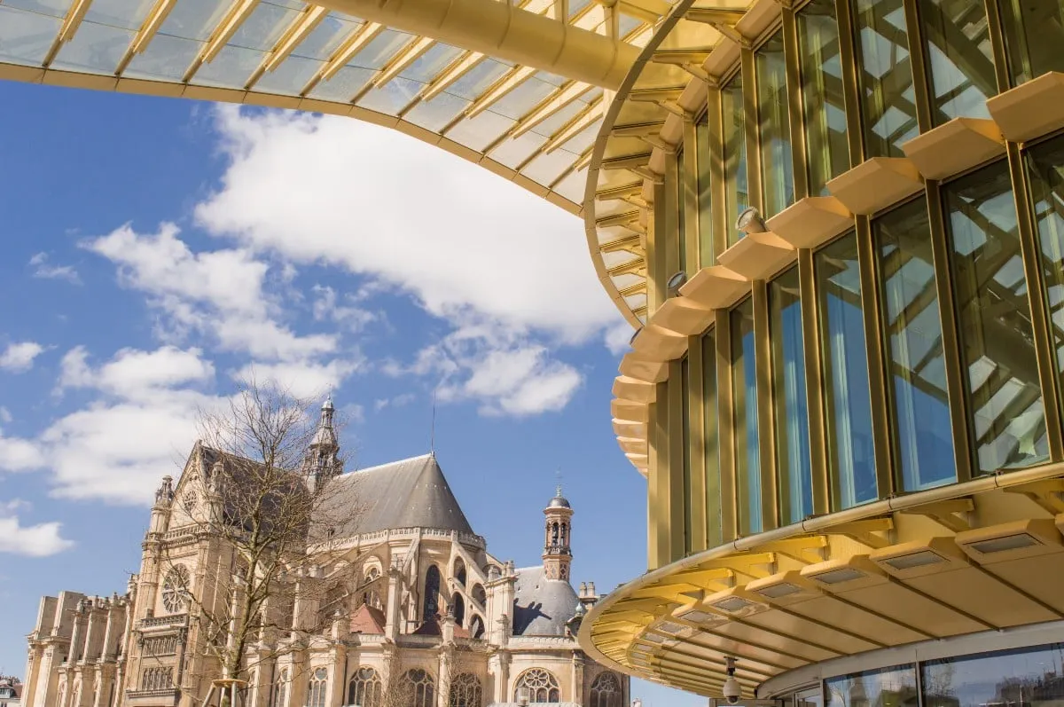
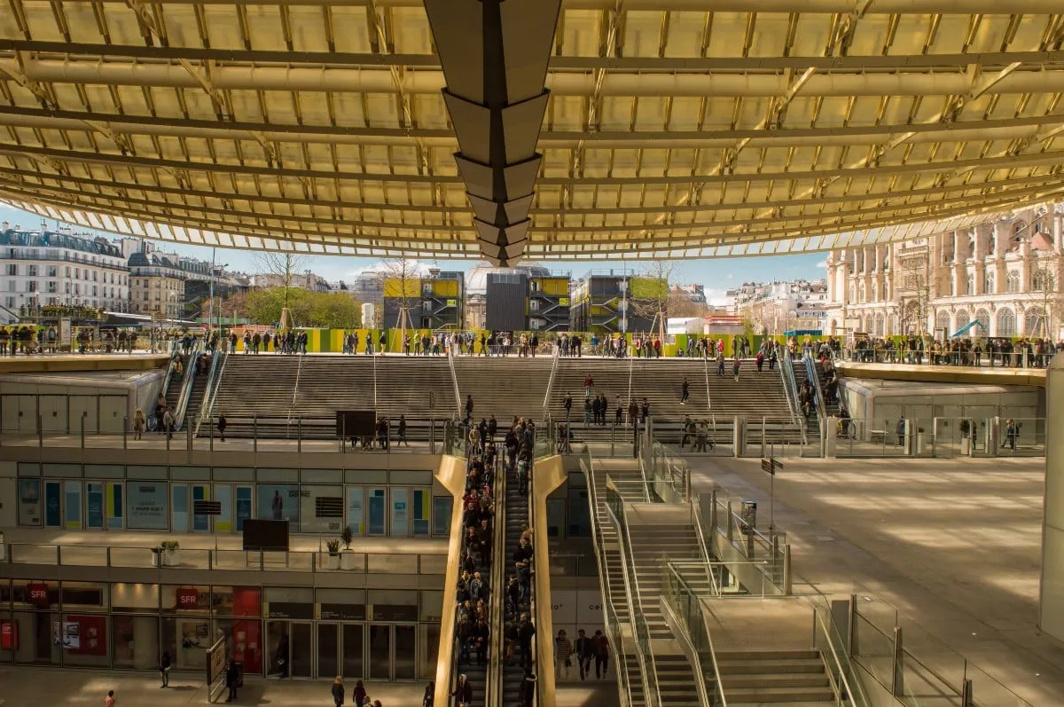
The organization of the interior and exterior spaces provides a clear understanding of the visitor’s location within the Forum, facilitating movement to various areas, including not only the shopping center, but also the conservatory, the library, the dance center, and the area dedicated to amateur arts such as music and theater.
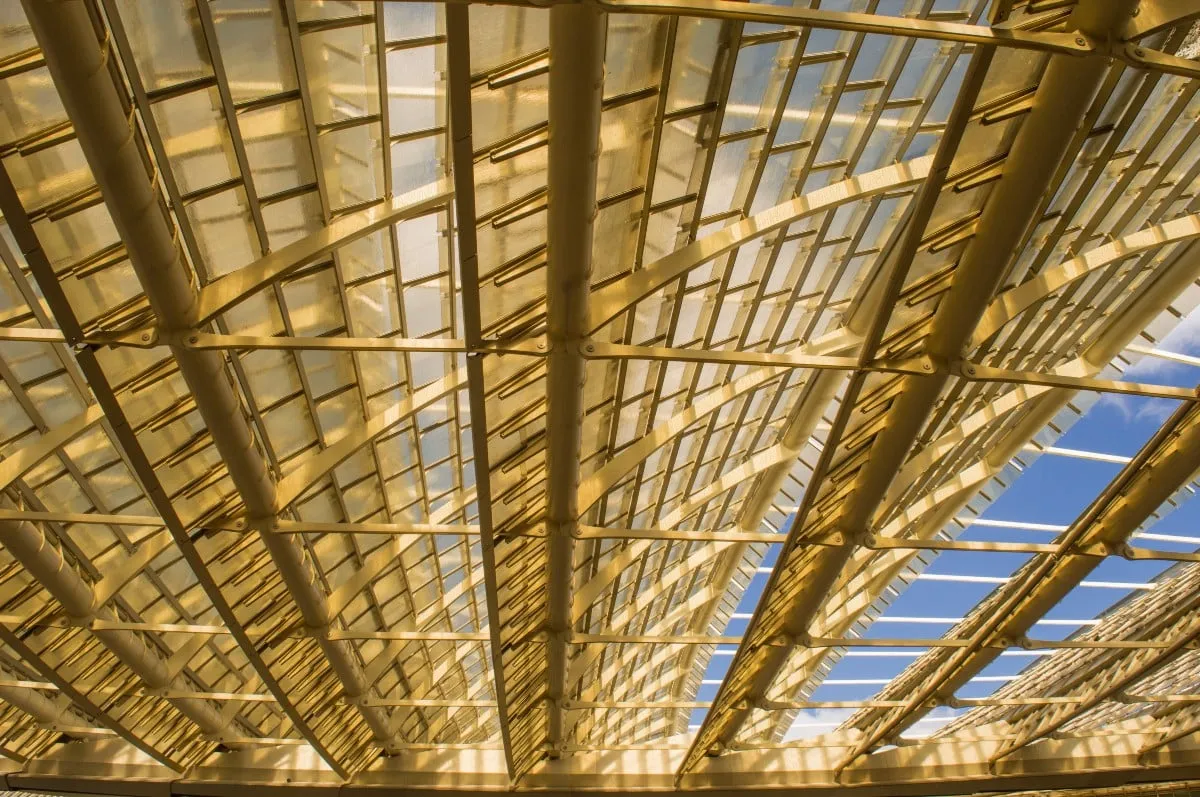
The light color of the roof and the uniform height in relation to the surrounding buildings give the Forum a prominent presence, while also allowing it to blend seamlessly into the urban context, situated between Renzo Piano’s Centre Pompidou on one side and the church of St. Eustachio and the Chamber of Commerce on the other.
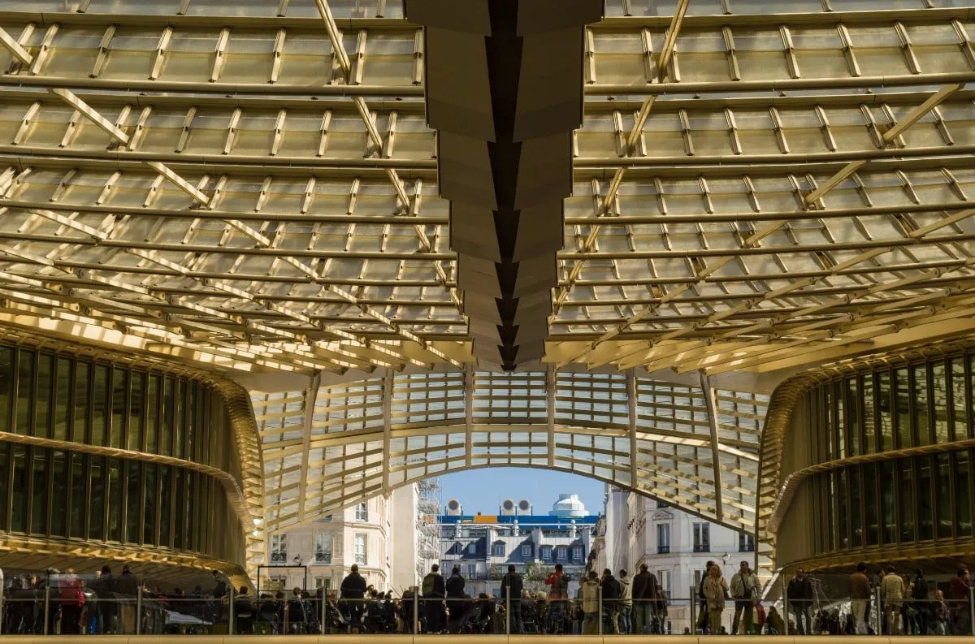
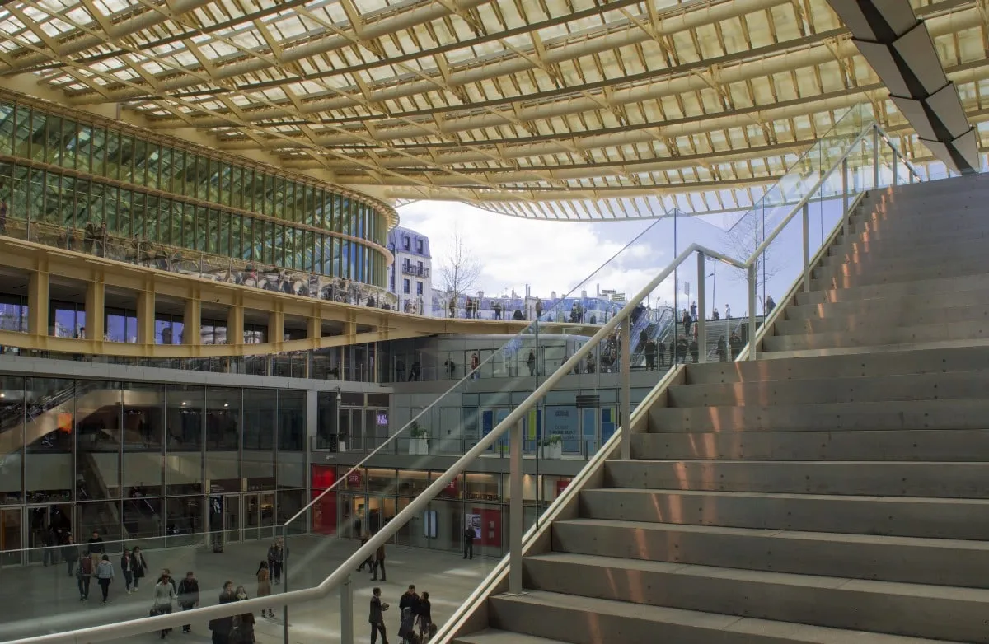
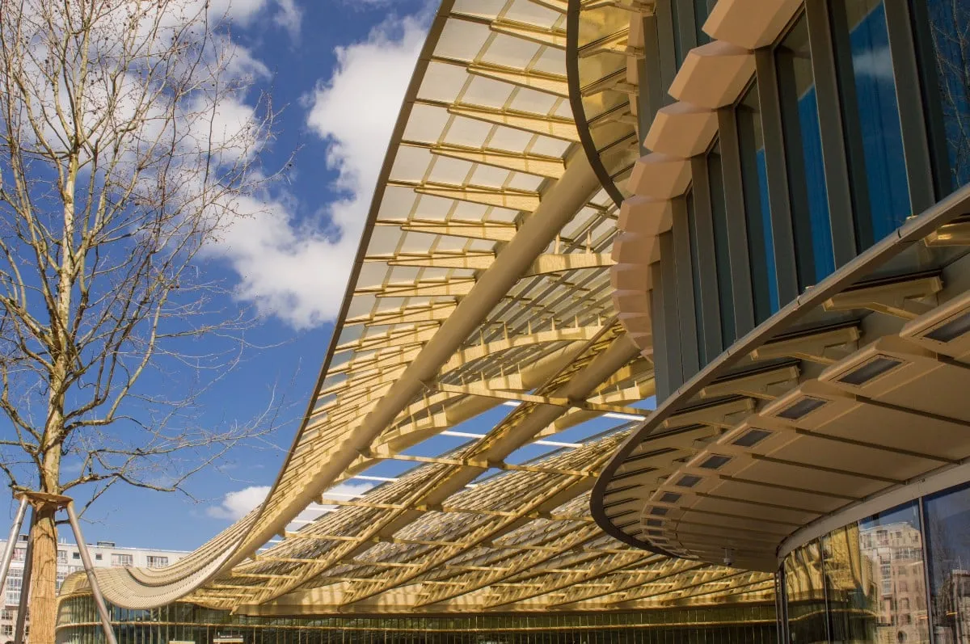
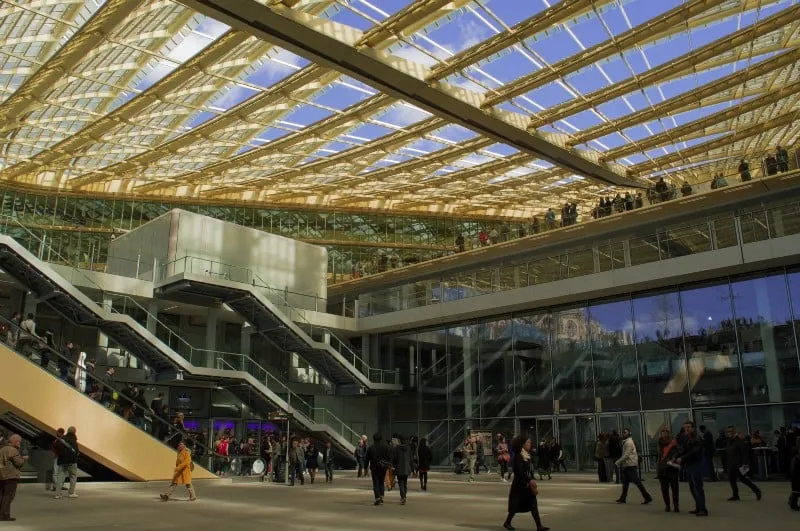
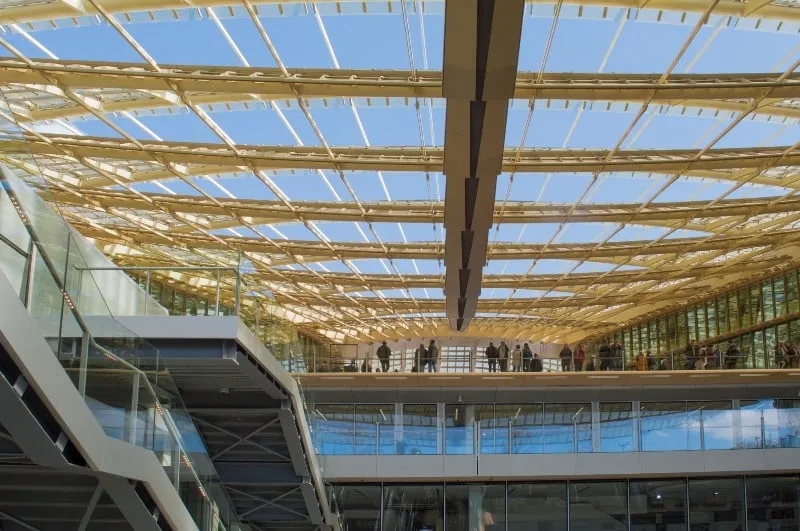
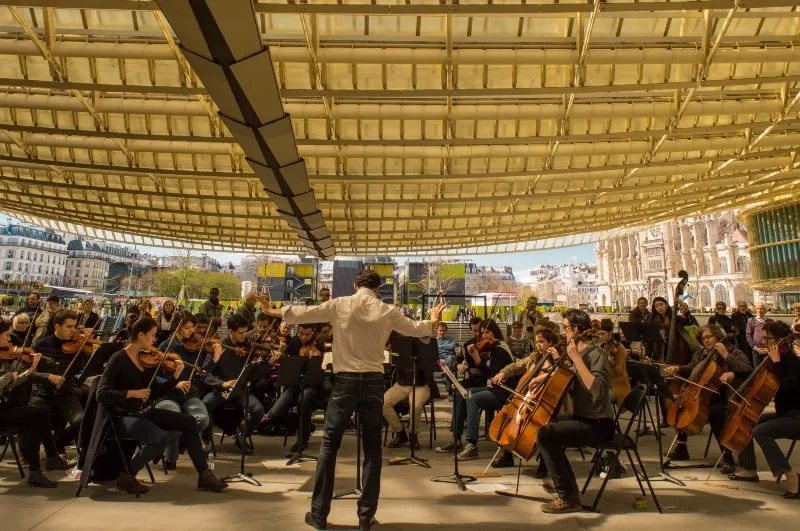
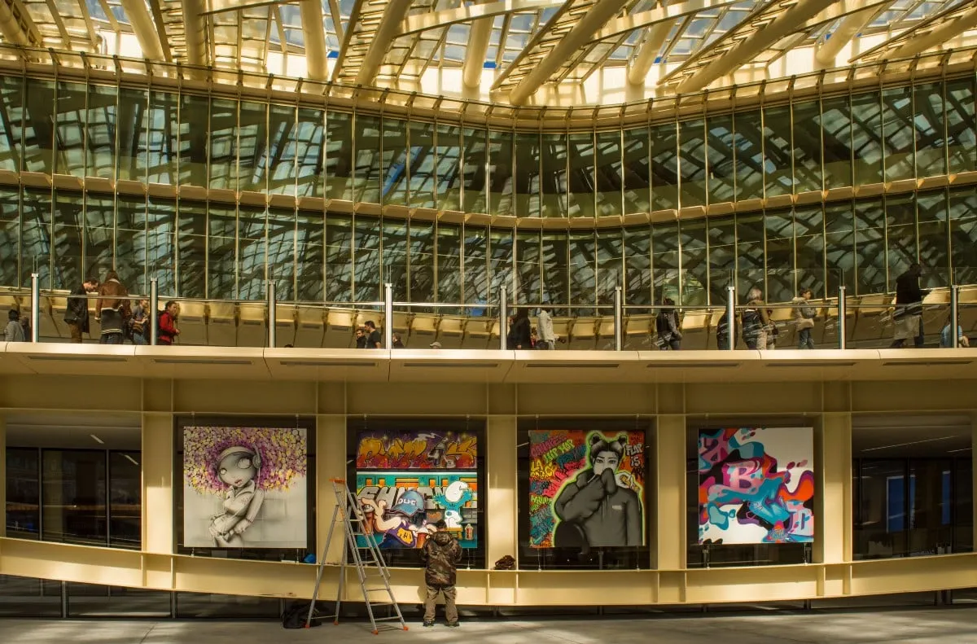
The Canopée structure is composed of 9,200 tons of steel, alternating with 10,000 glass panels. These panels vary in curvature and shape, with a 50% open space between them, to ensure ventilation and natural light while preventing water from entering. Rainwater flows into the central channel and reaches a basin at ground level, creating a waterfall effect, before being recycled.