Architecture that stimulates the mind
Antonio Treglia · · Automatically translated from Italian
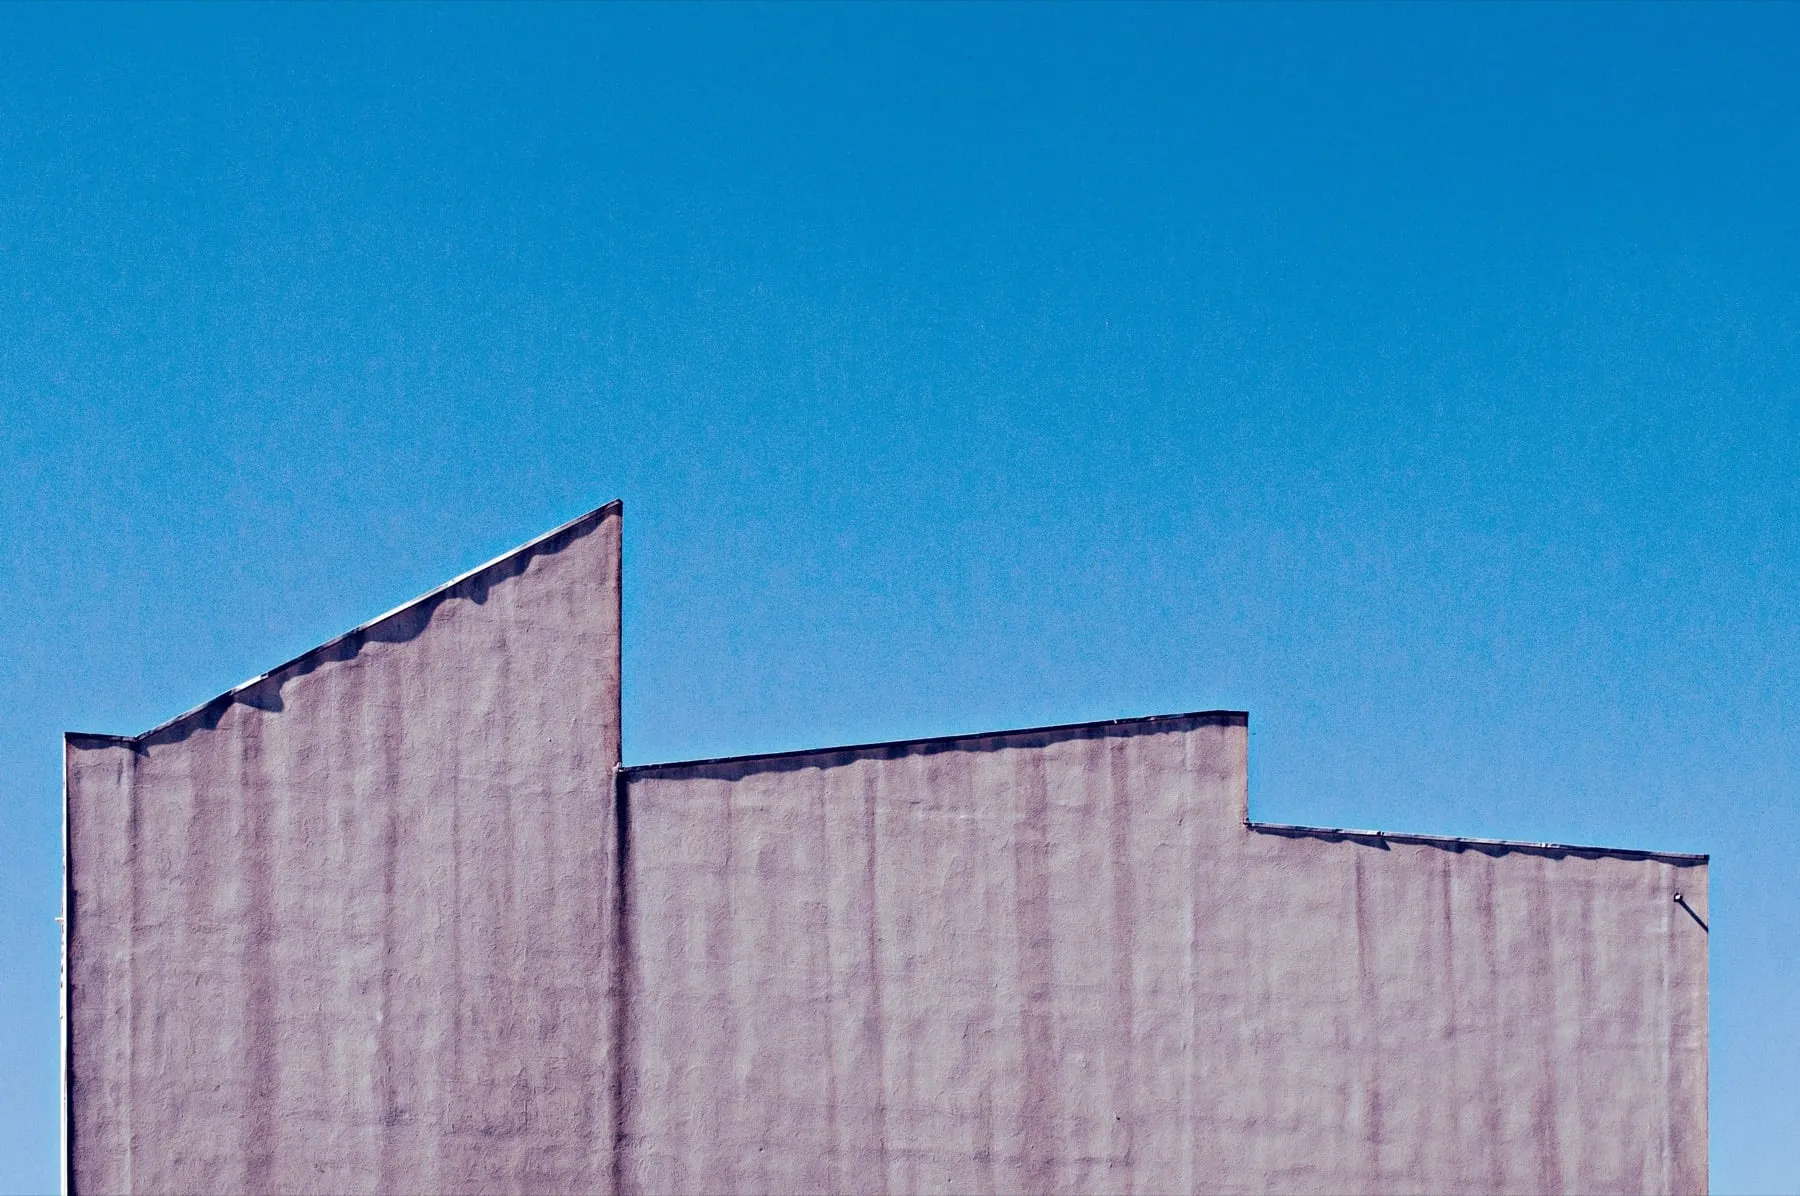
My initial impression upon seeing the FAUP complex, the Faculty of Architecture in Porto, was that it was an exceptionally simple structure, well-integrated with the landscape. However, I couldn’t imagine it as a place where future Portuguese architects would be trained. Well, within a few minutes, I had to completely change my mind…
The stunning, warm, and cloudless day provided the perfect excuse to take a walk and cross the city to the school, passing through the magnificent gardens of the Palacio de Cristal, home to peacocks. Leaving the wide, busy streets and their grand buildings to immerse myself in the small, urban pathways lined with ancient walls and flowering trees may have helped me, personally, to view one of Álvaro Siza’s many works in the city of Porto with a fresh perspective.
My initial impression wasn’t the most positive. Before me stood a series of white, austere buildings with long, ribbon-like windows reminiscent of Le Corbusier, which seemed like a pleasant residential complex nestled in the greenery of the outskirts of Porto. As I approached, the details of the design began to emerge, from the concrete overhangs above the openings designed to prevent direct sunlight from entering, to the beautiful patterns of light and shadow that the windows cast along the facades.
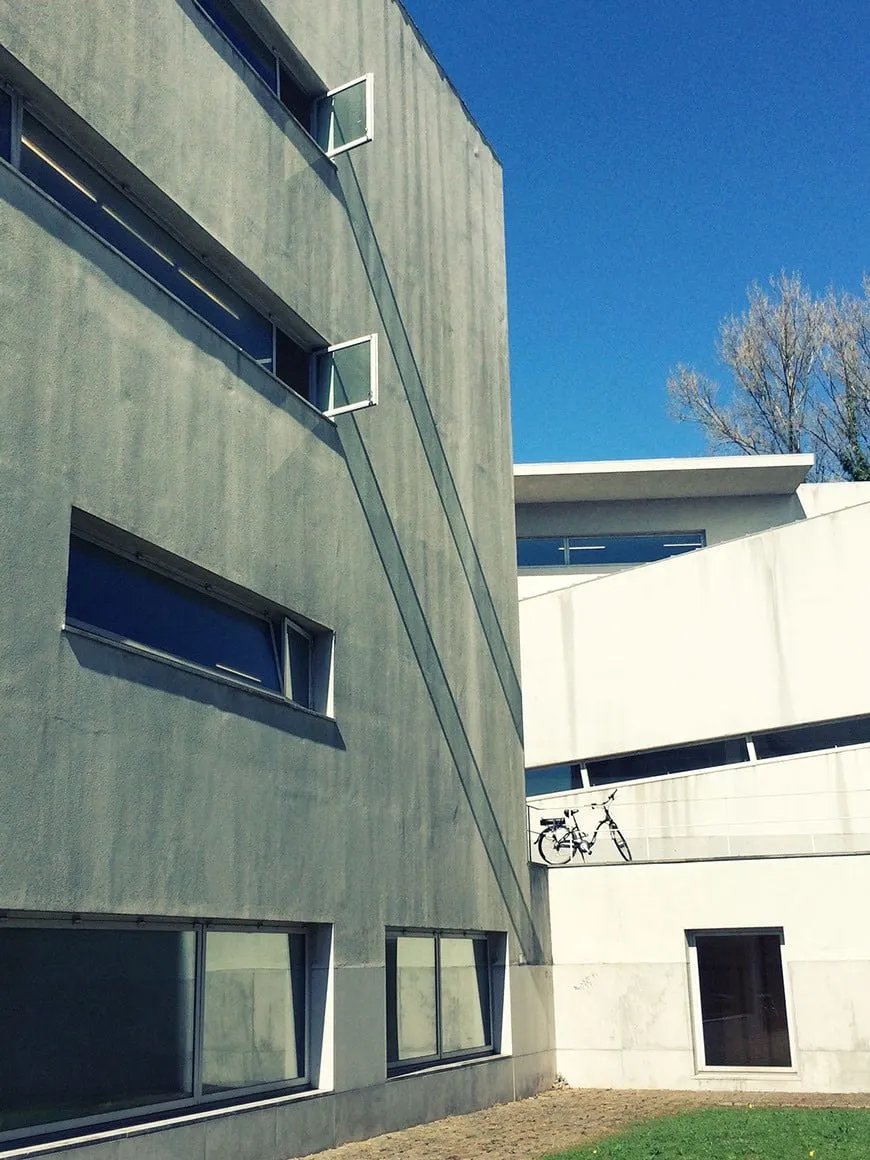
The entire complex consists of four buildings that rise in height, separated by a large elevated plaza from another, lower building with a horizontal layout. This latter building houses the common facilities for the entire faculty, including a café, an administrative center, and a library; the other buildings are accessible only from the first floor, from the plaza, and each houses the architecture courses, from the second to the fifth year, where students attend classes. Distinctly separate from the others is the building designated for first-year students, located on a gentle hill adjacent to the main site, accessible by a long staircase that disappears behind dense vegetation, concealing it from view from the road.
Walking from the café, then entering the plaza and finally the common building, the initial impression of being in a public housing area quickly faded, replaced by a strange feeling of calm and tranquility. The carefree attitude of the students encountered in the café gardens or in the hallways reflected this sense of peace that the structure emanated through its white walls and its bright light.
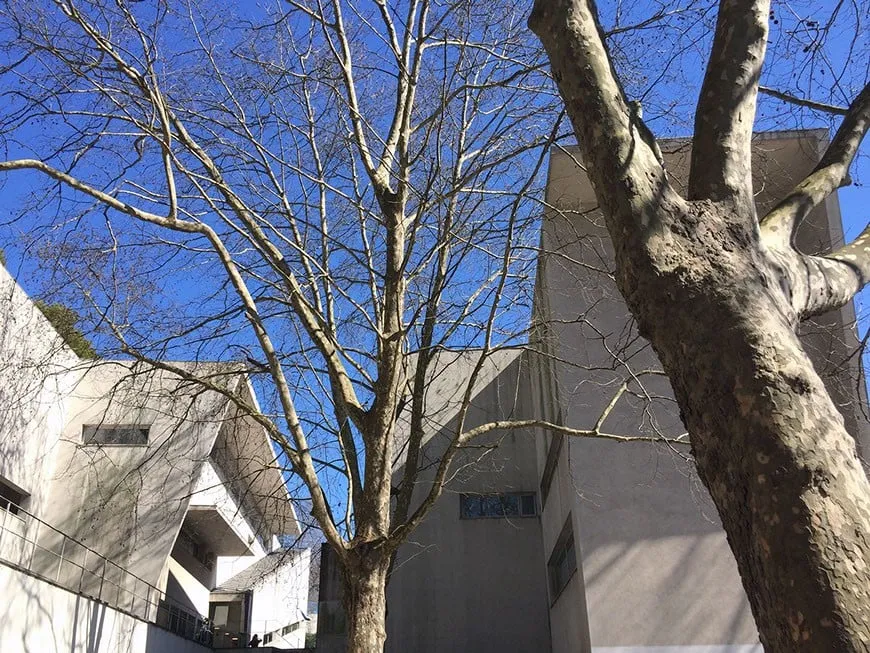
The interior mirrored the same atmosphere as the exterior. The light-colored marble flooring, tending towards beige, extended halfway up the walls, which were then finished with the classic white plaster. While the monotony of the colors might seem oppressive, in my opinion, it was designed to maximize the effect of the direct sunlight entering through the facade windows and the indirect light filtering in through recessed openings in the ceiling, creating a pleasantly subdued ambiance. A series of ramps, both straight and circular, provided access to the upper floors and the library, which I personally consider a masterpiece.
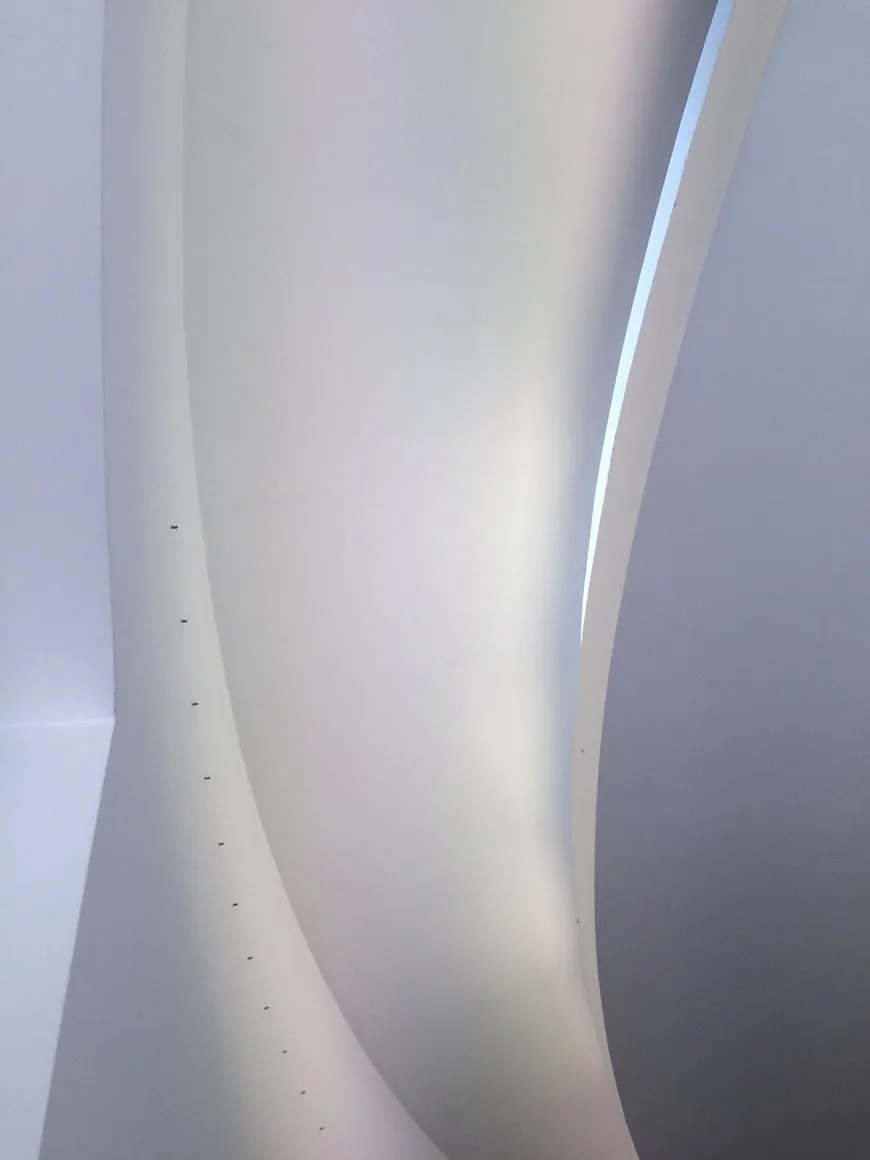
The space, not overly large, extended longitudinally over two levels, with a central courtyard dominated by a rhomboid skylight with opalescent glass. This skylight captured the light from the outside and distributed it evenly throughout the library. The temptation to take a book from the side shelves and experience what it would be like to study there was almost overwhelming.
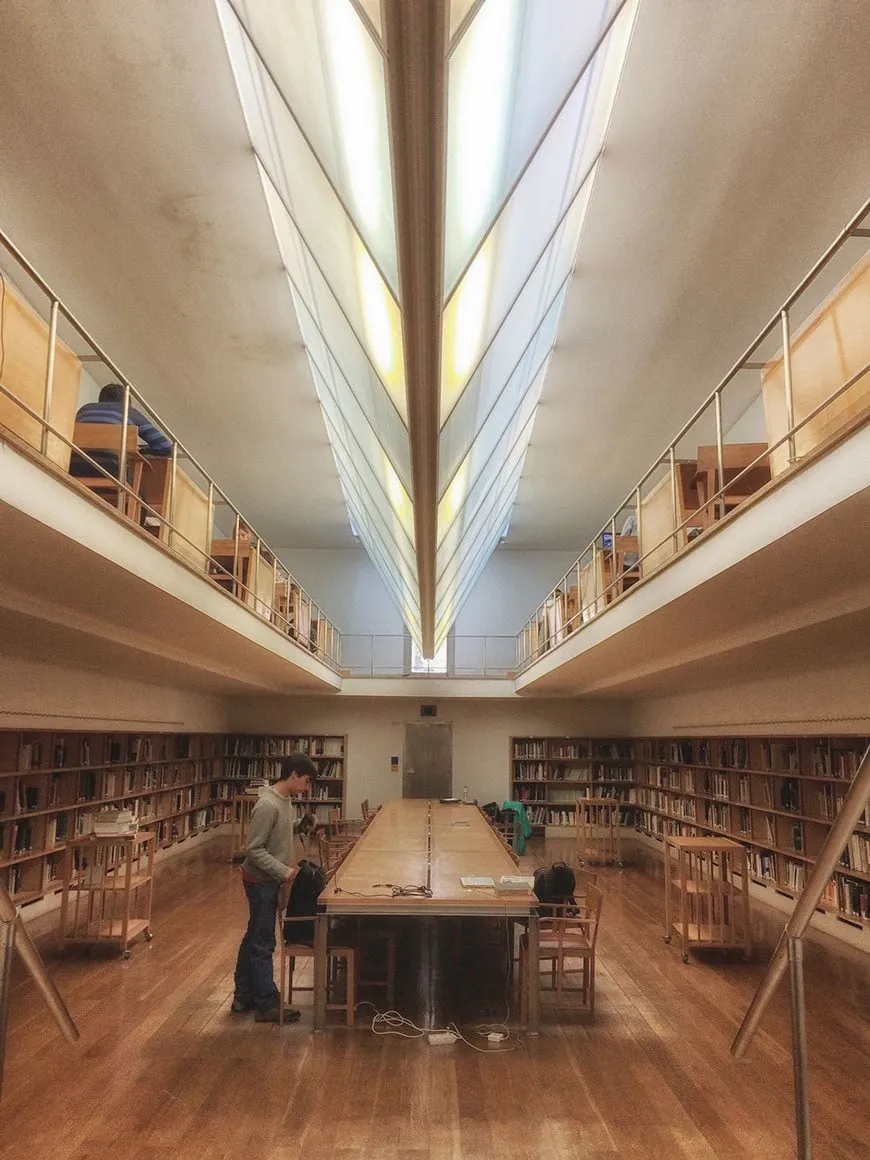
While casually reading a random book seated beneath the large skylight, I finally understood that the strange feeling I had experienced upon entering was generated by the building itself: meticulously designed in every detail to foster intellectual growth and stimulate the development of one’s own ideas, designed for people but perfectly capable of interacting with the surrounding territory and landscape, and able to live in harmony with Portuguese tradition.