Alejandro Aravena and the architecture of disruption
Andrea Crudeli · · Automatically translated from Italian
Andrea Crudeli, Francesca Moschini, Giulia Grassi,
Leonardo Magursi, Marta Gnesi
In 1995, Alejandro Aravena, disillusioned with a series of commercial projects, including restaurants and shops, withdrew from the world of architecture and decided to open a bar. The establishment was called “Sin Nombre,” and for two long years, he worked behind the bar at night, waking up at five in the afternoon and going to bed at ten every morning. One day in 1997, a sculptor friend asked him to design a house. Aravena agreed, but with one condition: he wanted complete freedom in the design choices, without any interference, and in exchange, he would waive his fee. The client agreed, and so, his passion for architecture was rekindled. From that moment on, his career was constantly on the rise.
Alejandro Aravena was born in 1967. He entered the world of architecture in Chile in the late 1980s, under the shadow of Augusto Pinochet, where information and education were uncertain. Armed with a notebook and a ruler, the young prodigy began to observe the buildings around him that he considered most important, following largely instinctive criteria, until a trip to Italy where he was visually captivated by Venice and indulged in its proportions. After graduating in 1992 from the Pontifical Catholic University of Chile, he attended postgraduate courses at IUAV and engraving courses at the Academy of Fine Arts in Venice.
In 1994, he founded “Alejandro Aravena Architects,” and after his break as a bartender, he continued his private practice until becoming a professor at Harvard in 2000, a position he held until 2005, before returning to the faculty of the Pontifical Catholic University of Chile.
Little is known about him personally. He likes to wear his shirt untucked, preferably unironed, has gray eyes, enjoys cheese omelets, and has a peculiar relationship with his barber. However, when he speaks, he captivates with the charisma typical of South American leaders, as if he had stepped out of a book by Gabriel García Márquez. We know that in high school, he was undecided between pursuing studies in art or science, so he opted for architecture, almost by default. No one in his family was an architect, and when asked who he would include in his personal pantheon of the most important people in his life, he prefers to mention those who have touched him on a human level, rather than famous architects who have inspired him. He speaks of his professor, Fernando Perez, who introduced him to the world of architecture, teaching him that it was not just about talent, but primarily about understanding. He also mentions Hernán Riesco, another professor who taught him to find answers to political questions within architecture. Finally, if pressed and asked to suggest someone more well-known, Aravena responds with Rakesh Mohan, a deputy governor of the Reserve Bank of India, whom he describes as “a genius of economics.”
The reasons for Alejandro Aravena’s Pritzker Prize award state that he was recognized “for creating opportunities for the less privileged, mitigating the effects of natural disasters, minimizing the energy consumption of buildings, and giving great dignity to public spaces.” Tom Pritzker, chairman of the Hyatt Foundation, which sponsors the award, said, “Innovative and inspiring, Aravena demonstrates how architecture can improve people’s lives.”
Aravena’s victory is likely to provoke strong reactions from many in the architectural profession. His working methods are quite unusual in architectural circles, and it is rare to find similar approaches in architectural publications. In his hierarchy of priorities, he places the study of social and geographical contexts above stylistic research (although he does not neglect the latter). “If we believe we are good designers, why don’t we try to apply ourselves to the issues that truly matter?” Aravena argues. He rejects the deductive method of contemporary Western architecture and advocates for a partially inductive approach, where sensory experience is the starting point of the design process. For example, when selecting interns for his firm, rather than selecting them based on resumes and portfolios, candidates are immediately given a test to solve within five days. This is a clear experiential approach to the profession, which reflects the philosophy of Aravena’s firm.
His architectural work is carried out in the firm “Elemental,” a collective founded together with engineer Andres Iacobelli, and which originated from an unusual collaboration with the Chilean oil company COPEC and the Pontifical Catholic University of Chile. The name of the firm, Elemental, serves as a reminder that a basic design is always the best choice. It gets to the heart of the matter. Elemental divides its working time equally among three areas: social housing, private clients, and urban development projects, particularly in Chilean cities.
The first contribution to the cause of social housing came in 2003, when they were commissioned to solve what seemed like an impossible problem: designing housing for 100 families in Iquique, a city in northern Chile, with a budget that only allowed for either the purchase of the land or the construction of the houses, but not both. This, like other similar social housing projects, is work that many architects would reject due to the low pay.
However, Aravena’s approach to architecture is deeply aware of the historical responsibility of the profession, seeking to address the design challenge as something that transcends one’s own generation through civic engagement and social organization. In this sense, Aravena embodies the qualities of a visionary, a man who possesses the virtue of foresight, aware of the contradictions and tensions that govern the socio-economic system of the world, and confident in his ability to address them. He repeatedly emphasizes a simple equation in every interview or conference: “The bigger the problem, the more its solution needs simplicity.”
In contrast to the traditional view of architecture as a component within a production-consumption process, where urban development follows economic needs, optimization, and profit, and where humans are merely the end-users of a building product, Aravena’s approach reverses this linear structure. He doesn’t discard any of the elements, but he changes the order of play: human interaction is prioritized over the final product, inviting people to participate in the design process. He establishes a horizontal dialogue with the recipients of his work, studying the deep connections that link people to each other and to places, rejecting the traditional role of a designer who provides top-down solutions, and instead arriving at always original solutions because “the project will never be the same, given that the people involved are always different.”
He addresses issues related to migration from rural areas to densely populated urban centers, viewing the city as a democratic tool that must equitably distribute services and opportunities. He believes that “public housing is a complex issue that deserves to be addressed with quality, not charity.”
In an interview with The Guardian, Aravena recounts that after completing a social housing complex in northern Chile, he found himself showing the project to the president of the national gas company as they walked among the houses. During a conversation with a woman who lived in one of the houses, it emerged that her son and the president’s son were both students at the same university, and even in the same study group.
Aravena emphasizes that the significance of this story lies in the political decision to build a public housing complex in the city center rather than on the outskirts. If the housing had been built in the periphery, the woman’s son would have had significantly fewer opportunities to move to the city center, which would have hindered his ability to continue his studies. Therefore, the key word is “accessibility.”
Aravena has also been selected as the curator of the next Venice Architecture Biennale, where he will invite participants to share solutions to common global problems, such as affordable housing and energy issues. He encourages examples that promote action rather than resignation and bitterness, “aiming to demonstrate that a constant dialogue focused on the qualities of a buildable environment not only reveals the need for action but also provides the opportunity for it.”
It is clear that a key driving force in Alejandro Aravena’s work is the principle of “reversal,” the way in which changing perspective transforms the nature of a problem. Consider the idea of channeling divergent factors, often considered incompatible, towards a common goal. For example, an architect might transform the cultural tendency of a group of people to illegally expand their homes into a local resource for completing construction projects, by anticipating the extent of the expansion and suggesting its direction, as seen in the social housing projects in Iquique. Other examples include transforming a solid space into a void in the design of multi-story buildings, changing the perception of the workplace from enclosed to open, as in the UC Innovation Center, or viewing sustainability as a consequence of good architecture rather than a constraint, and seeing nature not as a threat but as a resource, as in the Constitution project.
CONSTITUTIONAL PROJECT - Sustainable Reconstruction Initiative
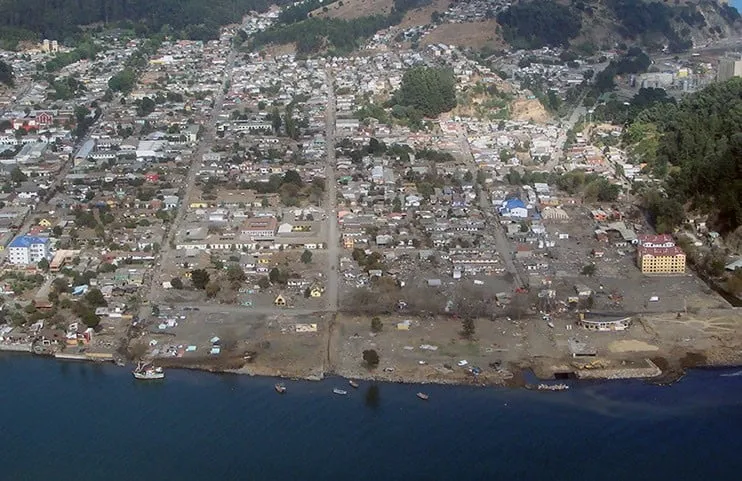
In 2010, a tsunami of magnitude 8.8 virtually leveled the city of Constitución, Chile.
The firm “Elemental” was commissioned to develop a project for the city’s reconstruction, a challenging task considering the political, economic, and social pressures, as well as the design challenges themselves.
In our opinion, the greatest strength of the project, currently under construction, lies in its ability to use architectural elements characteristic of the urban scale to intervene with sensitivity and insight in critical areas of the territory, thereby restoring identity, functionality, and well-being to the community with minimal interventions.
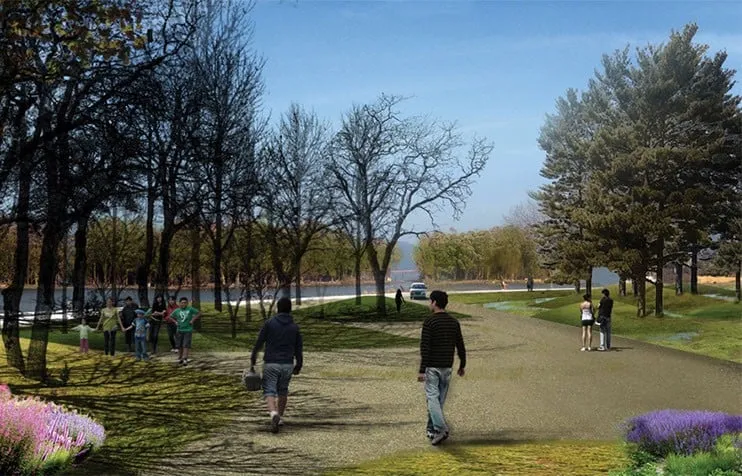
A wooded area, acting as a buffer zone between the river estuary and the built-up area, provides access to the river, which is fundamental to the identity of the population, and connects symbolic architectural structures, such as the library and the cultural center, both conceptually and functionally. This area, also designed to serve as a buffer zone to mitigate the impact of potential future events, reflects the topographical features of the land and interacts directly with the geometric structure of the urban fabric, subtly adapting where necessary and perfectly integrating with both urban and natural environments.
Furthermore, considering that all of this was designed in just 100 days, that a participatory process was proposed and developed with the community, that it did not succumb to the financial interests of the developers (i.e., the construction of a concrete wall as a barrier against other natural disasters), and that it is perfectly economically sustainable with the allocated resources, one cannot help but admire the cultural synthesis that this firm has achieved: it understood the current needs, the history of a city, and the characteristics of a territory, and responded with clarity, decisiveness, and simplicity.
Quinta Monroy
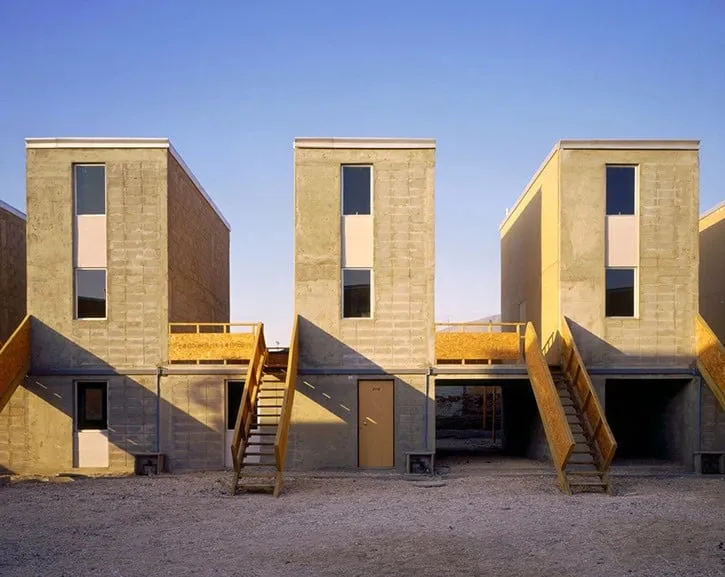
In the year 2000, 97 families lived in Quinta Monroy, having settled there illegally since the 1960s. Despite the unsanitary and precarious living conditions, they refuse the authorities’ proposal to move to a new, more peripheral neighborhood, feeling that they belong to that “barrio,” where they have built their lives. Elemental Studio faces a challenge: to convince these people to temporarily leave their homes, while simultaneously, with very limited space and financial resources, building a better future for them, in the place where they feel at home. They must accommodate 97 families on 500 square meters of land, with $7,500 available for each family. The solution to this difficult equation comes from engaging the residents themselves, who are involved in the design process from the beginning.
They would never agree to live in buildings that extend vertically (despite the land being a very expensive resource due to the central location), because while they are willing to live in a high-density neighborhood, they want to have their own spaces and the possibility to expand them. Similarly, they reject the idea of living in small, isolated houses of only 40 square meters, because they recognize their right to a decent life in adequate spaces.
This led to the creation of a unique project, where everyone contributed their skills: architects provided the tools of design, and residents brought their clear understanding of their needs. Instead of designing an entire, cramped house, they created half of a good-sized house, with the possibility for residents to individually expand it. Naturally, priority was given to the portion of the house that the family would not be able to build on their own. The space is organized into 4 units, each housing 20 families, with a large courtyard in the center of each. This results in compact buildings that don’t take up too much land, but leave a corridor of open space between each dwelling, allowing for free but guided expansion. This is a true example of participatory design and social architecture, born where traditional architecture fails to provide a solution.
UC Innovation Center
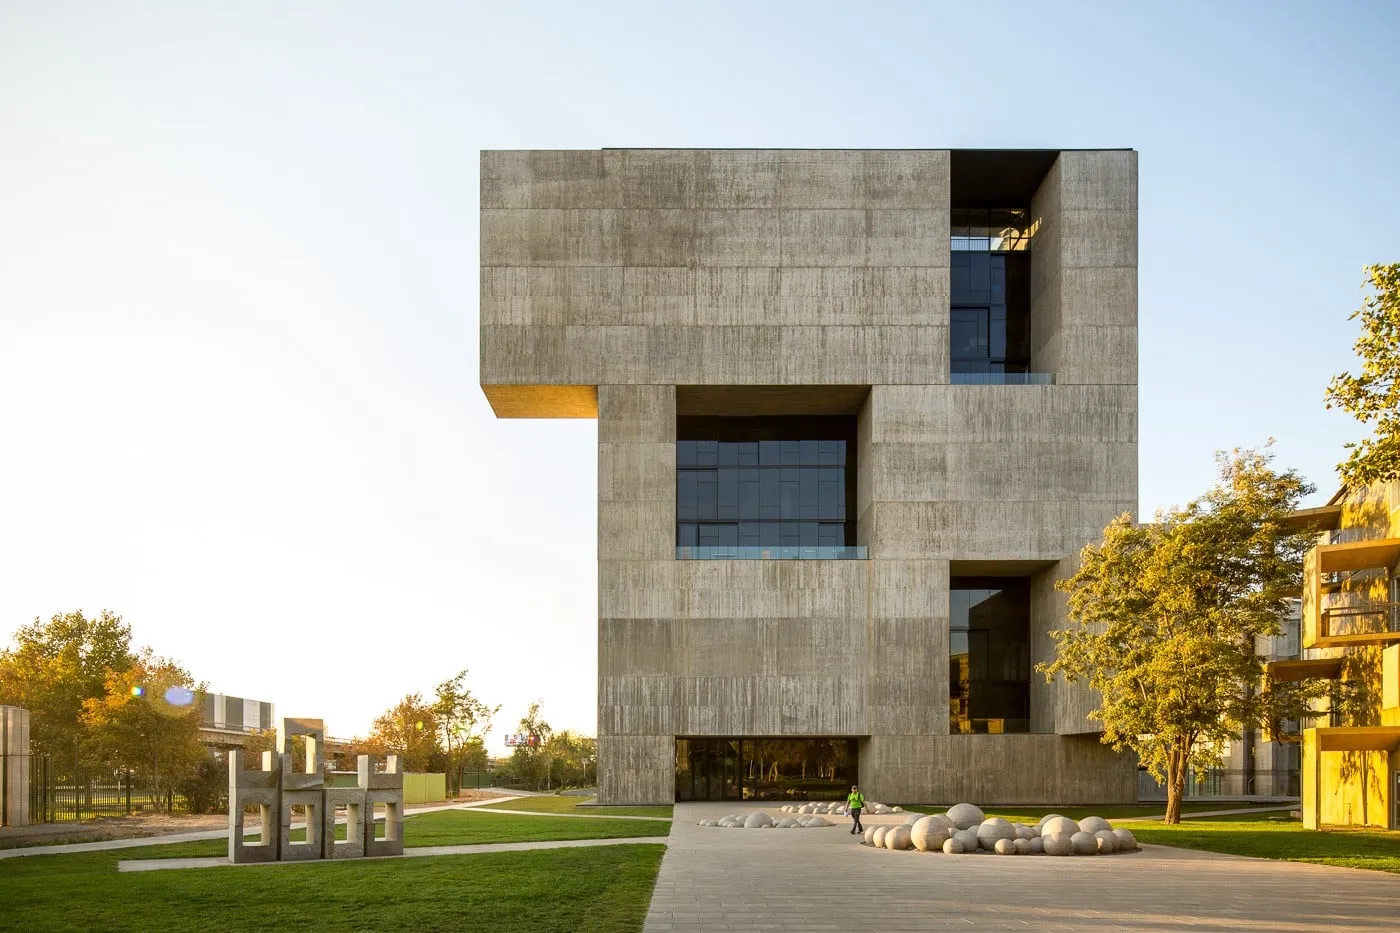
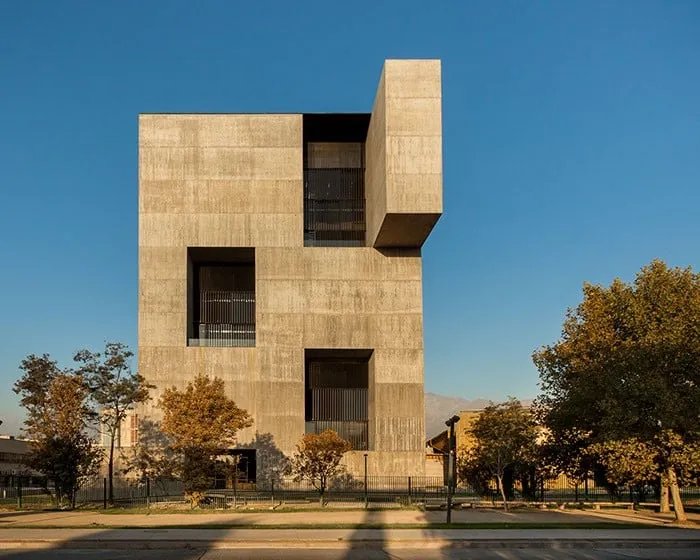
The new campus for the University of Santiago demonstrates how Aravena interprets the delicate relationship between tradition, technology, and innovation. The project uses massive monolithic walls to invert the standardized morphology of modern multi-story buildings, where facades are typically composed of transparent curtain walls, while services and utilities are usually confined to a rigid central core, hidden from view. This approach introduces numerous complexities related to structure and utilities in contemporary practice, which can undoubtedly be addressed with technological solutions using high-strength materials and state-of-the-art thermal systems. However, attempting to solve problems created by technology itself with even more advanced technology leads to a fundamental contradiction.
Aravena recognized this problem and understood that the solution lies in the design itself. Drawing inspiration from traditional construction practices, he created a thick exterior masonry wall that can house services and utilities, providing a more effective barrier against the external environment and radiation than any low-emissivity glass. This also improves the overall structural performance of the building, as shifting the structural elements outwards significantly increases its rigidity.
Finally, the space left open by the central core allows the building to have a courtyard, creating new possibilities for interaction among its occupants. The relationship with the outside world is established through the large openings in the wall, which, due to their scale, resemble plazas more than terraces, and allow one to perceive the thickness of the exterior walls. When technology distances people from well-being, innovation lies in rediscovering tradition.