Architecture in motion
Fabio Santaniello Bruun · · Automatically translated from Italian
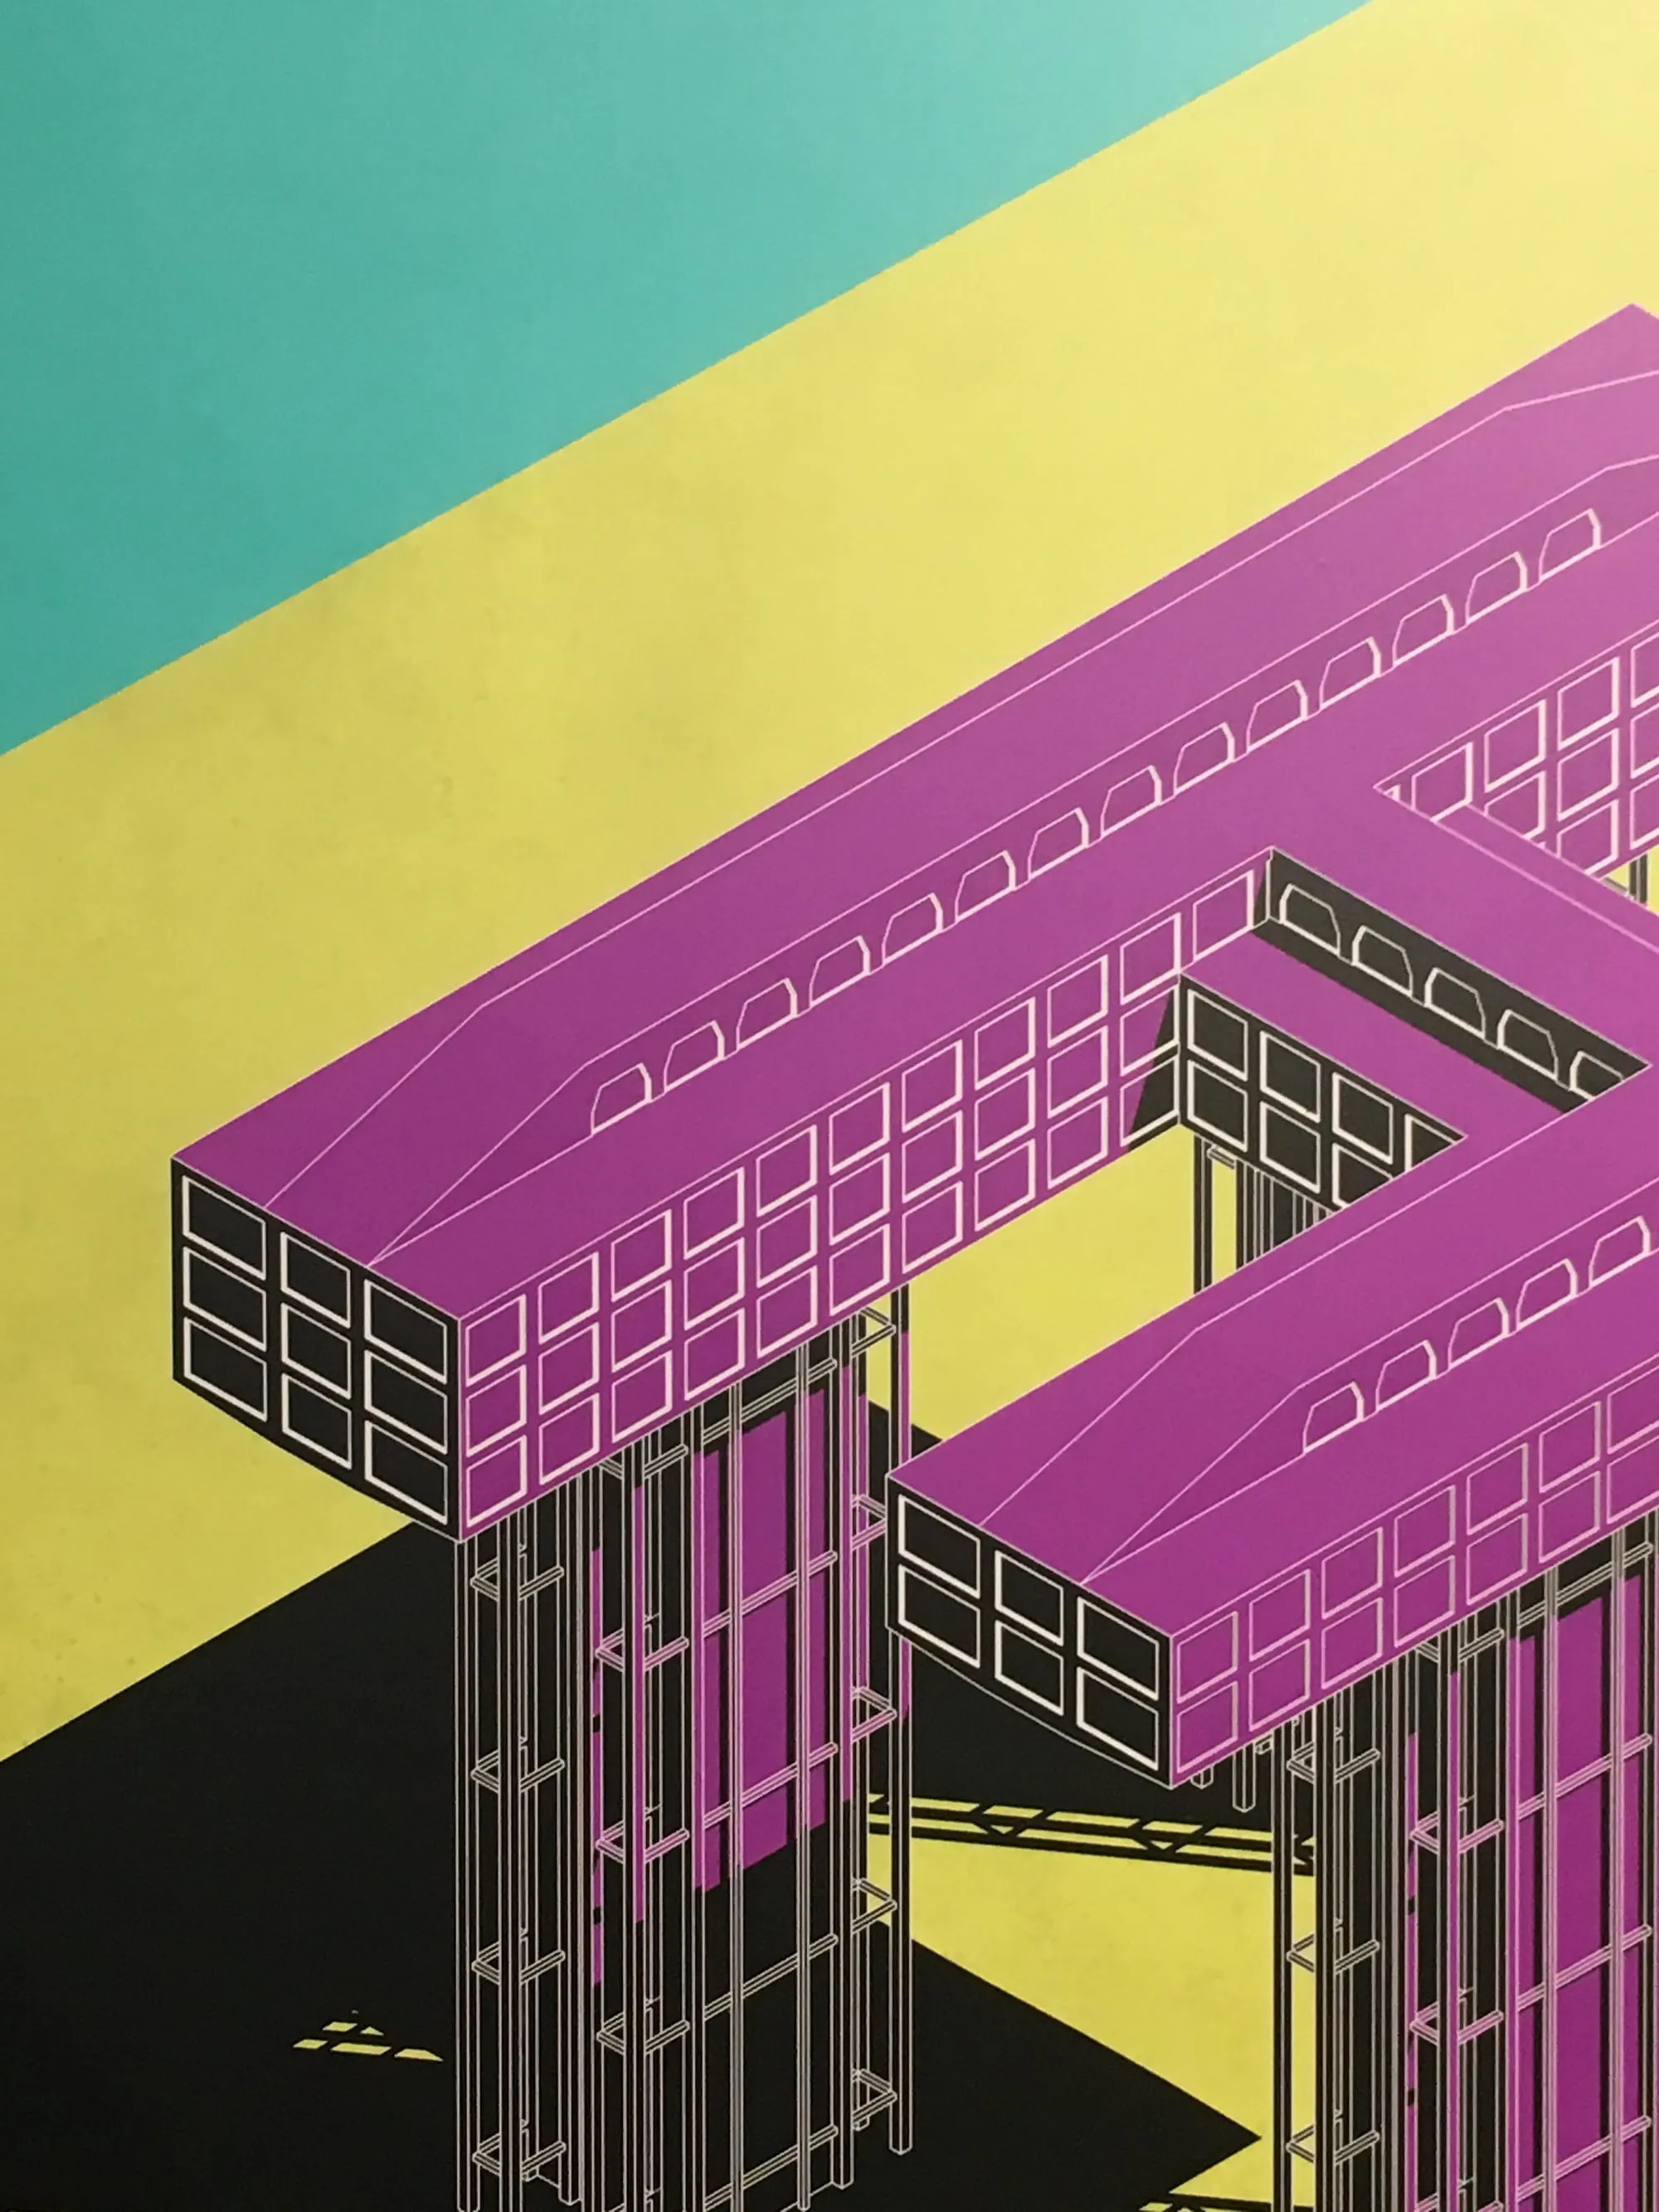
The first, Swiss, and the second, English, were nearly contemporaries, and both passed away in 2003. Lucius Burckhardt and Cedric Price are renowned for being among the most visionary thinkers of the century; Burckhardt was a political economist and sociologist, an art historian, and a theorist of urban planning, while his colleague was an architect. Their work, presented in a constantly evolving exhibition during the 14th International Architecture Exhibition at the Swiss Pavilion, is undoubtedly one of the most influential for contemporary architects and artists such as Bernard Tschumi, Rem Koolhaas, Renzo Piano, Richard Rogers, Gianfranco Franchini [1], and Rachel Whiteread.
The fundamental theme underlying both the architectural and sociological and economic research of the two was movement, synthesizing and remaining acutely aware that it is certainly not possible to encompass an entire thought within this concept. The movement of people, ideas, and knowledge is a generative force that creates flows, which stand in opposition to the traditionally static and didactic conception of history in its various fields of study. Starting from the awareness of the widespread need to define, and thereby solidify, what are in fact constantly changing realities, we are committed to building an approach that reflects the extreme dynamism of modern society. This society, conceived as a stream of water flowing freely within its banks, becomes a sad reflection of its vitality, and in order to be described and studied, it is confined within the walls of a test tube. Manuel Castells, in his “The Informational City,” addresses this theme within the context of a discussion on the evolution of markets. He points out that space is no longer characterized as a collection of physical locations, but as a network of flows. The Spanish author convinces us that needs, necessities, ideas, and proposals no longer belong to specific places, but are irrevocably the property of the “global city,” since the citizen themselves is, in fact, ubiquitous within this city. [2]
In architecture, the temporal dimension then takes precedence over the material and formal dimension. If static forms cannot help us to describe and design for society, perhaps a dynamic reality is the key that unlocks a new approach to thinking about architecture, and consequently, to practice.
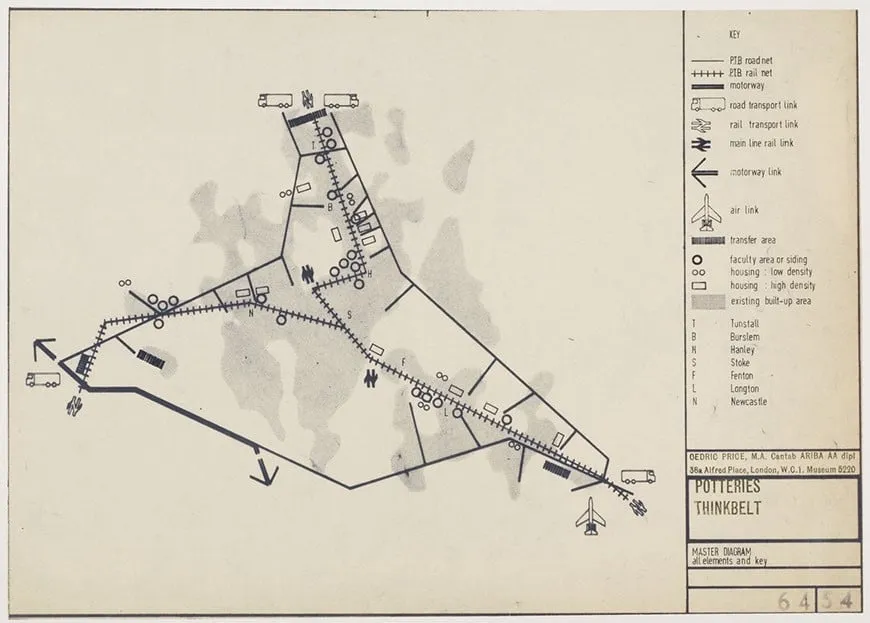
This attitude is clearly reflected in the innovative and, for the time, utopian approaches to education, both in terms of the science of teaching and the infrastructure dedicated to it. Considering one of the most important projects in this area, theorized by Price in the 1960s, the “Thinkbelt” in Staffordshire, England, allows us to understand the innovative and creative power of this architect.
Price proposed an ambitious project to repurpose disused railway lines and related infrastructure to serve the ceramics industry. These lines, branching out across a roughly 100-square-mile triangular area, were intended to connect with other transportation infrastructure, including air, rail, and road links, which would in turn connect the region with the rest of the country. Industrial spaces along this triangle would be converted according to the needs, with educational institutions complemented by facilities to house students, teachers, and staff. People, constantly moving between different locations, would even have the opportunity to work, study, and attend lectures on the trains themselves. This dynamism naturally led to criticism of the “rigid” infrastructure of contemporary education. Price himself wrote in the 1970s: “While students are currently one of the most mobile social groups in technologically advanced societies, the nature of their educational institutions – schools, colleges, and universities – is static, introspective, parochial, inflexible, and not very useful.” The proposal instead aimed to create residences and spaces in easily transportable modules, such as containers, making the flow of people, and even the spaces themselves, dynamic.
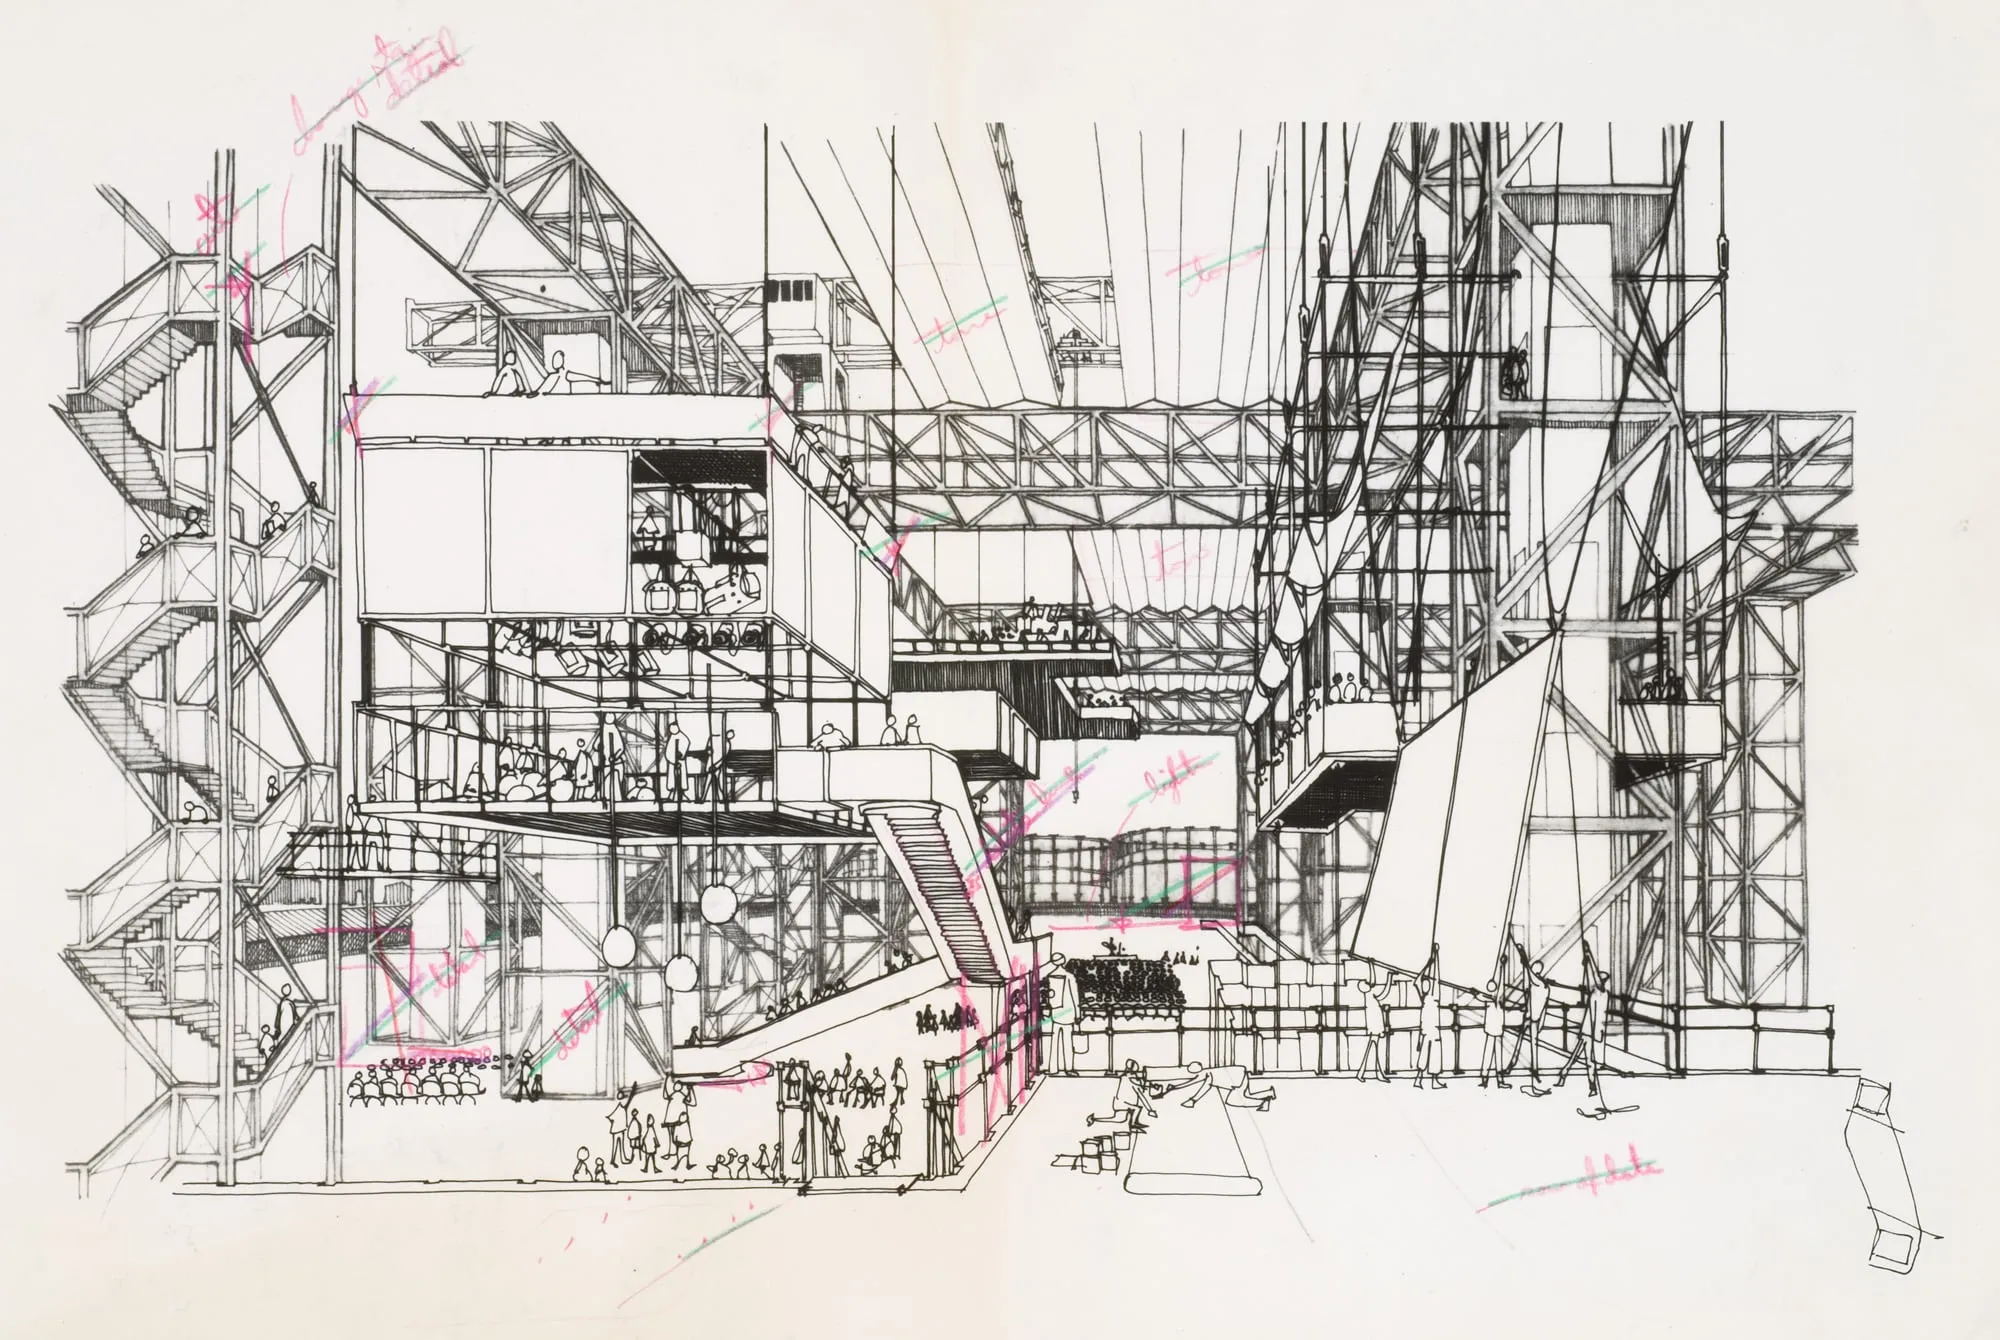
The same approach is reflected on an architectural scale in the unrealized “Fun Palace” project mentioned earlier. The theater director, Joan Littewood, commissioned Price to design an experimental theater, with the fundamental requirement being its flexibility to host a wide range of events. Working with colleagues on the structural and engineering aspects, Price designed a rectangular building of approximately 28,000 square meters, characterized by five rows of fifteen metal towers that support the roof structure and cranes. These cranes were necessary to move the various elements that would define the spaces required for specific performances and events, creating virtually endless spatial and volumetric possibilities: walls, ceilings, walkways, and floors could be freely positioned and arranged, complemented by a sophisticated system of vapor barriers, hot air barriers, plants that disperse humidity, and horizontal and vertical dividers. Banham notes that “the range of variations proposed by the Fun Palace design team surpasses what Constant envisioned for his New Babylon, where at least the floors are fixed, even though everything else is removable. Fun Palace is conceived as a flexible volume in which roofs, walls, floors, and services can be reorganized at will, with very few constraints in each of the three dimensions.” [3]
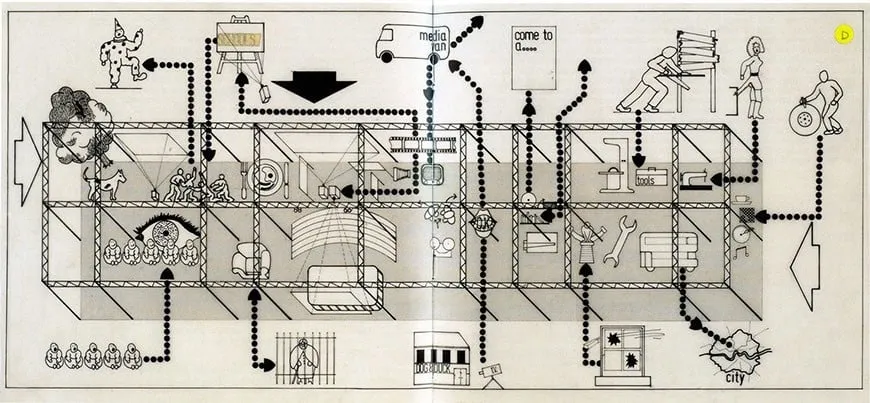
Peter Blake, in an essay in the book “The Architecture of the Seventies,” “The New Forces,” wrote ironically, “We all know the ‘visionary’ projects proposed on various occasions by people like Cedric Price and other Archigram members. Now everyone knows that their ideas are completely absurd. How can a sane person propose movable buildings or movable cities? Everyone knows that such proposals border on madness; but someone forgot to tell those certified lunatics at NASA, and so they went straight ahead and built enormous movable structures, without knowing that what they were doing was impossible.” [4]
The impact of technological development is so pervasive in every aspect of modern society that, within a few decades, the way humans interact with the environment has changed completely. Constant access to the internet, the continuous connection between people and things, and the ever-increasing capabilities and ease of transportation are rapidly propelling our generations into a hyper-connected world, a world of flows of people and information that increasingly strengthen Price’s utopian visions: it no longer seems so absurd to work on a train, conduct scientific research in an orbiting station traveling at 27,600 km/h, or on a research vessel in Ross Bay.
Although it is far from being sterile and exhausted, architectural research on “ground-bound spaces” should soon be complemented by a study of spaces that, conversely, need to be movable in order to be functional, spaces capable of adapting to all the situations that their life cycle will bring.
[1] L. Prestinenza Puglisi, January 6, 2015: Fun Palace, http://presstletter.com/2012/08/6-1-15-fun-palace/
[2] M. Castells, The Informational City: Information Technology, Economic Restructuring, and the Urban Regional Process. Oxford, UK; Cambridge, MA, Blackwell, 1989
[3] N. Whiteley, Reyner Banham: Historian of the Immediate Future, MIT Press, 2003
[4] J.M. Richards, P. Blake, G. De Carlo, Architecture of the Seventies, Milan, Il Saggiatore, 1973, pp. 71–72