The Future Through Archaeology
· Automatically translated from Italian
Carmine Lanza
Naples, as a city, doesn’t lend itself to a single, unified interpretation. Instead, it’s composed of distinct parts and fragments that have developed their own unique character over time, existing independently within the city and contributing, almost like a mosaic, to the overall picture of the city itself.
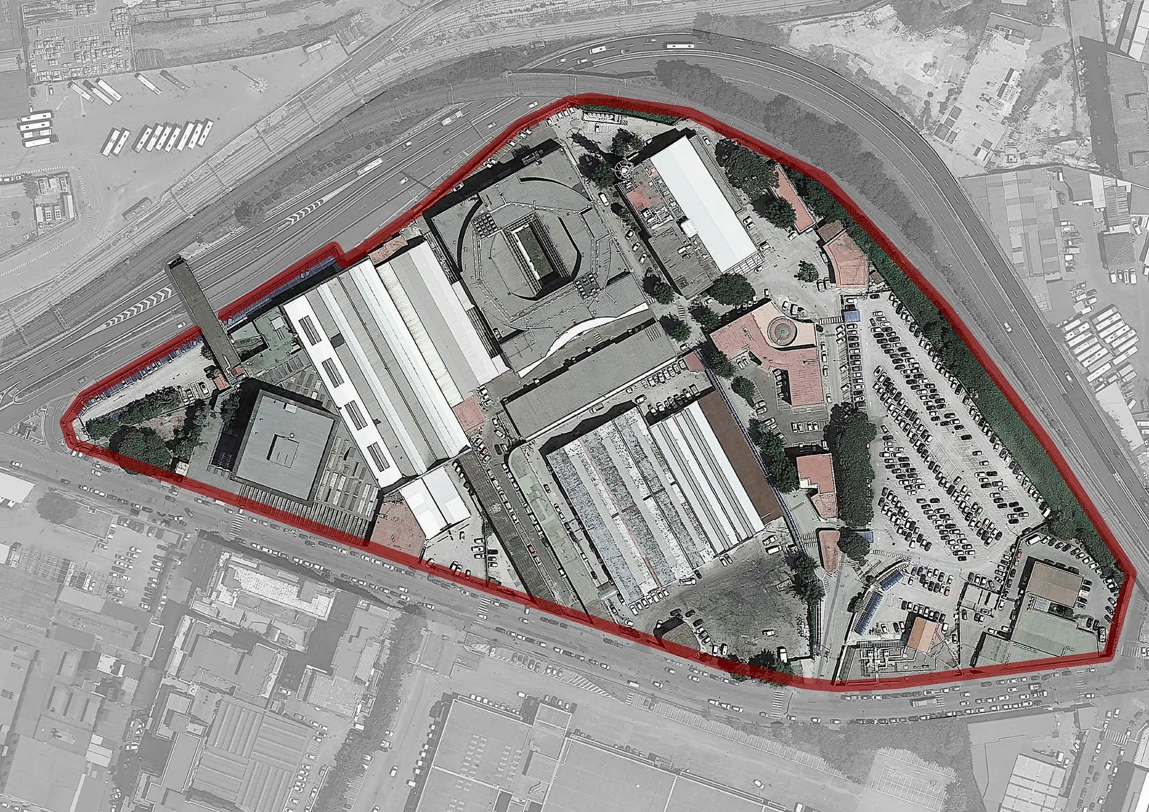
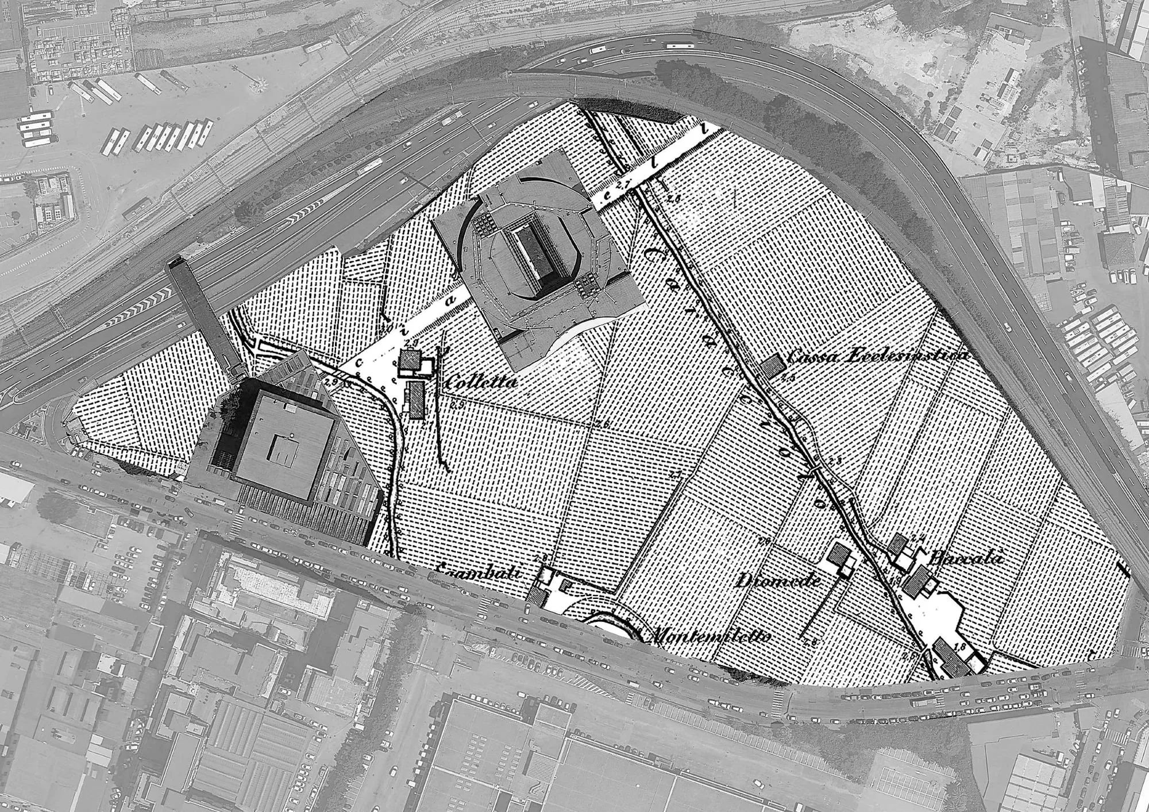
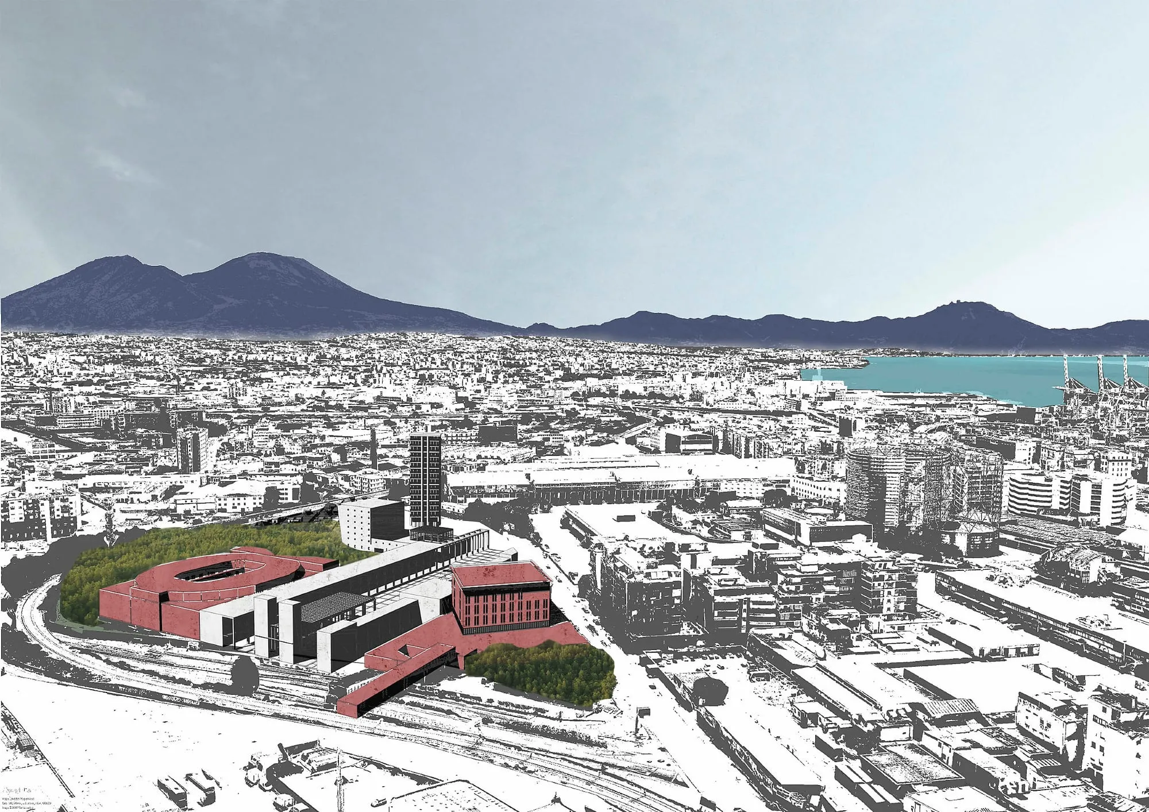
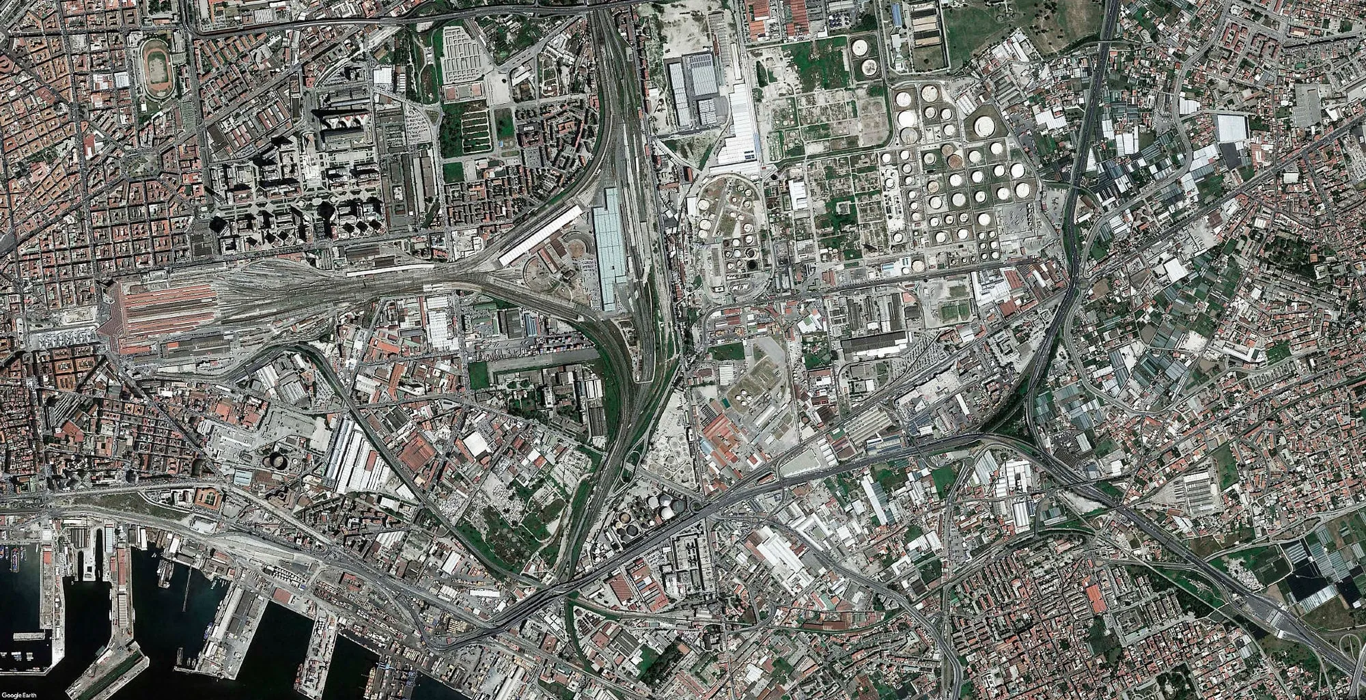
One such area is the eastern periphery. This vast region begins at the edge of the established city (Piazza Garibaldi) and extends, almost seamlessly, to what were once the villages of Ponticelli and Barra. The history of this area is a cross-section of time: like all other parts of the city, it has undergone its own unique evolution, perhaps the most diverse of all. It’s worth remembering that in the most distant past, this area was a swamp, which was later drained to allow for agricultural use. In the early 20th century, an industrial complex was built. Today, this area is largely abandoned, and it’s clear that something hasn’t worked as it should.
Architectural projects always aim to provide answers through specific choices. The question that the proposed project seeks to address is:
Is it possible to initiate a regenerative process by uncovering and preserving traces of the past, restoring the drained land to highlight architecturally significant industrial buildings, and from these, create a new architectural reality organized around a large, representative public space?
As a strategy, the project focuses on a typical block, a defined and finite portion of the entire eastern periphery of the city, representing a complete element. This is because the idea of redeveloping the entire periphery through a unified project is, from a contemporary perspective, a utopia. The vision for parts of the city of Naples, divided into very different neighborhoods and structures, necessitates a fragmented analysis, even of individual sites, which therefore possess diverse morphological characteristics and components.
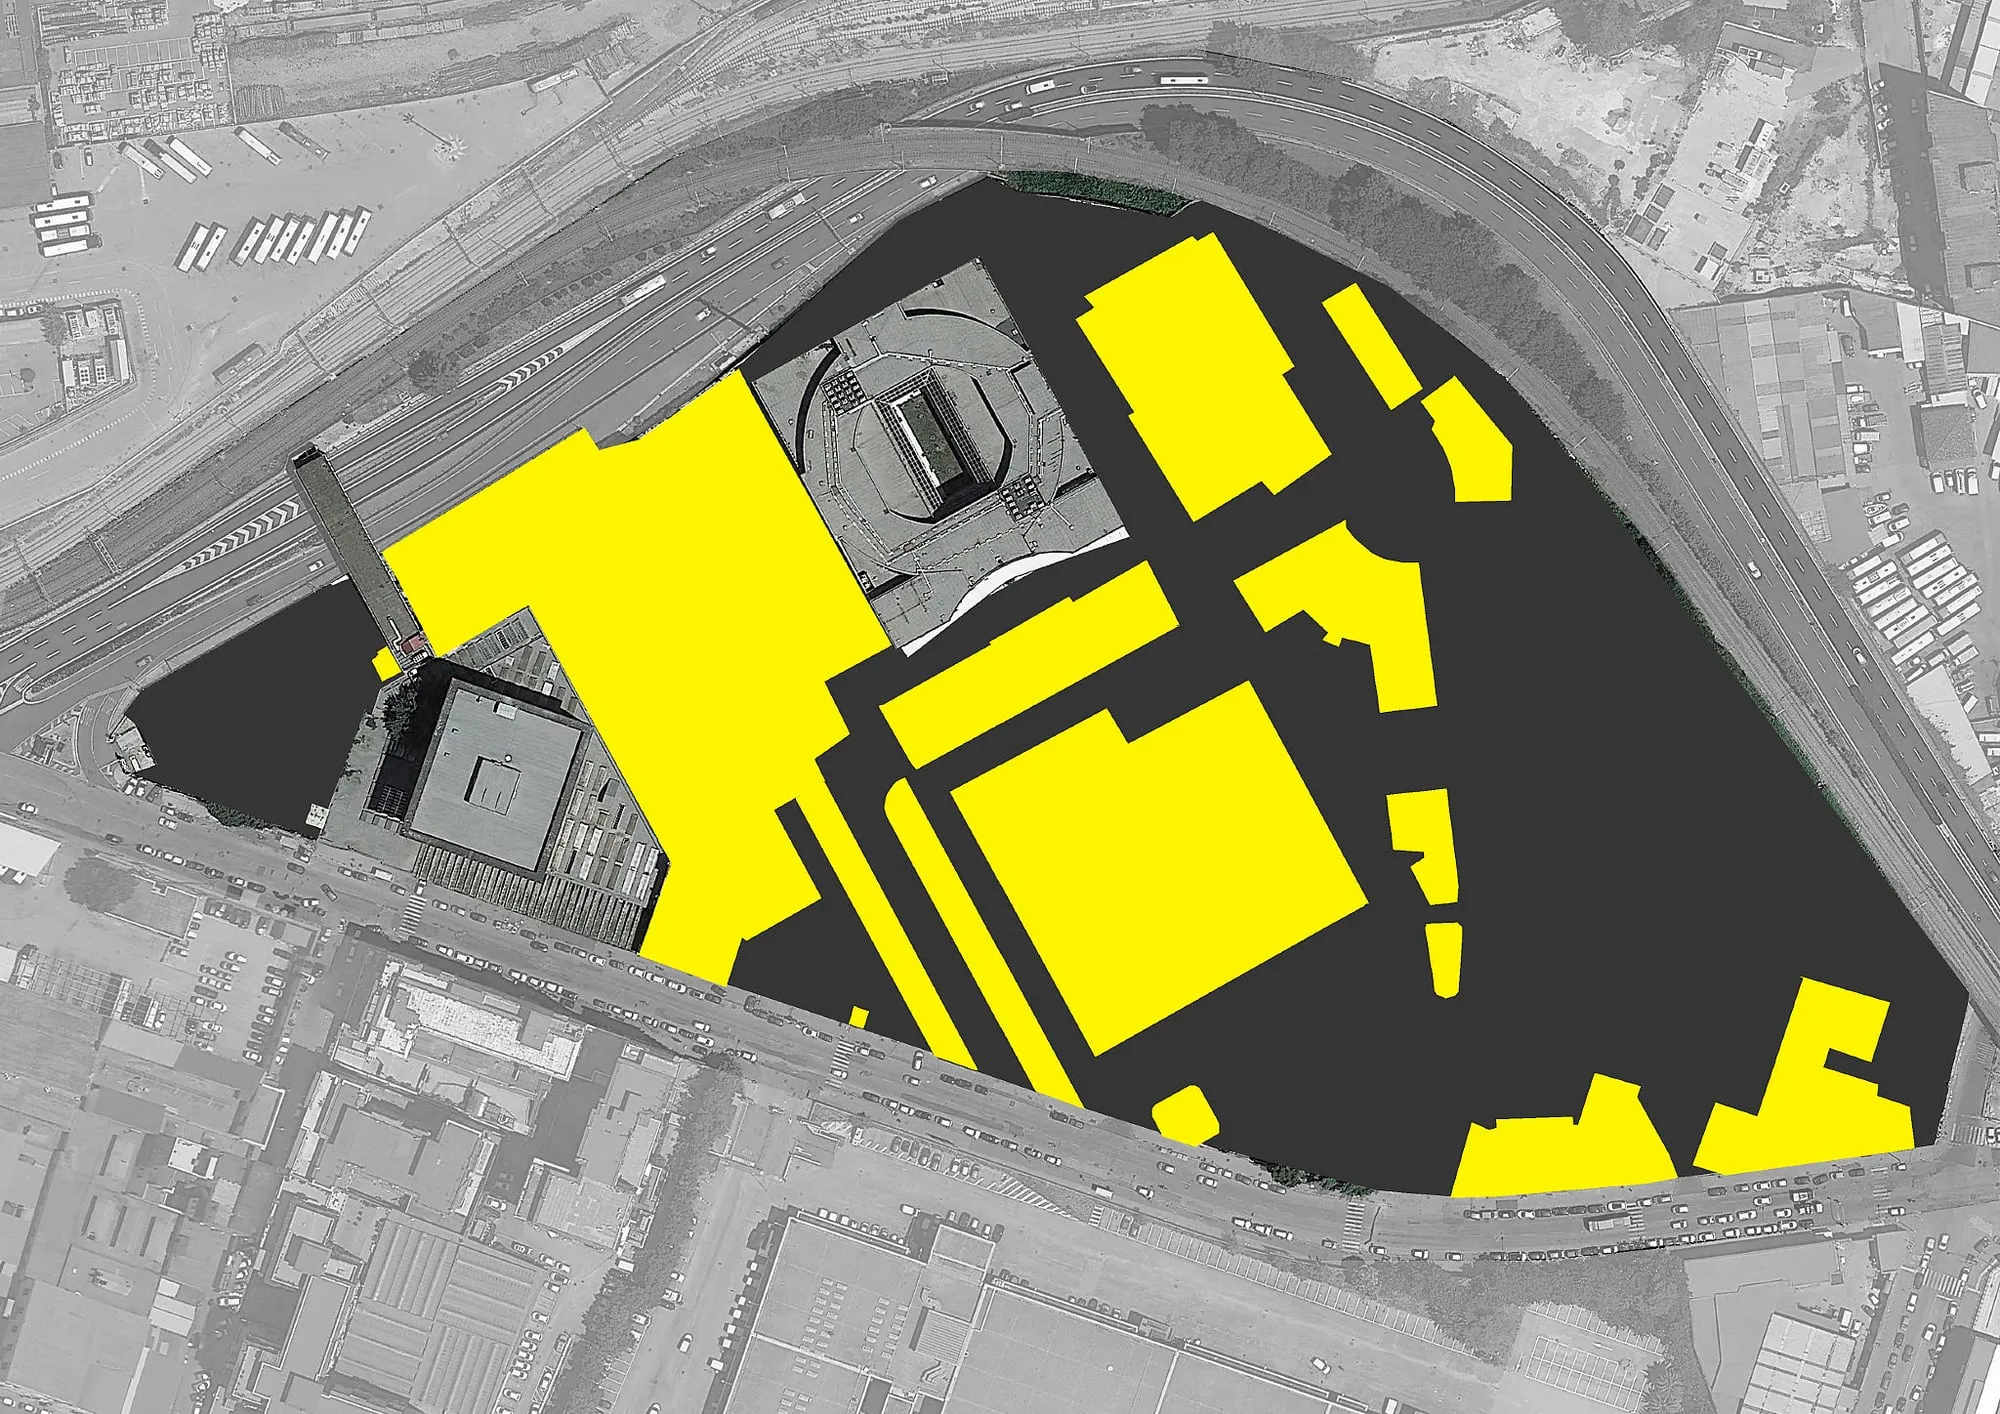
The process begins with a deliberate choice: to demolish industrial buildings that lack any architectural merit, that is, buildings that are unable to support, within the new development, the role of industrial archaeology.
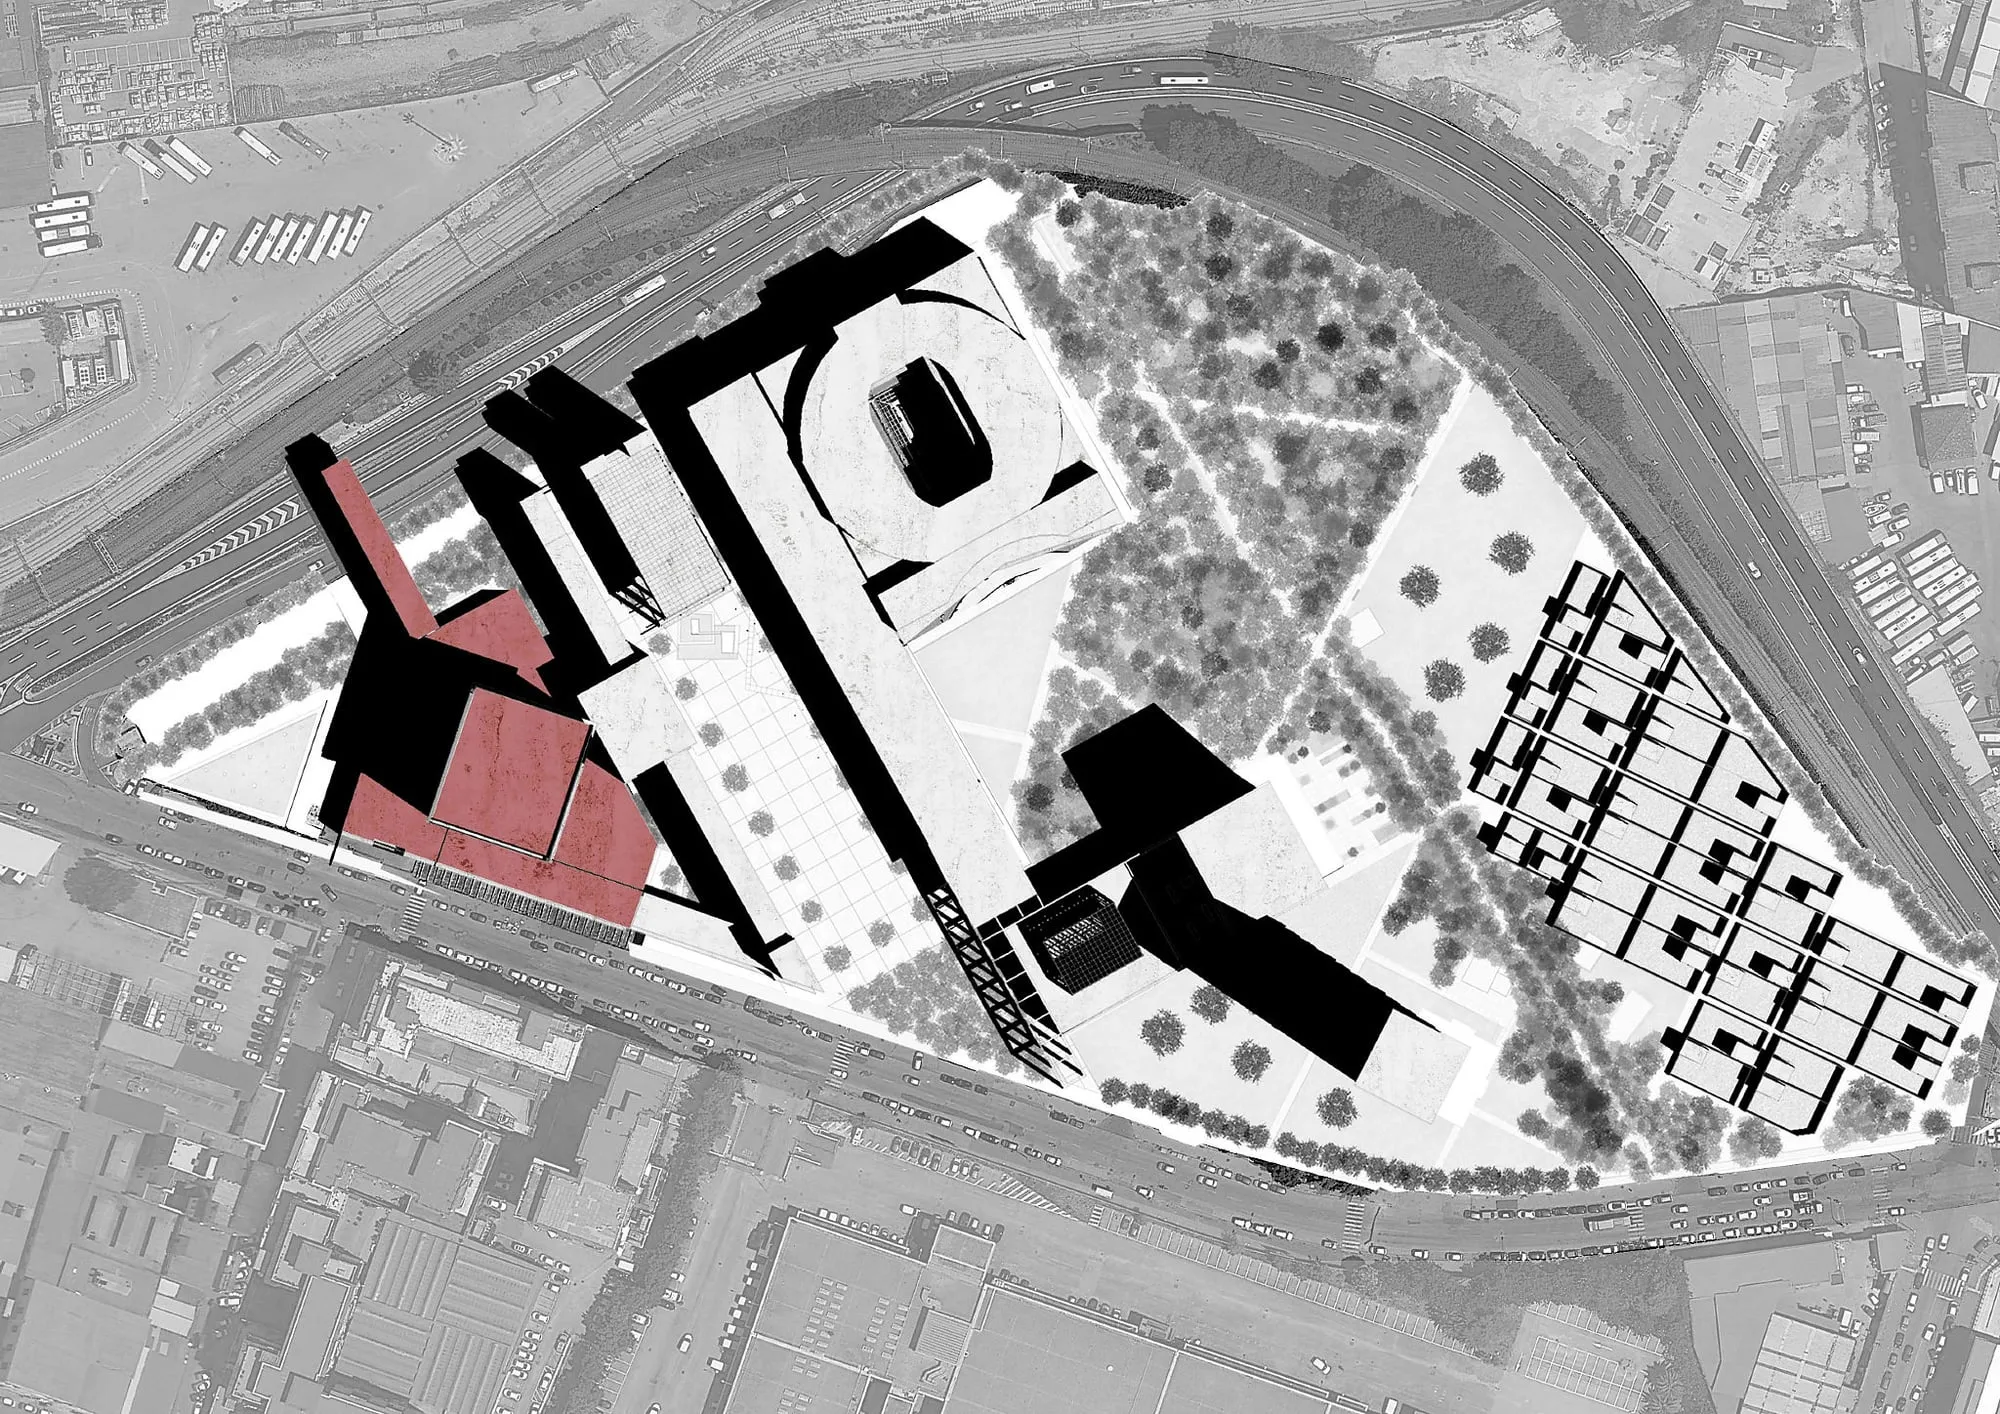
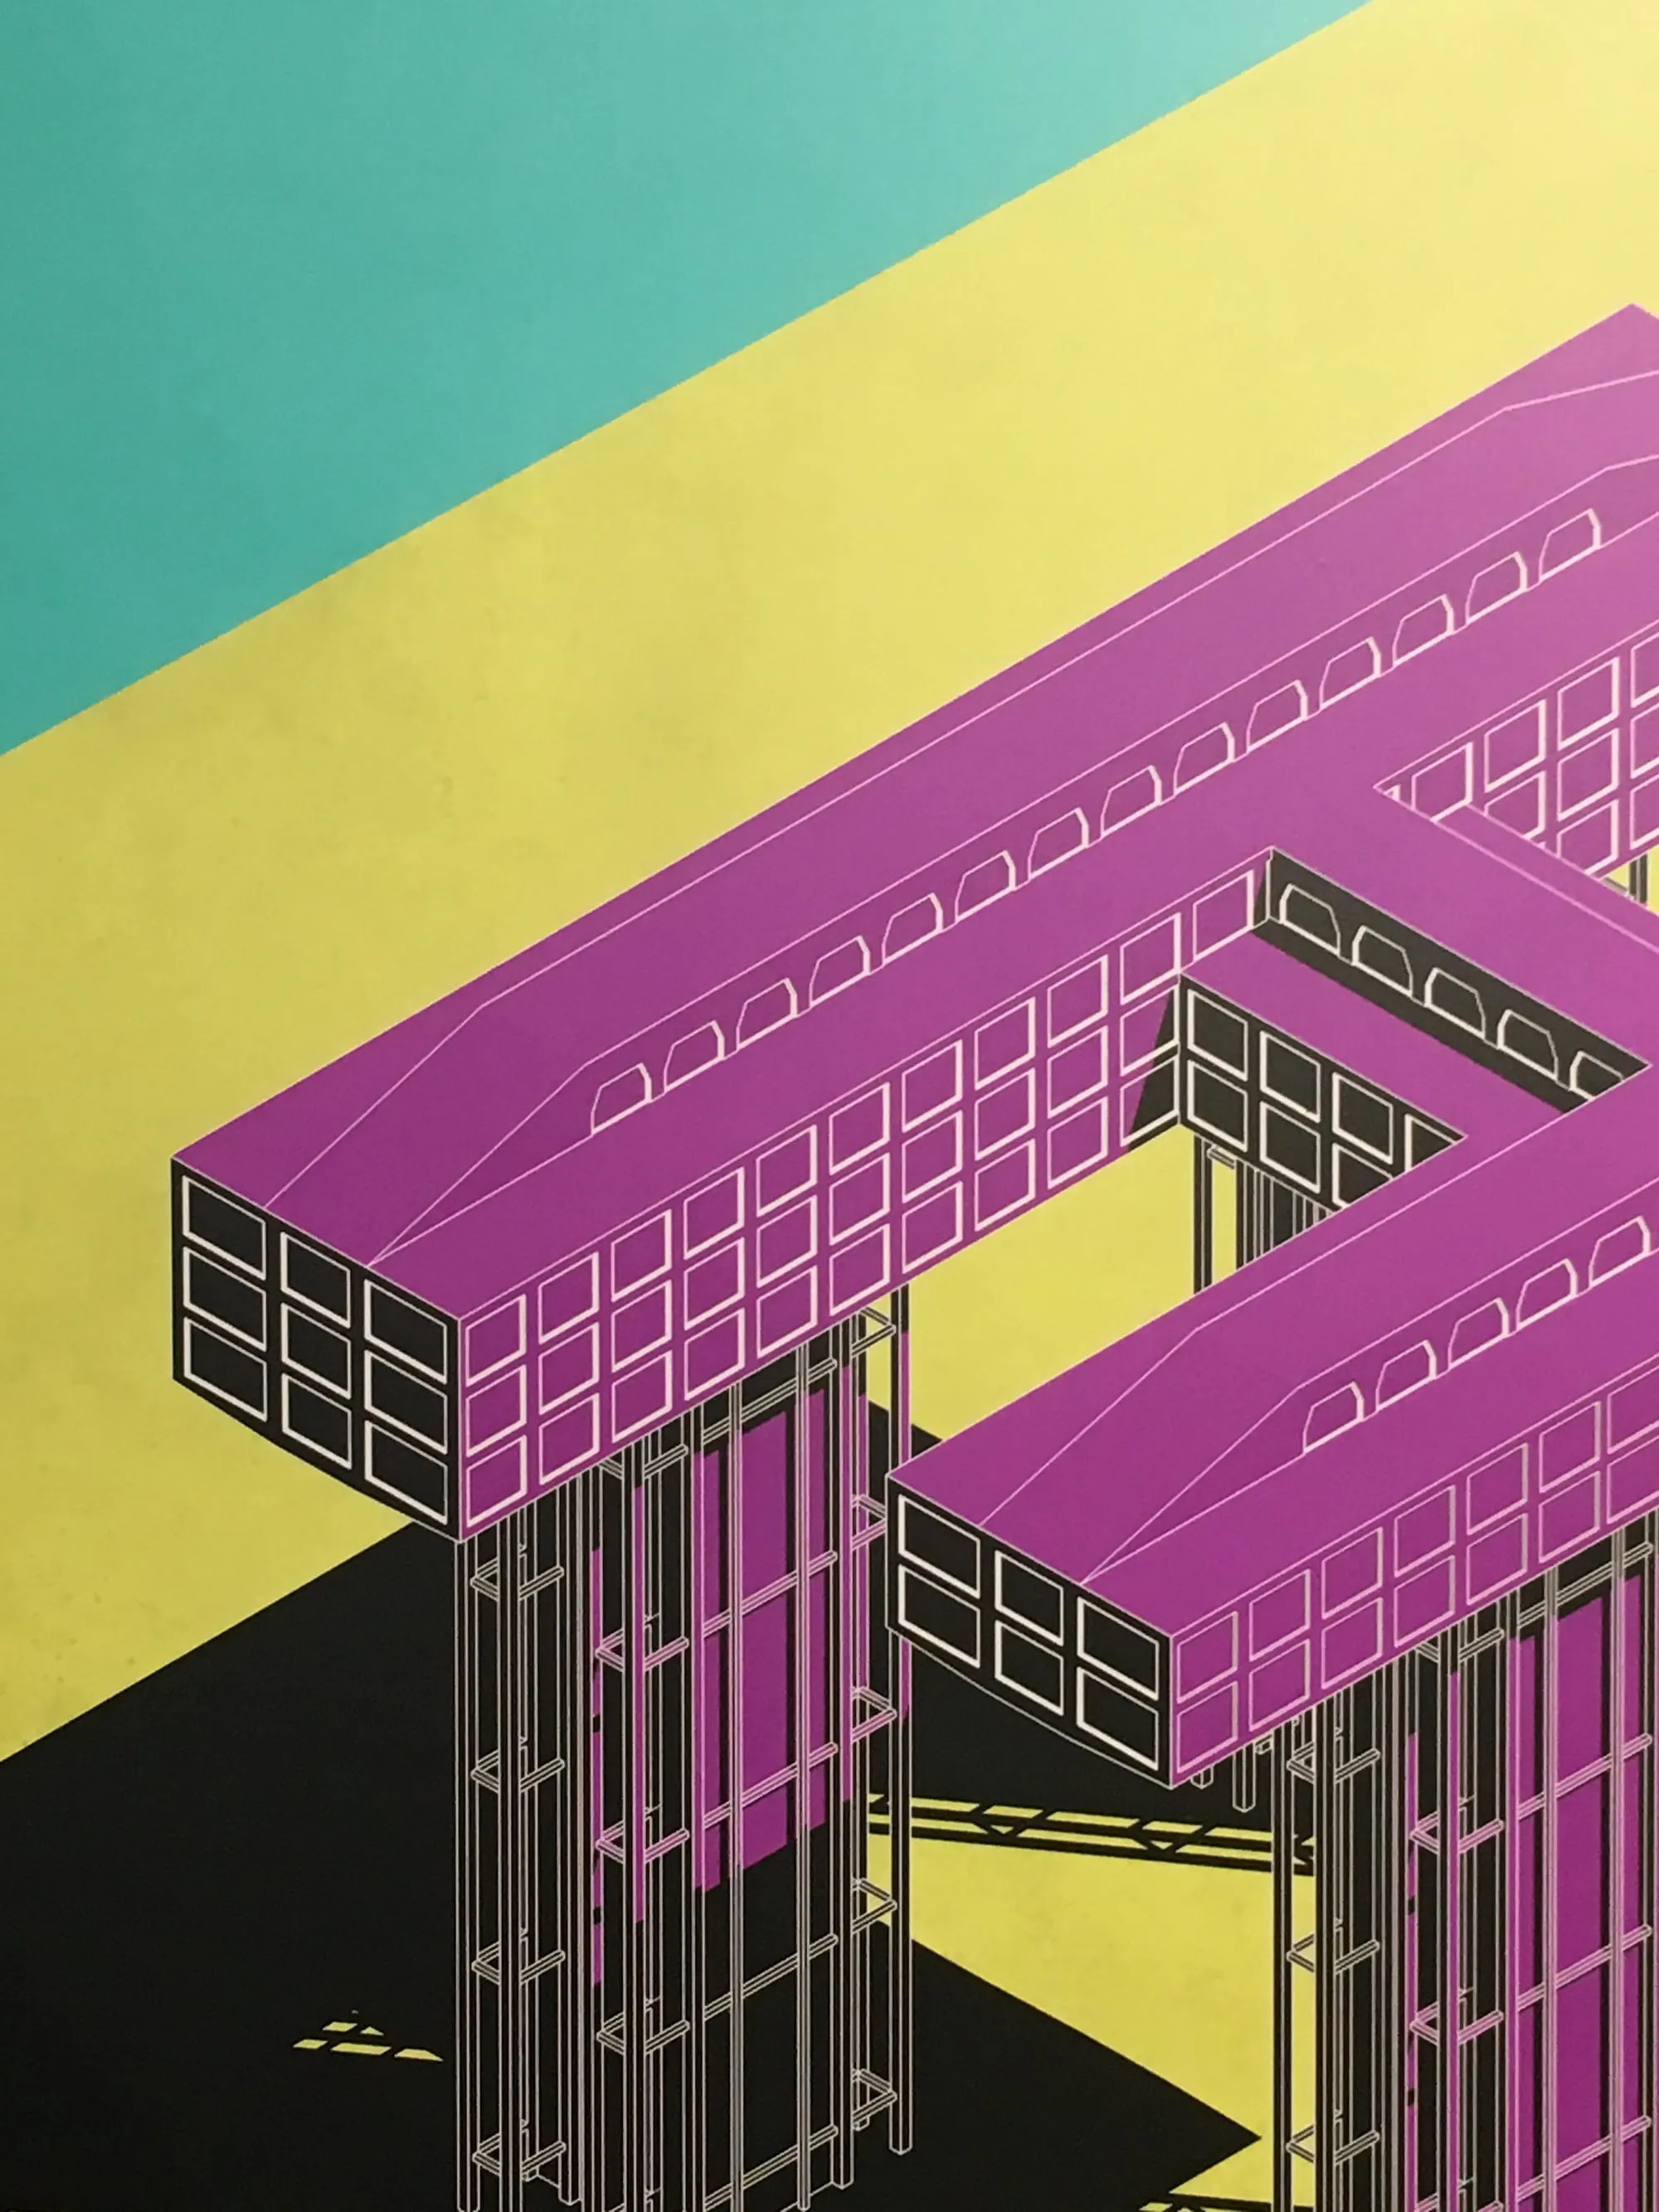
The decision to preserve both buildings, the former Pirelli warehouse and the building housing Enel’s contact center, was not based on an arbitrary assessment of value, but rather on the ability to recognize the difference between an anonymous industrial building and one designed by a specific architect. The Pirelli warehouse, belonging to the “tires and cables” branch in Naples, designed by engineer Giuseppe Valtolina, who was also involved in the construction of the more famous “Pirellone” in Milan, was built in 1956 and presents itself as a platform upon which a nearly cubic parallelepiped rests. The platform housed offices and part of the storage area, which culminated inside the cube. This building has witnessed the rise and fall of the entire industrial area; it transformed from a powerful symbol of a strong economy into a pale reminder of that former strength, becoming a shelter for the homeless and leaving behind only the memory of Pirelli. As for the Enel contact center, it is an unconventional building: at first glance, it appears to be a typical urban building in its design and materials, were it not for its imposing and unusual size.
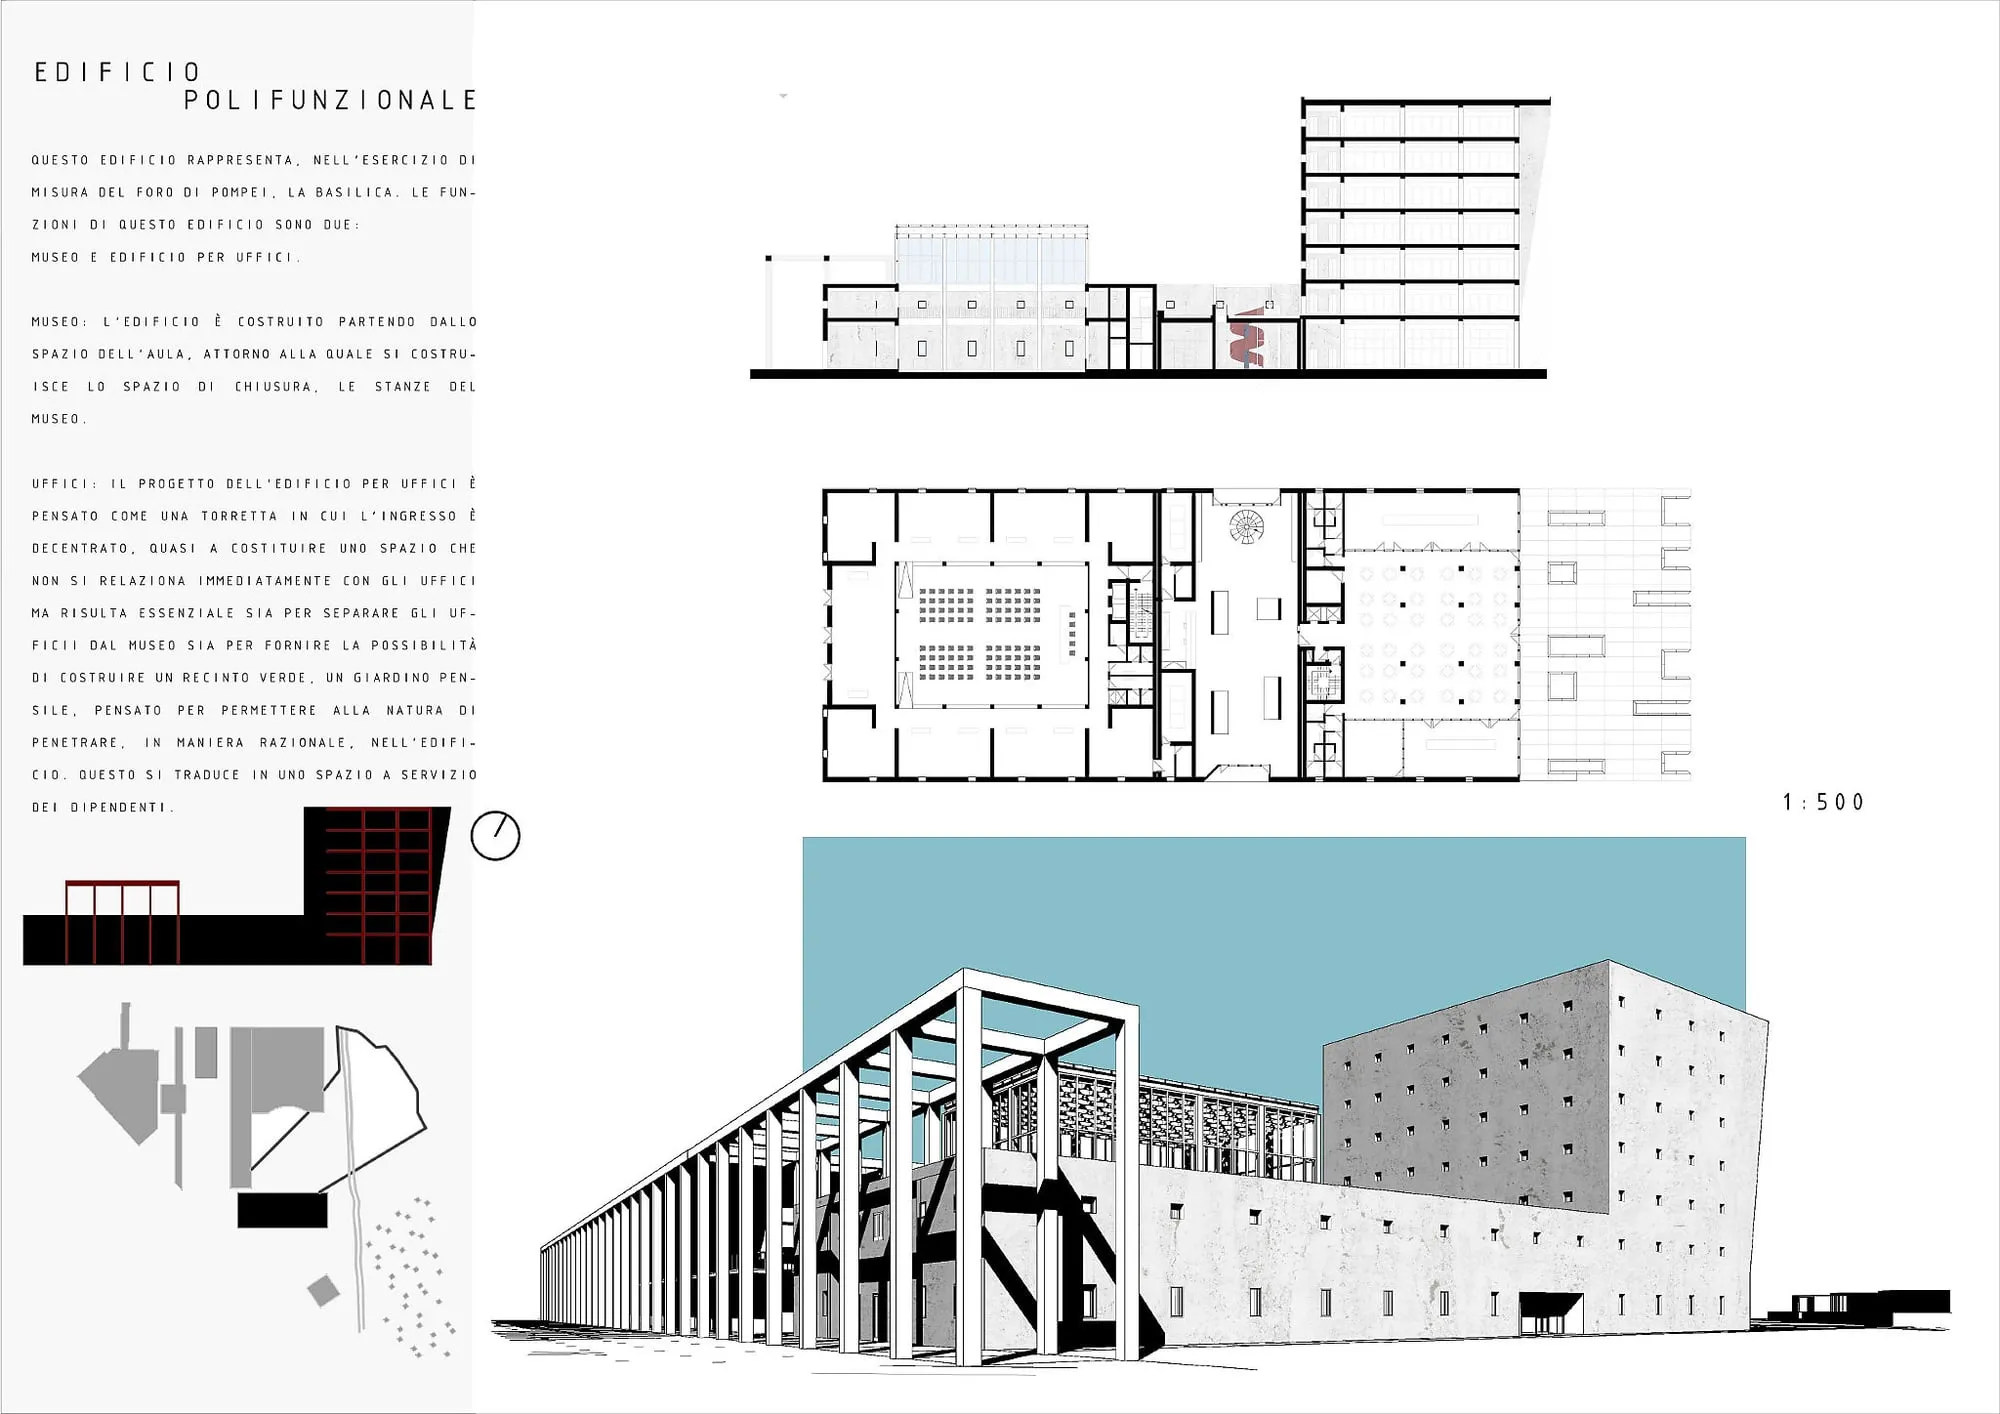
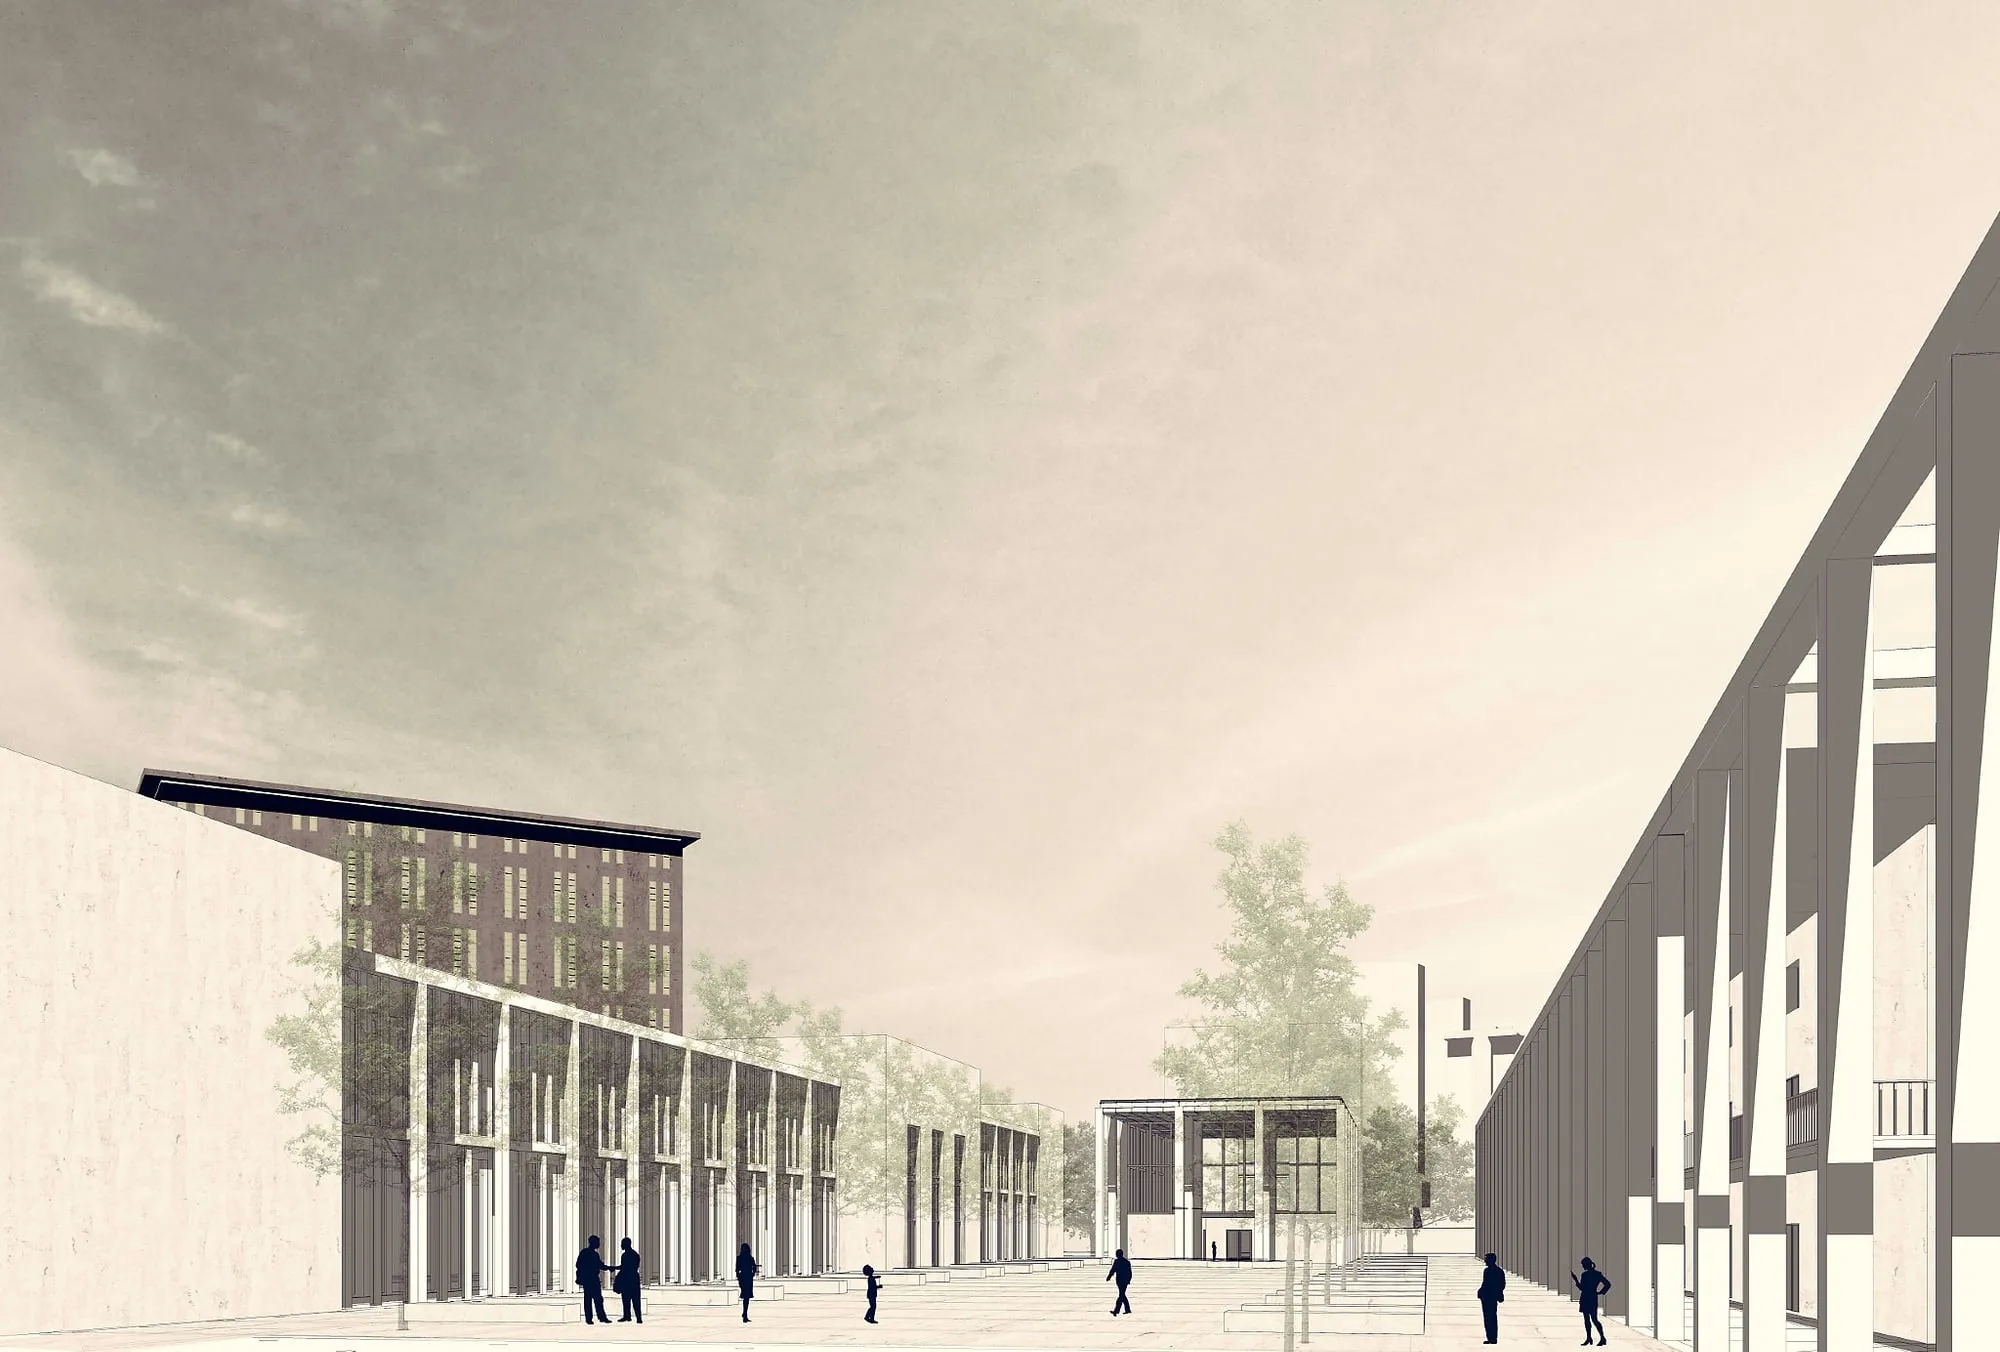
The second action involves completely eliminating impermeable surfaces, thereby allowing for the rediscovery of the pre-industrial landscape: the paths between fields, the streams, and the countryside. In this phase of the process, the concept of a block is established, with public space identified as a foundational principle. This is positioned between the two industrial-era buildings considered to be of the greatest architectural value, whose arrangement serves as a framework within which to create the public space. In this phase, drawing inspiration from historical archetypes of Neapolitan culture, the forum of Pompeii, one of the most famous archaeological sites in the world, is used as a reference for public space. Its history and structure resonate with the destiny of every city. Through its redesign, mirrored along the longitudinal axis, we can derive geometries and dimensions that can be used to create public spaces that adhere to traditional and historical standards, belonging to the local culture and, therefore, to human scale. This is followed by its composition, a process that allows us to incorporate certain elements of the Forum into the new concept of public space. For example, the granary is repeated twice, becoming almost a stoa, and the basilica and the temple of Jupiter are also included.
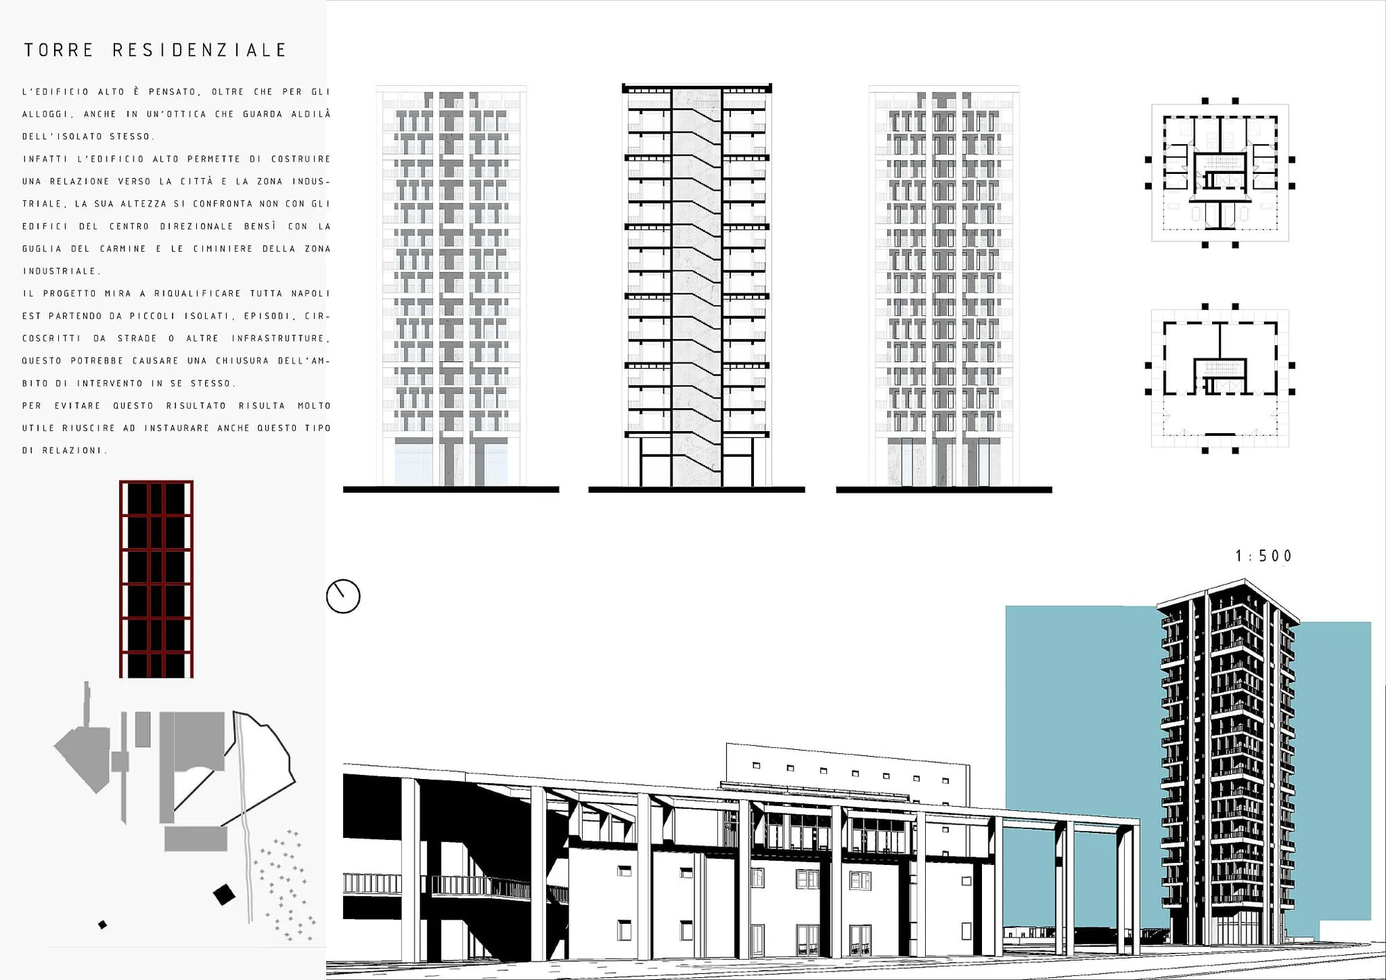
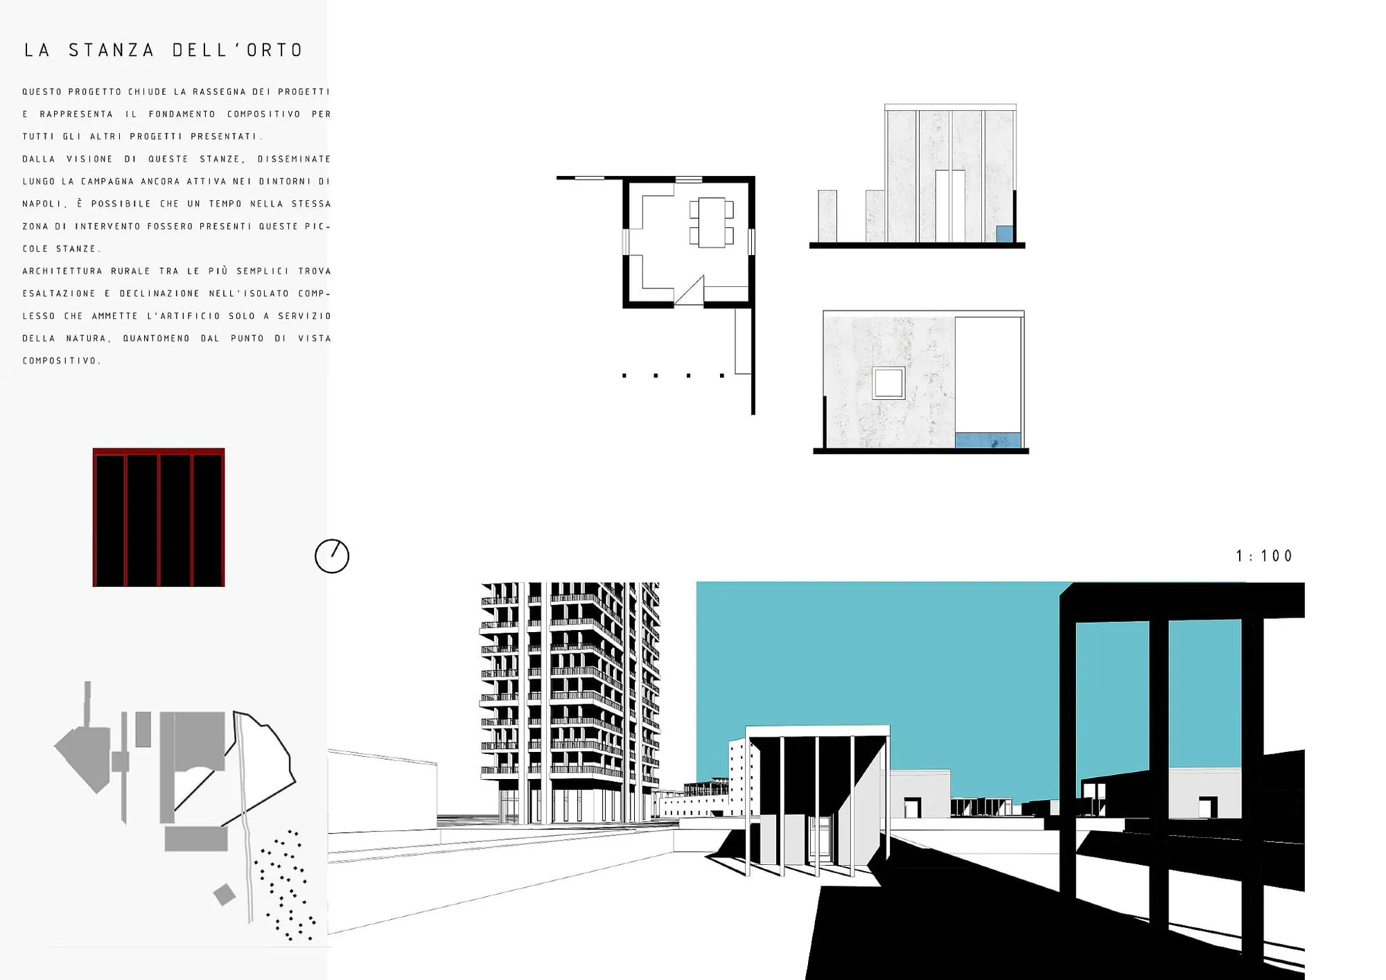
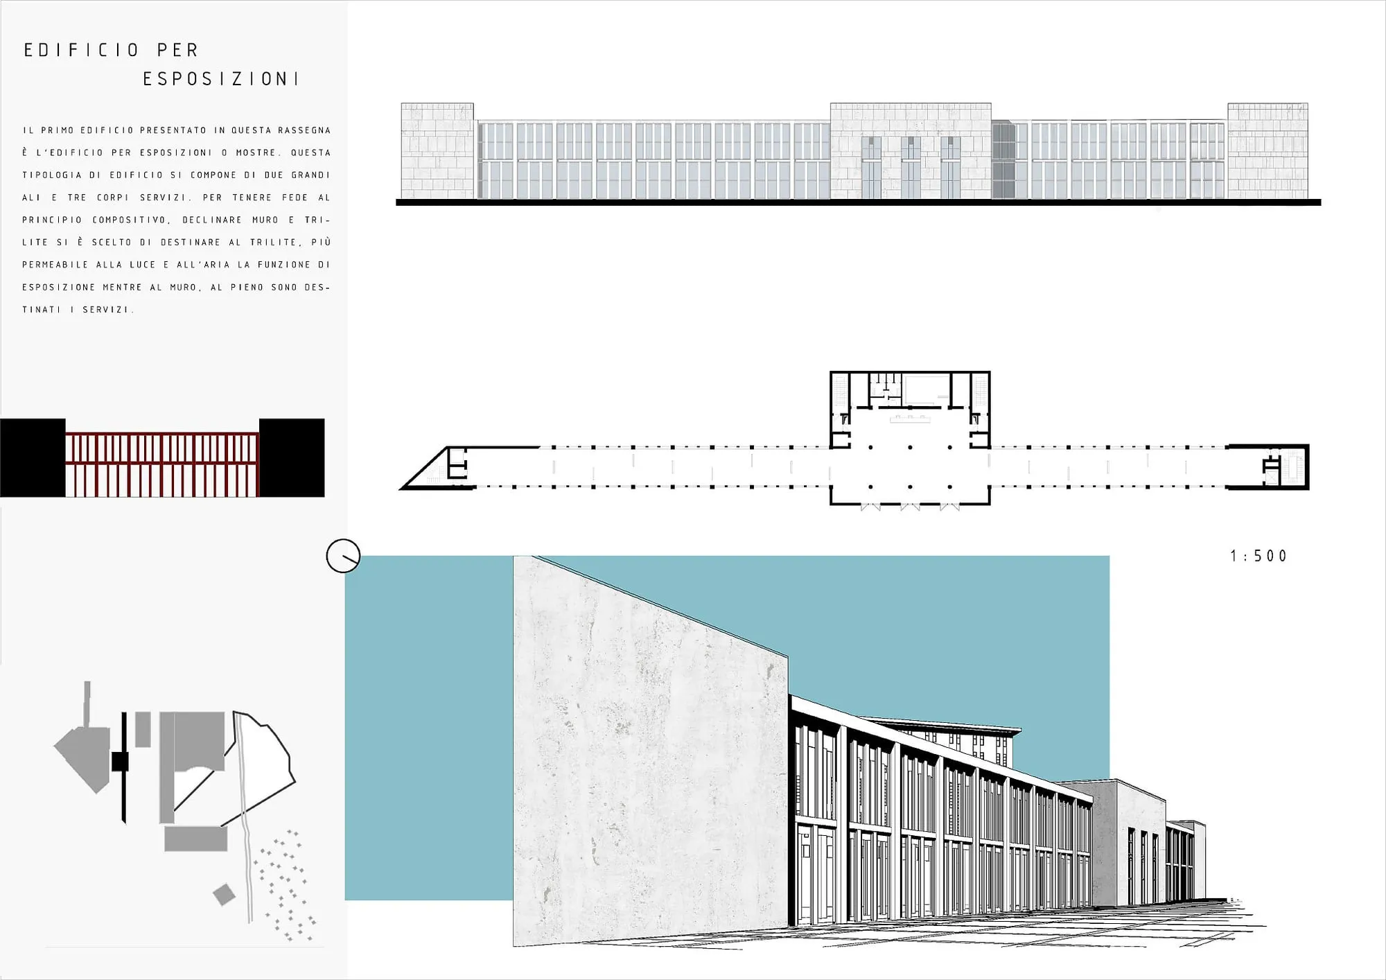
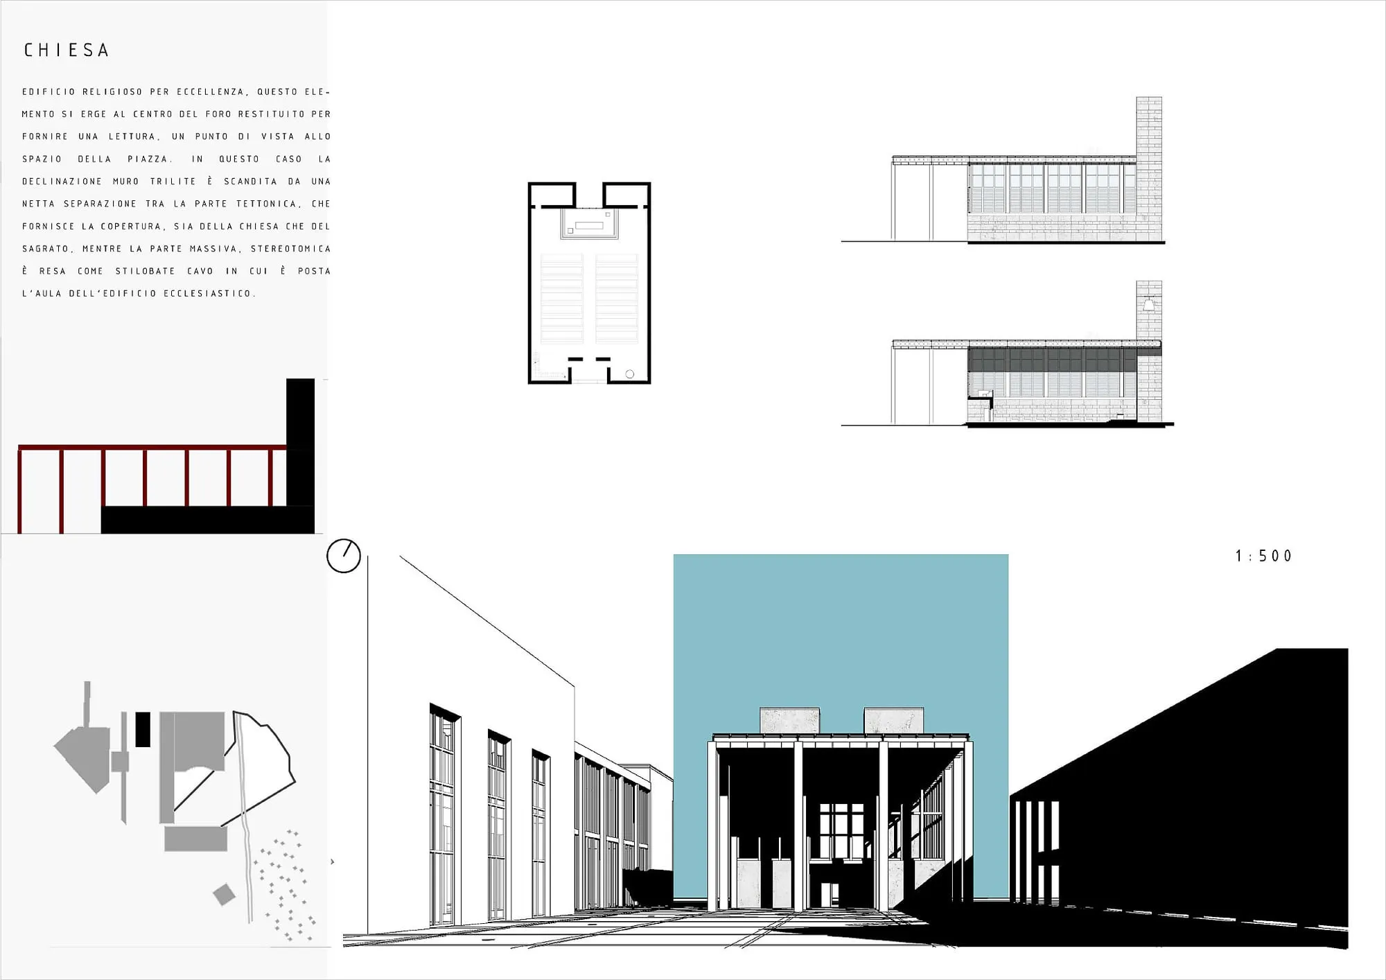
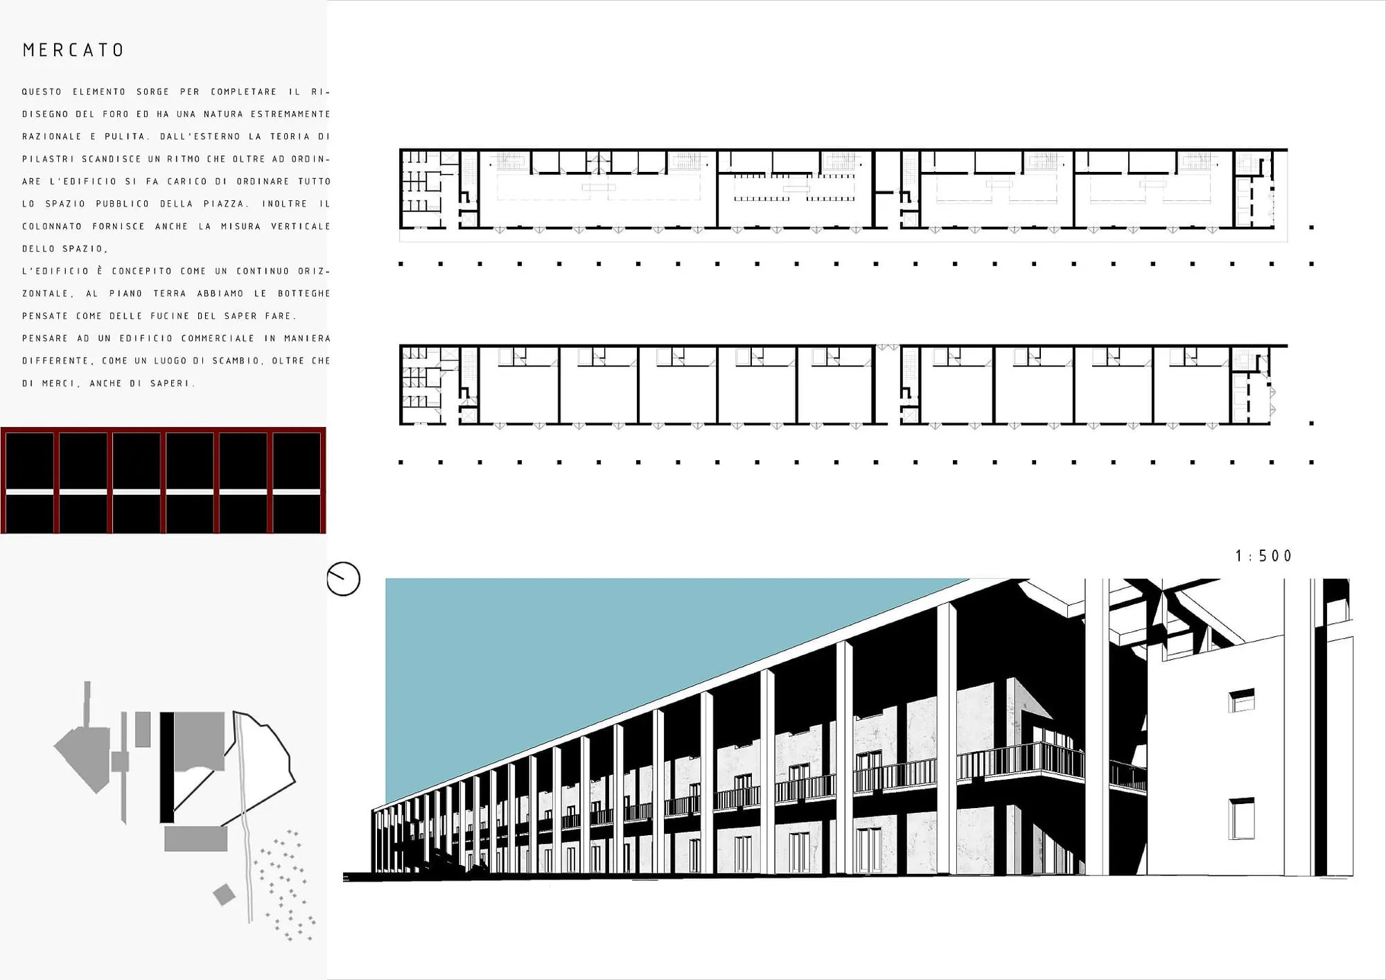
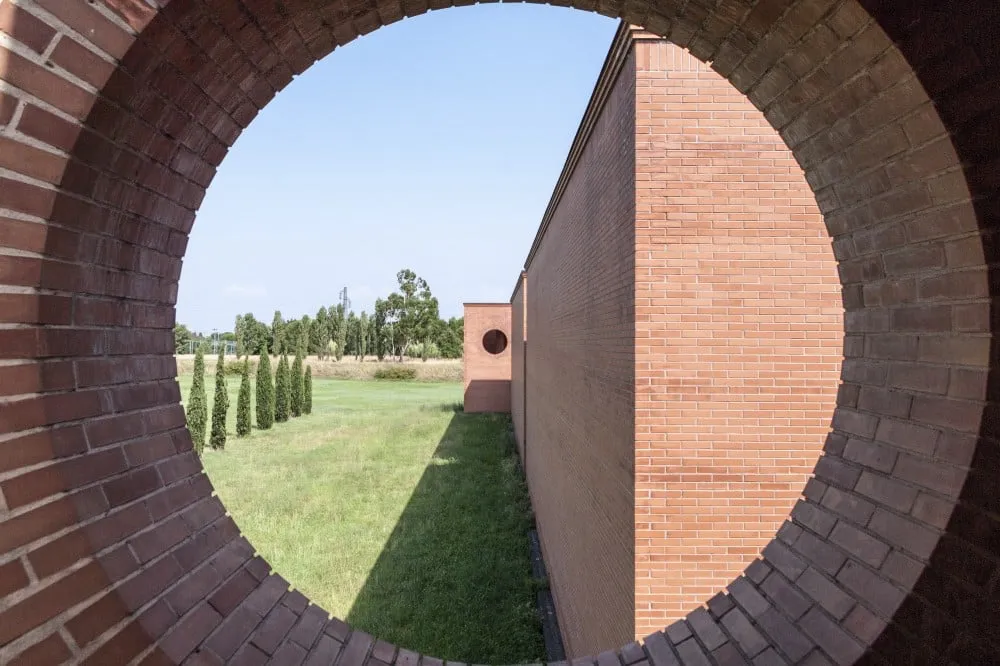
This is an architectural project that concludes the design process and is intended to address the initial questions in detail. The architecture is therefore derived from a reference point, an archetype that allows for a unique language through which all future projects can communicate without dissonance. By adopting a culturally and historically rooted reference as a response to the problems of contemporary cities, we incorporate those small buildings, those rural rooms, those units, which are so simple and so scattered throughout the fields that they represent a living archaeology in the territory. This element, this basic unit, possesses all the characteristics that have been expressed within the six new buildings proposed in the project. These architectures manifest as a walled room with small openings, full yet open to the exterior, with a light pergola on one side. The wall defines the interior space, the space for living, while the elements inspired by the trilithic system define the open space intended for shelter, allowing one to enjoy the natural environment while remaining protected.
The ultimate goal of this entire project is to transform a nondescript, abandoned, peripheral, and sometimes unattractive site into a new reality: a place where the new is built upon the old, on the cultural heritage, incorporating the typical characteristics and architectural and spatial solutions of this place.
In the coming years, future designers will face a very difficult challenge: to redeem the condition of the peripheral areas of their cities. This project aims to provide a perspective and a method that can be applied to the city of Naples, after a thorough analysis of its various parts, a method of analysis that respects its unique characteristics and context. Only after understanding the city can we consider intervening in it, avoiding the mistakes of the past fifty years, which saw a vast area, once an industrial hub and agricultural land, become a neglected wasteland.