Architecture · Urban planning · Exhibitions
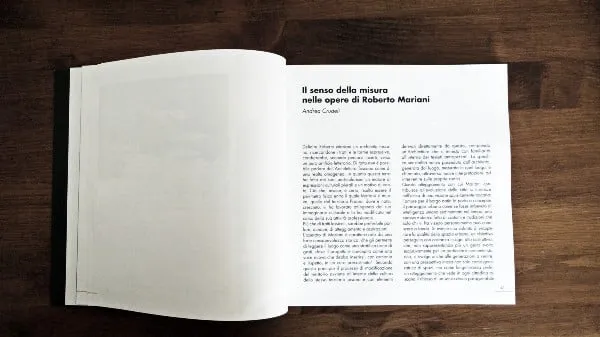
The concept of proportion and balance in the works of Roberto Mariani
Andrea Crudeli · · Automatically translated from Italian
Defining Roberto Mariani as a Tuscan architect and attempting to identify its characteristic features and expressive forms would lead, along uncertain paths, to a purely literary construct. In reality, it is not possible to speak of “Tuscan architecture” as a homogeneous entity, because this region has made its unique characteristics a driving force for diverse cultural expressions and a source of pride. What is certain, however, is the physical area within which Mariani worked: the territory of Pisa, where he was born, grew up, and where he worked, drawing inspiration from its cultural landscape and shaping it throughout his professional career.
Rather than focusing on specific vocabulary, it would be more appropriate to discuss the underlying attitude and aspirations. Mariani’s work is characterized by a strong historical awareness, which allows him to understand the place as a layering of gestures, where the design is conceived as a new voice that must integrate harmoniously and respectfully into a pre-existing chorus. According to this principle, the process of modifying the territory takes place within the culture of the area itself, using elements derived directly from it, creating an architecture that blends seamlessly with the existing urban fabric. The architect’s unique, inherent sensitivity, born from and nurtured within the place, is called upon, through new interpretations, to engage with its own roots.
Mariani’s approach to contributing to the city’s evolution is rooted in a distinctly Tuscan perspective: his love for his native town leads him to conceive of the urban landscape as if it were imbued with human intelligence accumulated over time, a historical depth made up of customs and traditions that only those who have lived there personally can truly understand. There is a clear desire to restore the quality of urban space, a goal pursued consistently in every construction project. This is not merely a gesture for a particular historical moment, but also a commitment to future generations, a vision that goes beyond simply creating spaces, encompassing a sense of civic responsibility. This perspective sees every Tuscan town as a reflection of a civic sense comparable to that of ancient Athens, sharing the highest aspiration of harmonizing private beauty with public beauty, personal intimacy with social interaction, and placing the individual and the needs of their community at the heart of the design process. While the physical context in which Mariani designs is primarily the territory of Pisa, the mental framework within which he operates is that of the international legacy of the Modern Movement. The Pisan architect has been able to embody the method formulated by Alberti and Brunelleschi, whereby by investigating the events of the past, one can draw lessons to offer to contemporaries, contextualized within the formal impulses and technical solutions of their own time. This historical perspective does not evoke codes or styles, but profoundly influences the construction of space. Mariani’s design approach reflects his experience of the rhythms of Pisan Romanesque architecture, its gentle volumetric rigor, the clarity of its light, and the evocative simplicity of its lines. However, his design process demonstrates how he has moved beyond the contradictory aspects of Postmodernism without being overwhelmed by them. Mariani’s architectural production has rediscovered its tactile dimension, shedding the excess of ornamentation and characterized by a synthesis of symbolic language. This marks a significant departure from Italian eclecticism: the pillars are not merely metaphysical quotations of pilasters or engaged columns, but are part of the building’s structural core. Similarly, the moldings are no longer mere decoration, but are reinterpreted as elements inherent in the geometric structure of the building material, achieved through variations in its weave or discontinuities in its repetition, as exemplified by the two key elements that define the building: the base and the connection to the sky, two recurring themes in Mariani’s work, often resolved with the same solution, almost like a signature.
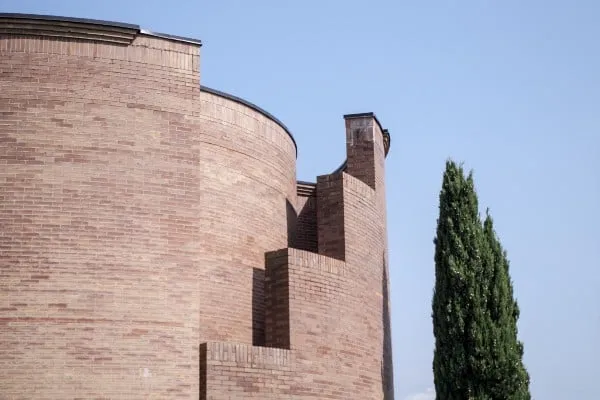
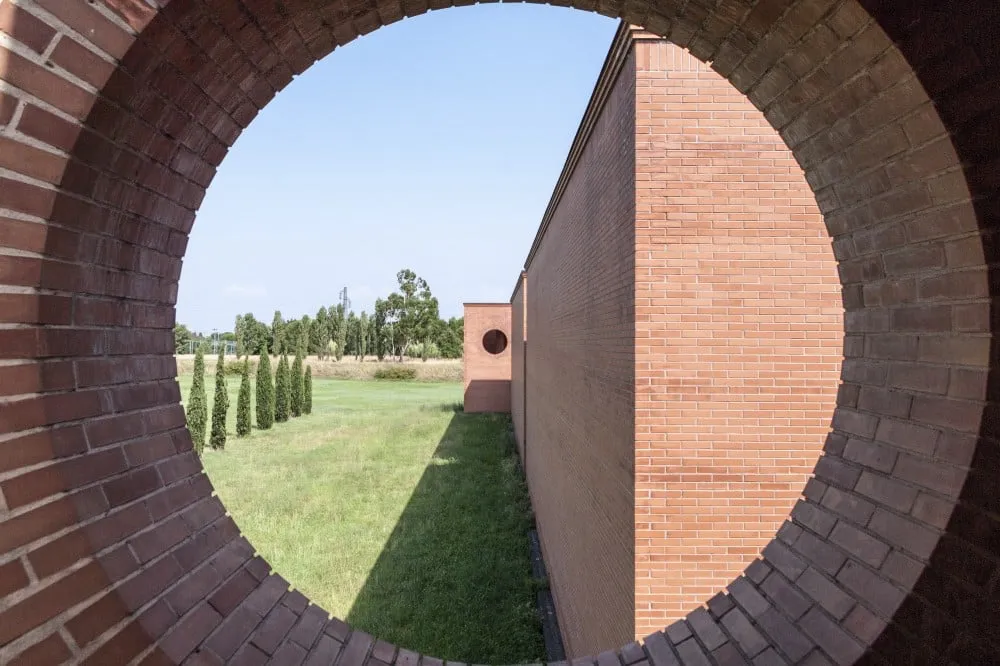
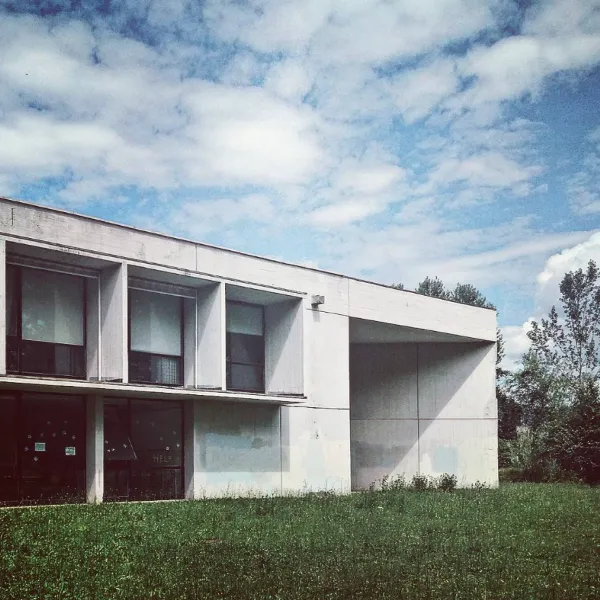
His interpretation of contemporary design represents a synthesis of the dichotomy between imitation and expressive intent, primarily manifested in the choice to create details through manual, and therefore artisanal, processes, aspiring to a certain continuity with the built environment in terms of quality. The theme of the wall is recurrent, understood both as a concept and as a construction element, which, with its consistent texture, defines a perimeter within which geometry becomes the principle of order. The wall, therefore, conceived as an archetype, is a generator of architecture. This is why the volumes of Mariani’s works resemble those of Roman architecture, where the masses are distinct but linked by the same material, and from the outside, they serve to convey the importance of the thickness of the stone walls. Pure geometries are spatial structures that have always resonated with the Tuscan spirit, and Mariani successfully integrates them with the driving forces of contemporary design. Whether it is the classicizing language of Louis Kahn, as seen in the Nuovo Cemetery in Cascina, or the brutalist style of Le Corbusier, as in the Vecchiano Middle School, the underlying principle remains the same: the space must be rational and, at the same time, deeply contextualized. Living in environments built according to geometric principles is part of the legacy of the Renaissance, and this is evident in the plan layouts of Roberto Mariani’s architecture, which can be reduced to compositions of simple figures: rectangles, triangles, circles, and their derivatives. These are spaces where people can instantly understand and experience the space, just as in the basilicas of the 15th century. The sectional design, on the other hand, is free from geometric constraints, but is linked to the plan through proportional relationships, representing the common denominator of all of Mariani’s spatial design. The pathways lead visitors through sequences of narrow passages that suddenly open into double-height spaces, where the rooms follow each other with continuous references and alignments, and the dialogue between different parts of the same building is emphasized by the frequent use of circular openings, which visually connect the spaces and invite appreciation of a particular view, as if framed. This strategy is most successfully applied in the Nuovo Cemetery in Cascina.
Another aspect that is particularly important to the Pisan architect is the design of entrances to his projects. The range of solutions adopted can be summarized under the common principle of a narrowing, introductory space, beneath or alongside which one walks to approach the threshold, serving as a cue to the visitor to prepare for entry.
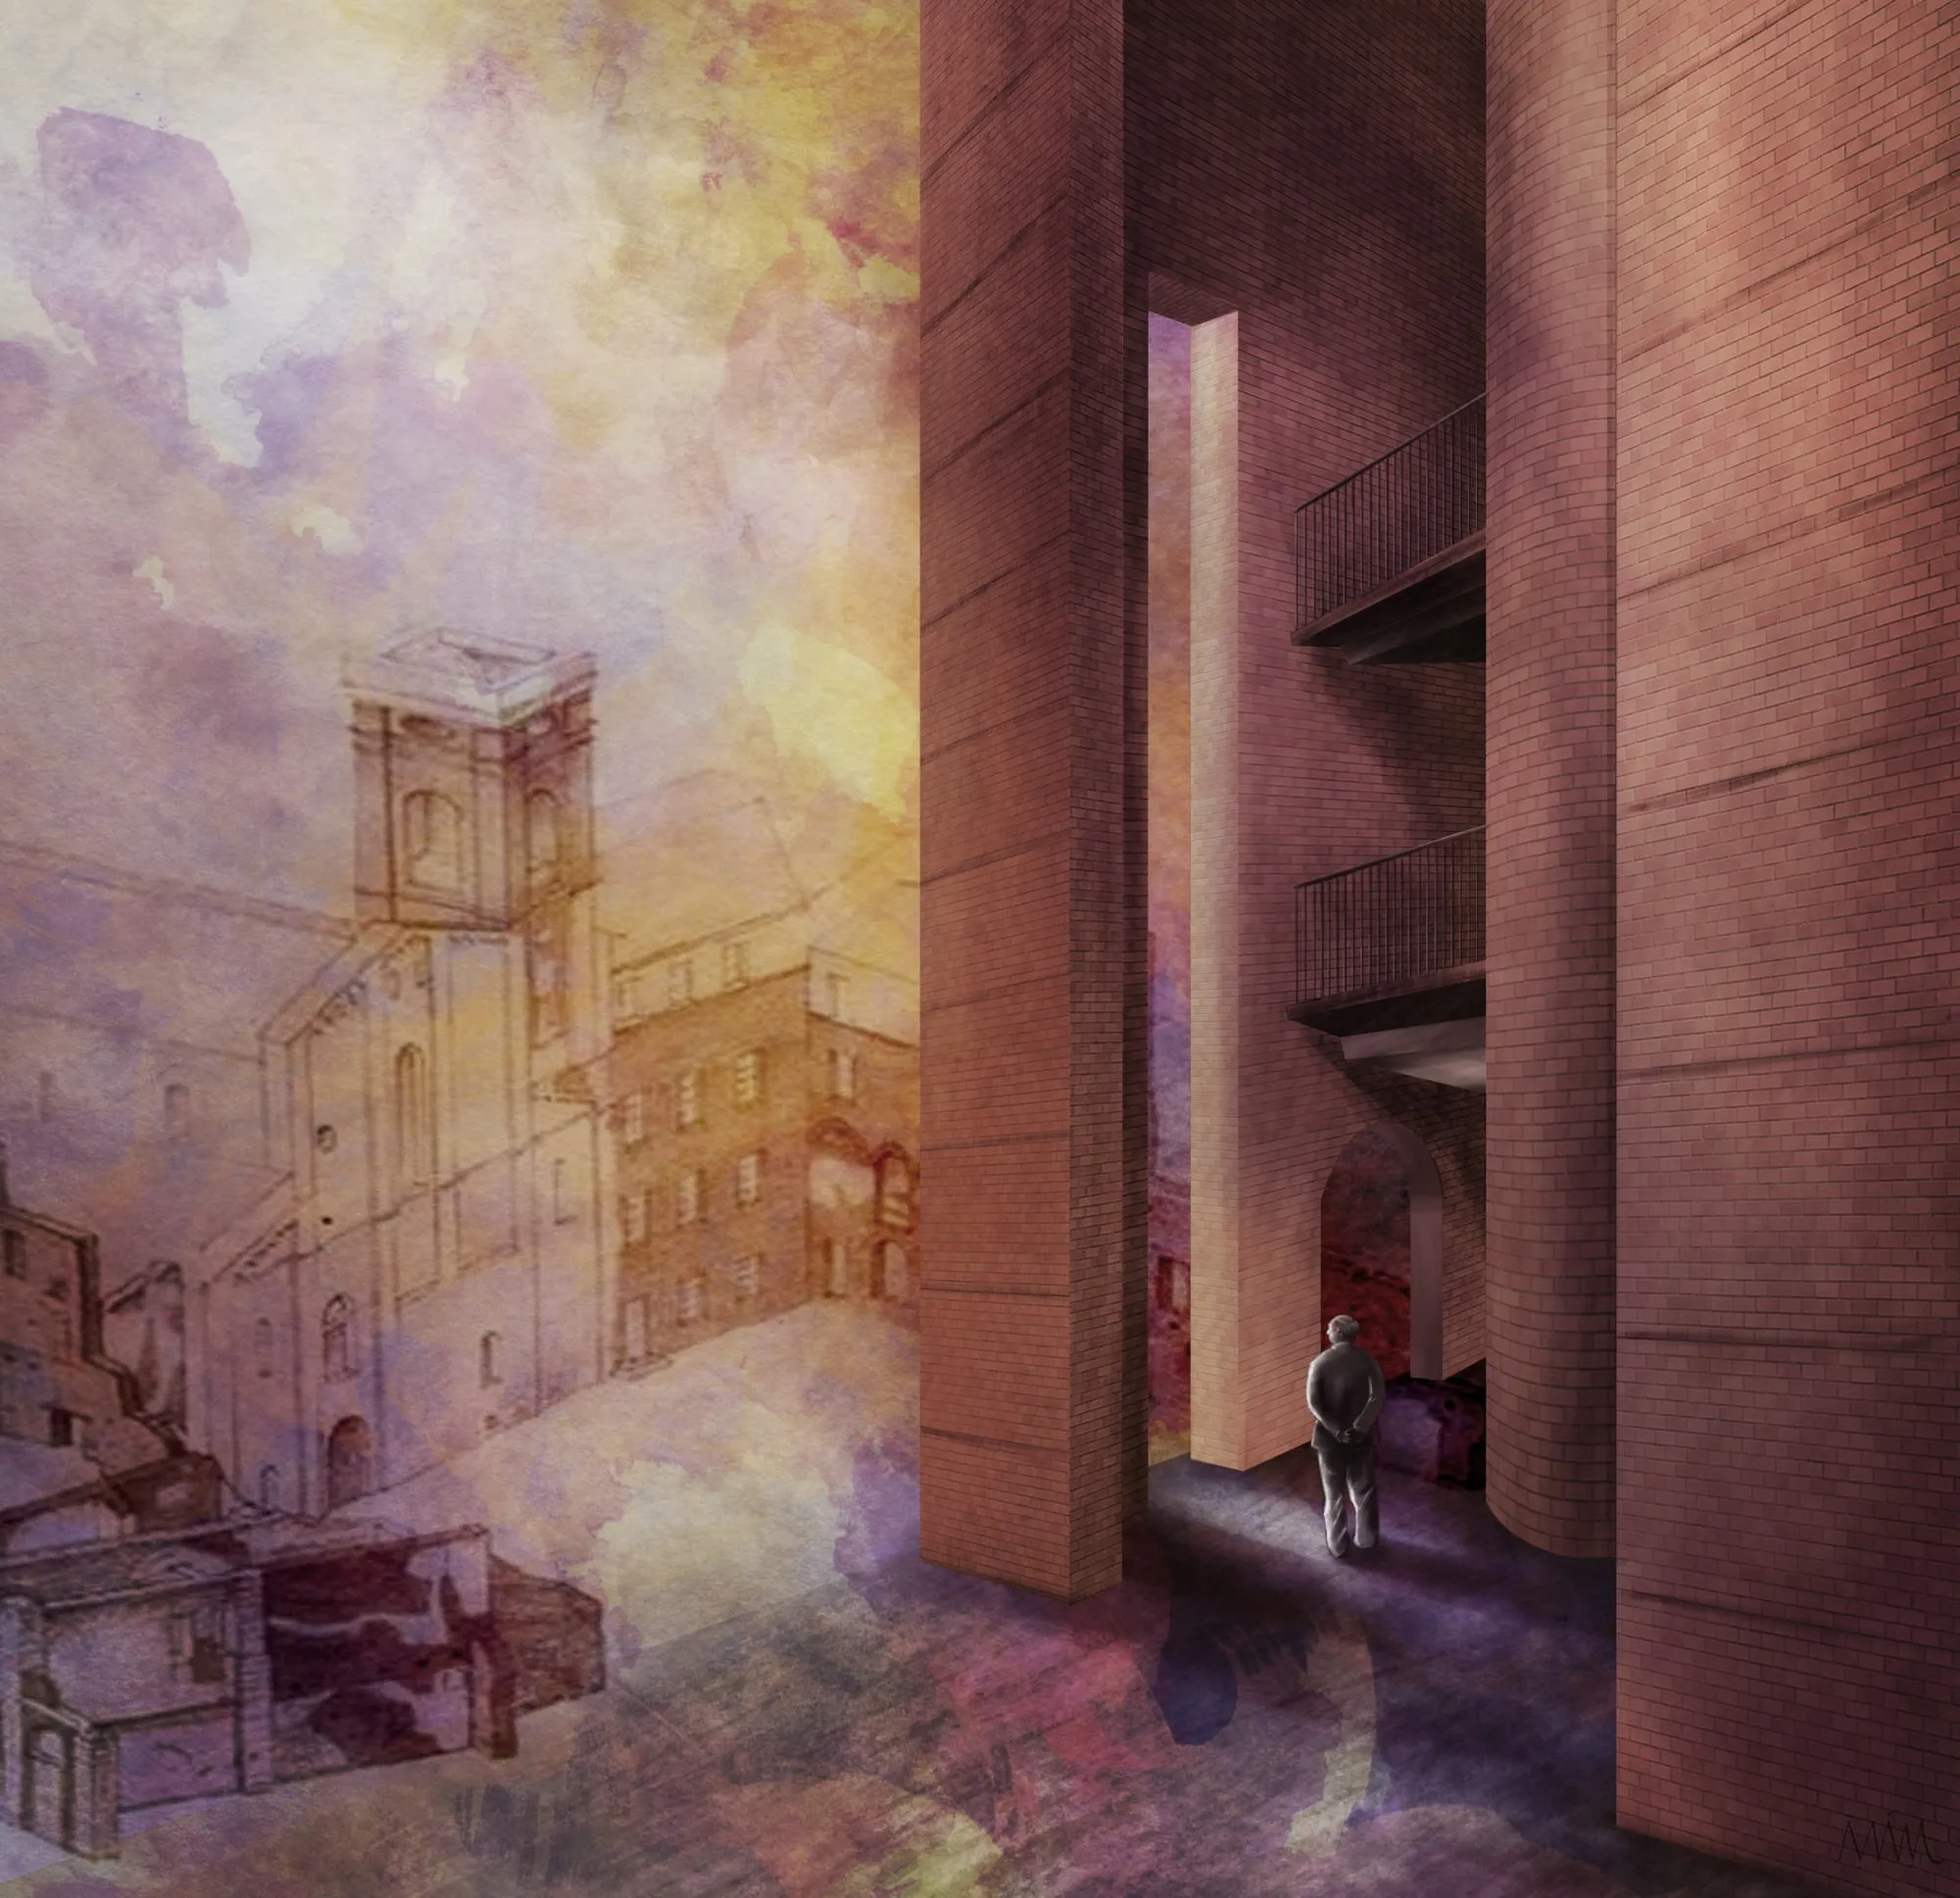
In Mariani’s works, the theme of light is also a recurring element: light is modulated through various solutions, from the almost ubiquitous lunettes to glazed walls, and the systematic use of skylights, with particular attention paid to the themes of openings and recesses, which contribute to a broader concept: the inclination towards verticality. From the openings to the tall pillars, and through the volumetric cuts in the surrounding landscape, the theme of verticality permeates every work by the Pisan architect. This is already evident in the play of facade alignments in both projects on Corso Italia: the restoration of the Corte di San Domenico and the redevelopment of the area between Corso Italia and Via Titta Ruffo. In these projects, Mariani, while interacting with adjacent buildings, maintains the vertical rhythm but expands its scope, creating a new horizontal rhythm, a process that spatially expands the two ends of Corso Italia. The variation in the orders reveals an expansive approach to space, where openings serve to lighten the mass, creating a sense of lightness through subtraction, overcoming any typological constraints. In Mariani’s works, the attention to the material culture of the place is reflected in the simplicity of the construction details, where a dialogue takes place between architectural visions from different eras, embracing the renewed use of brick in the second half of the 20th century, both in terms of compositional and structural solutions. The brick masonry creates a perceptual continuity, where the solid surfaces, even with openings, function as a single entity and interact with the massiveness of the historic buildings, creating a modern monumentality. It is in these instances that brick expresses its best qualities: used continuously on large surfaces, with walls that rise from the ground and extend upwards, concealing the rhythm of the floors, it acquires two modes of interpretation: a frontal view, where the reformulation of the orders is evident, and a perspective view, which allows the building to function as a compact volume, an urban block whose authenticity is preserved. A prime example of this is the Giovanni Carmignani Educational Center in Piazza dei Cavalieri. Finally, it is worth noting that the construction of the spaces is underpinned by the principle of modularity. Mariani employs a metric logic that permeates all scales, from the detail, such as the recurring use of brick, whose dimensional arrangement precisely defines the volumes, to the components of a single building, as can be seen in the Cascina Cemetery, where the blocks propose a potentially limitless pattern of expansion, and even to the Two Office Towers in the Cisanello Business District, where the module has been reinterpreted on an urban scale. The main focus of the Pisan architect, expressed through various narrative devices, is the search for proportion. This can be an ethical consideration, such as the expressive moderation in the design of public spaces, a historical consideration, such as the attempt to bring different eras into dialogue within the same work, or a compositional consideration, from the detail to urban planning, where the composition, underpinned by the robustness of geometry, evokes the Tuscan motif of a civilization built on rational proportions, a civilization, therefore, designed for human scale.
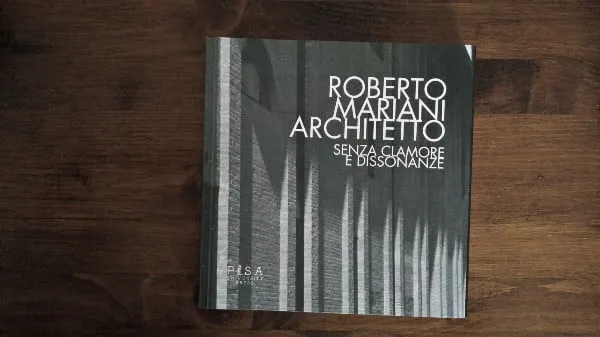
Published in: Roberto Mariani, Architect: Without Noise and Dissonance, Pisa University Press, Pisa, 2016.