Casa da Musica
Alessandro Ariel Terranova · · Automatically translated from Italian
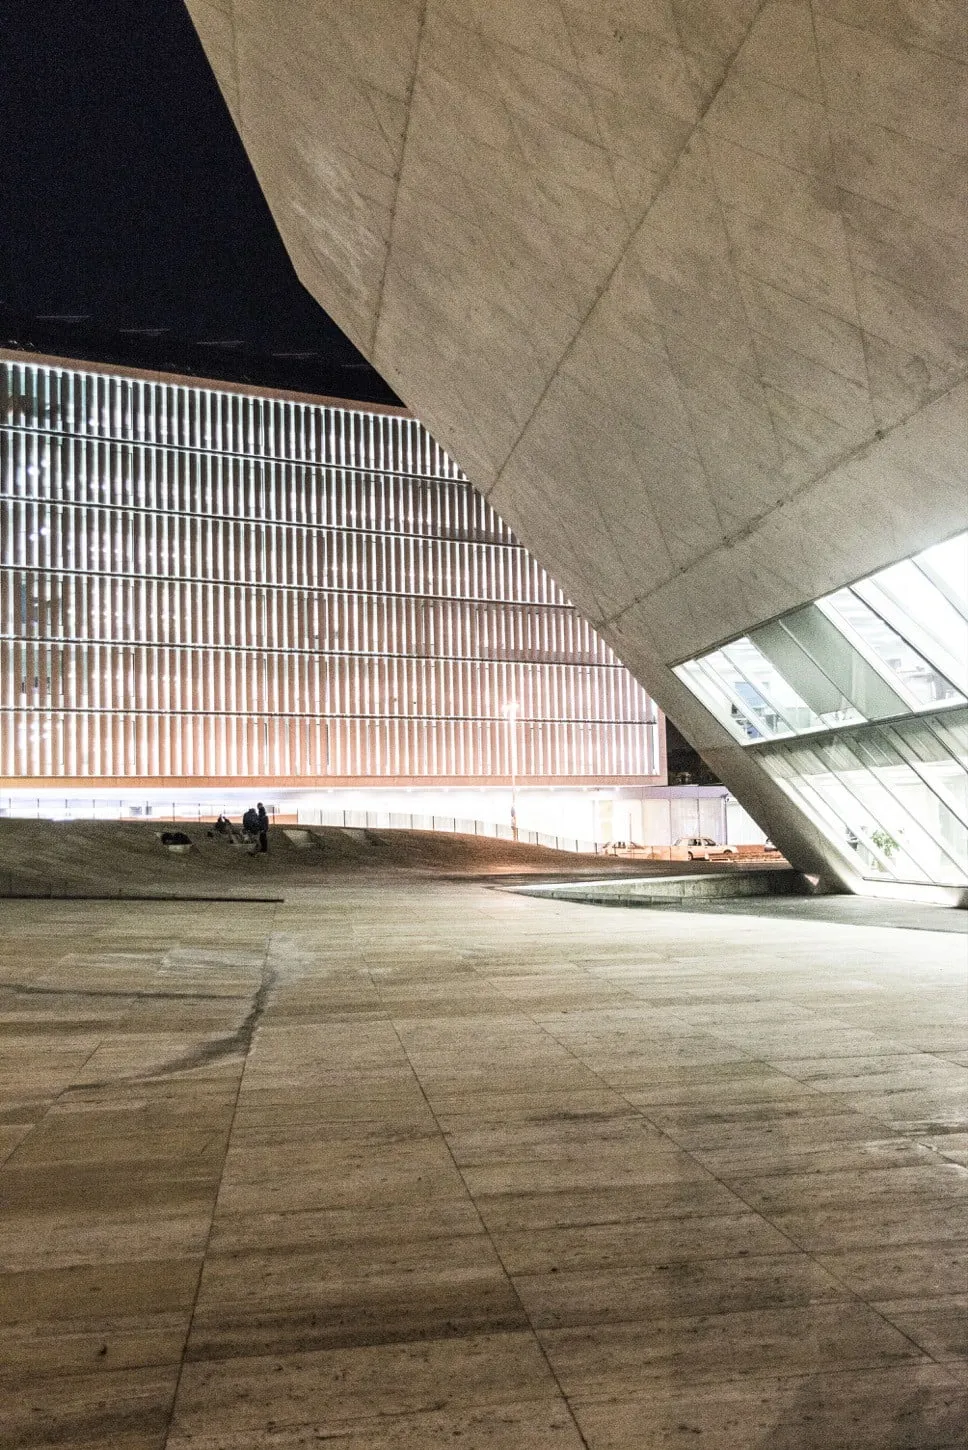
The music house in Porto owes its origins to the city being selected as one of the two European Capitals of Culture in 2001. On that occasion, five internationally renowned architectural firms, including OMA, were invited to participate in a restricted competition. The project involved designing a concert hall to be located on the outskirts of the historic center, in the Boavista roundabout.
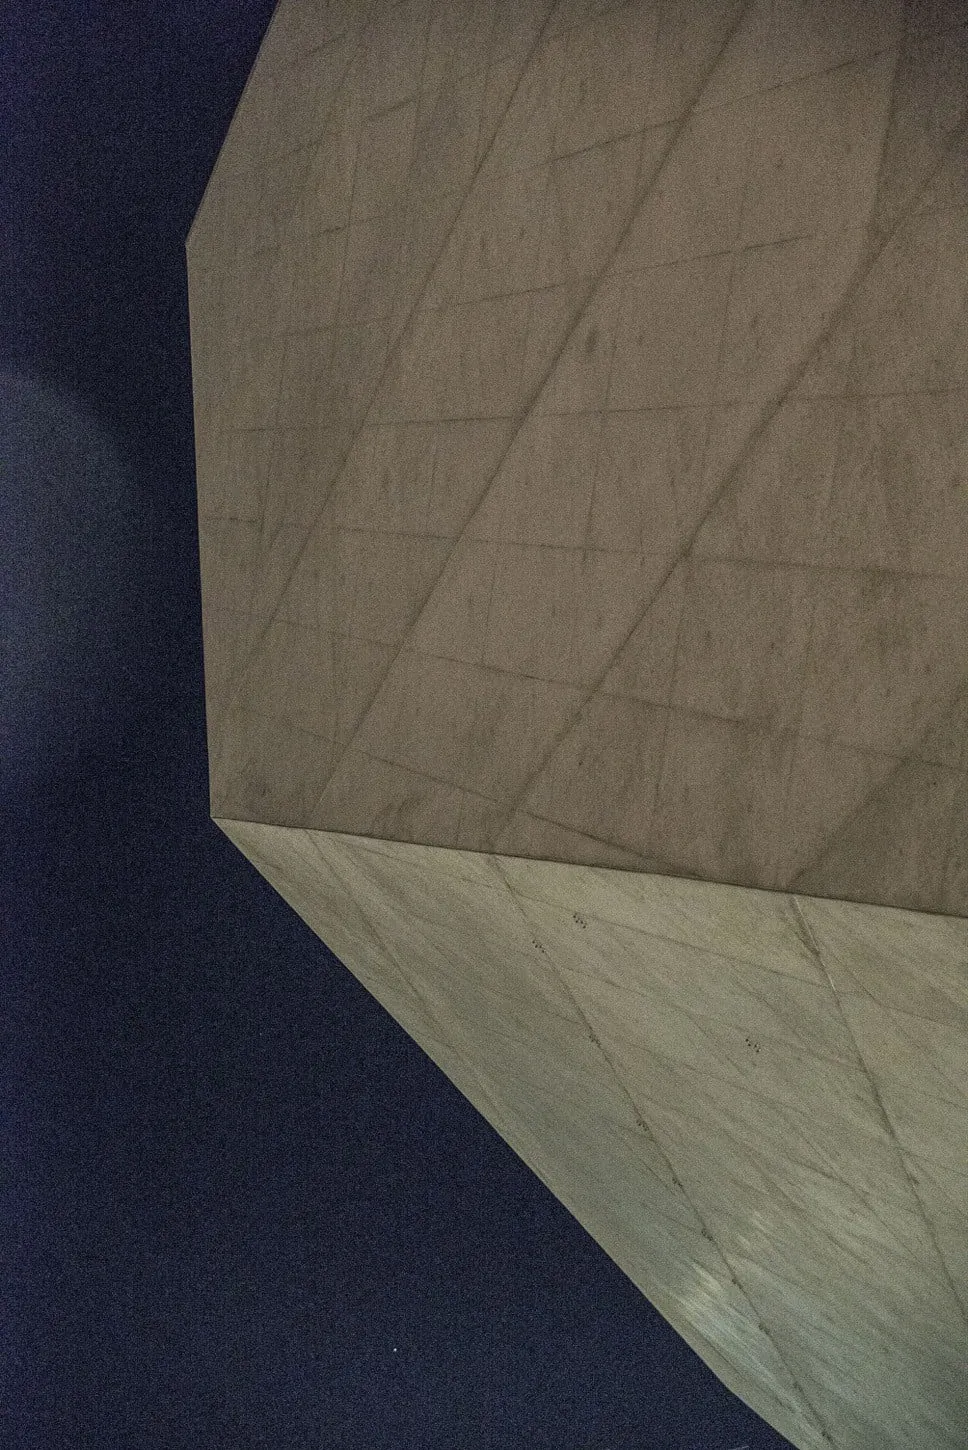
The project adopts a relationship with the surrounding environment that drastically departs from convention. Instead of passively conforming to the circular space of the square, it presents itself as an autonomous and independent solution within the area adjacent to the roundabout, creating a dialogue between equals.
In truth, the concept behind the project predates the competition for the concert hall. We are well aware of the pragmatic cynicism that often characterizes the work of OMA and Rem Koolhaas, and we can cite this as another example. It all began with a commission for a residential building, where the client expressed specific needs for communication between spaces and particular usage requirements for each family member. The Danish studio’s response was to create a versatile space, capable of simultaneously meeting all these needs and absorbing any amount of organizational chaos. The client was never entirely convinced, but upon returning to the studio, with less than two weeks to complete the concert hall competition, they decided to repurpose a concept that had previously proven unsuccessful for a specific application.
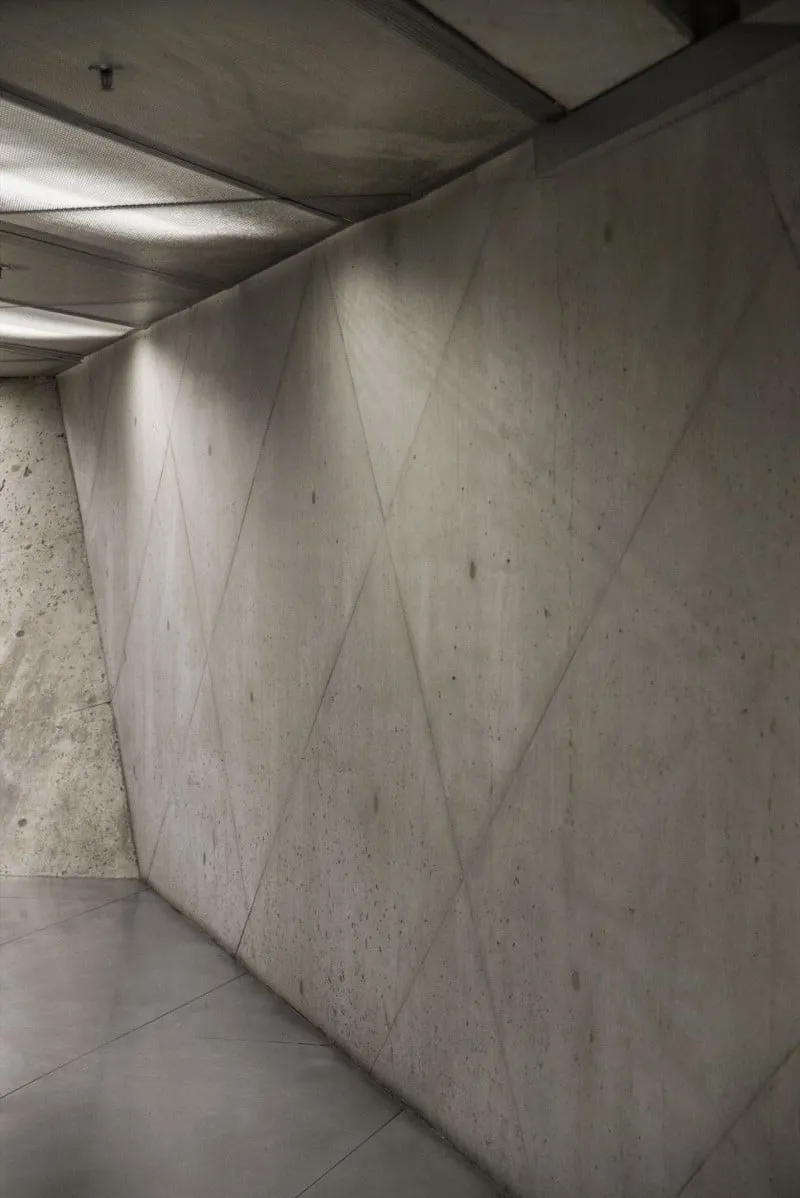
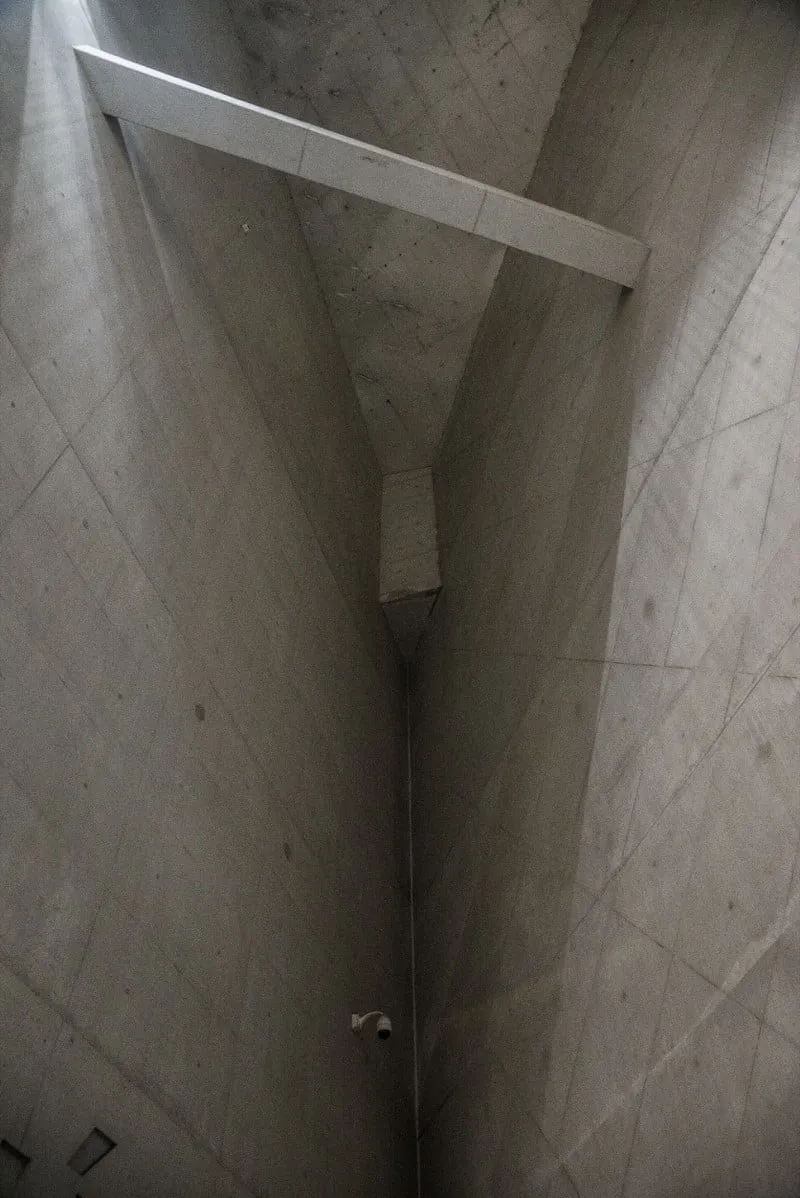
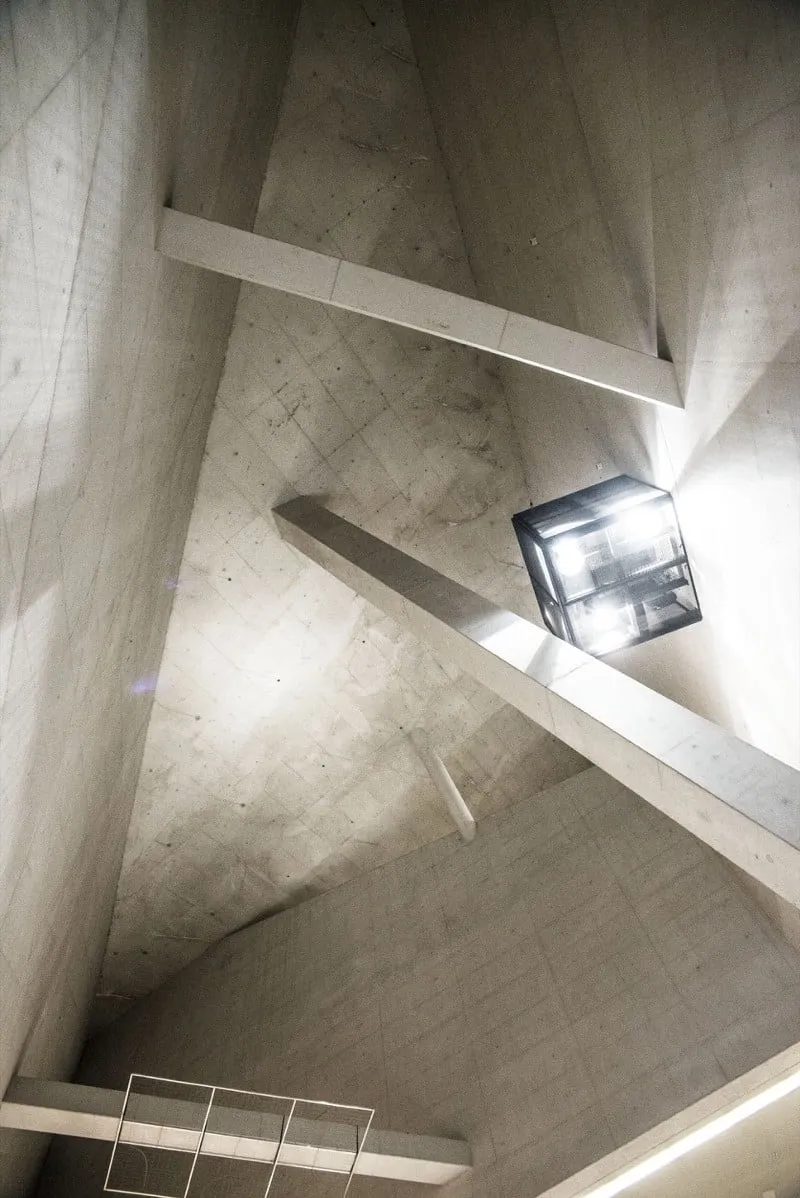
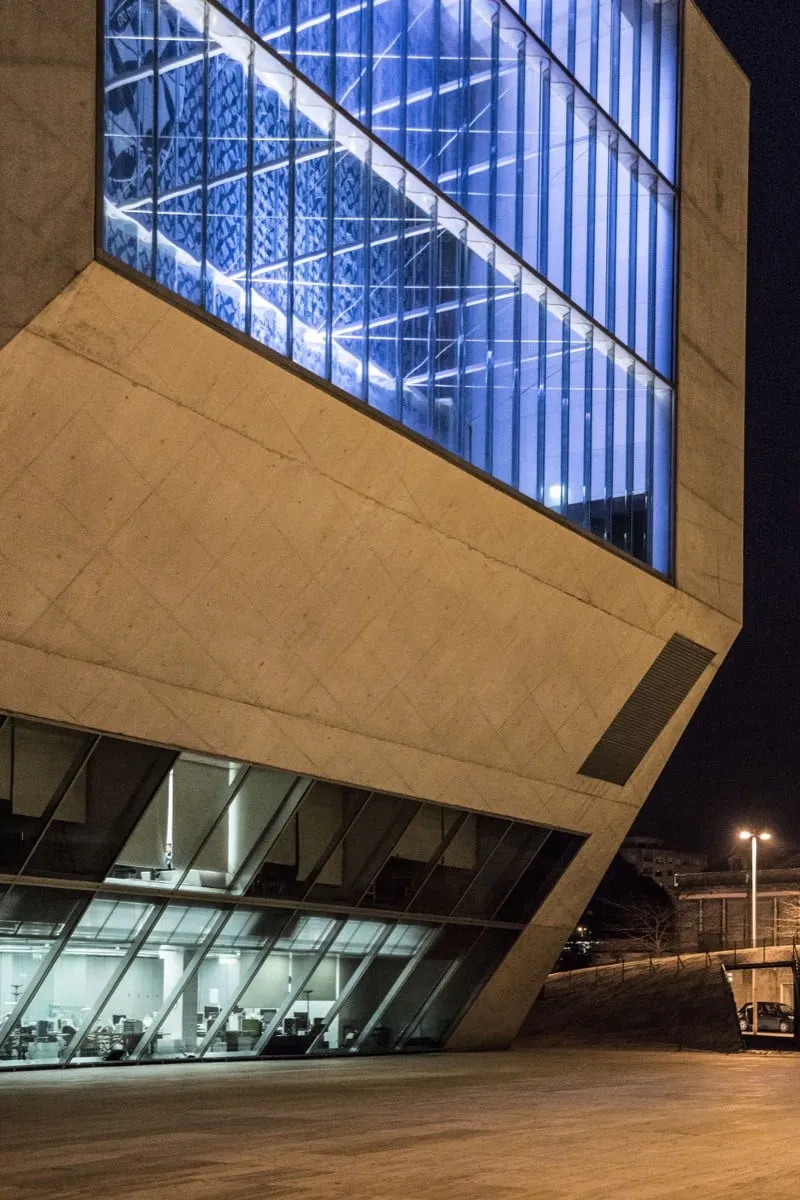
Concert halls have always faced the “shoe box” problem. Acoustic studies have historically required dealing with the same basic shape to achieve the sound quality suitable for a concert hall. OMA’s challenge was to break away from the conventional, overused formal solutions, in an attempt to create a language that was personal, distinctive, and contemporary. This approach led to considering the building as a solid, sculptural structure from which the volumes of the concert halls and organizational spaces would be subtracted, thereby creating the large windows that would allow for a dialogue between the architecture and the rest of the city. As mentioned previously, this type of operation is characteristic of a working method that was prevalent in Koolhaas’s studio during that period, but it does not accurately represent the actual construction process of the building. While the studio works conceptually with solids, as evidenced by the images of the overall volume from which the architect subtracts and adds spaces, the reality is a relationship between container and content, between enclosure and function, which creates an irreconcilable dichotomy. Inside, the House of Music contains the concert halls, whose shape is dictated by their acoustic requirements. Outside, the solid structure sits on the square adjacent to the Boavista roundabout, with its sloping surfaces and large windows, as if it were an enclosure detached from its function. “Generated by internal logic within Koolhaas’s artistic vision, this amorphous solid cannot engage with the geometry of the site, nor can it complete the curve of the Boavista Plaza, but instead isolates itself to become an ‘autonomous object’ to be contemplated from the square, the avenues, and the alleys, like a sculptural work that generates a new idea of contextualism…” (Roberto Gargiani).
Gargiani R., Rem Koolhaas/OMA, Published by Laterza, 2006
Casabella #721
El Croquis, issue #134/135