Casa dos Vinte e Quatro
Fabio Santaniello Bruun · · Automatically translated from Italian
From the viewpoint on Rua da Vitória, just 300 meters south of the photography museum overlooking the Praça dos Mártires da Pátria, you can enjoy a magnificent, unexpected, and panoramic view of the city of Porto. You can sense the city’s varied topography, the restless flow of the river, which rises and falls by almost three meters during the day due to the tide. Looking south, the air seems to vibrate, as you gaze upon the dozens of companies that produce the sweet wine named after the city. Sitting on the uneven bench in the shade of a small privet bush, you might feel as if you are in front of a piano, where the uneven, reddish rooftops are the keys. While no two rooftops are exactly alike, when “played,” they are all perfectly in tune, from low to high, scale by scale, without hesitation.
Among all these keys, there is one that was recently restored, and it sounds neither better nor worse than the others. It looks new and is of refined craftsmanship, but it doesn’t stand out or compete; in fact, it’s as if it has always been there, with its ancient roots.
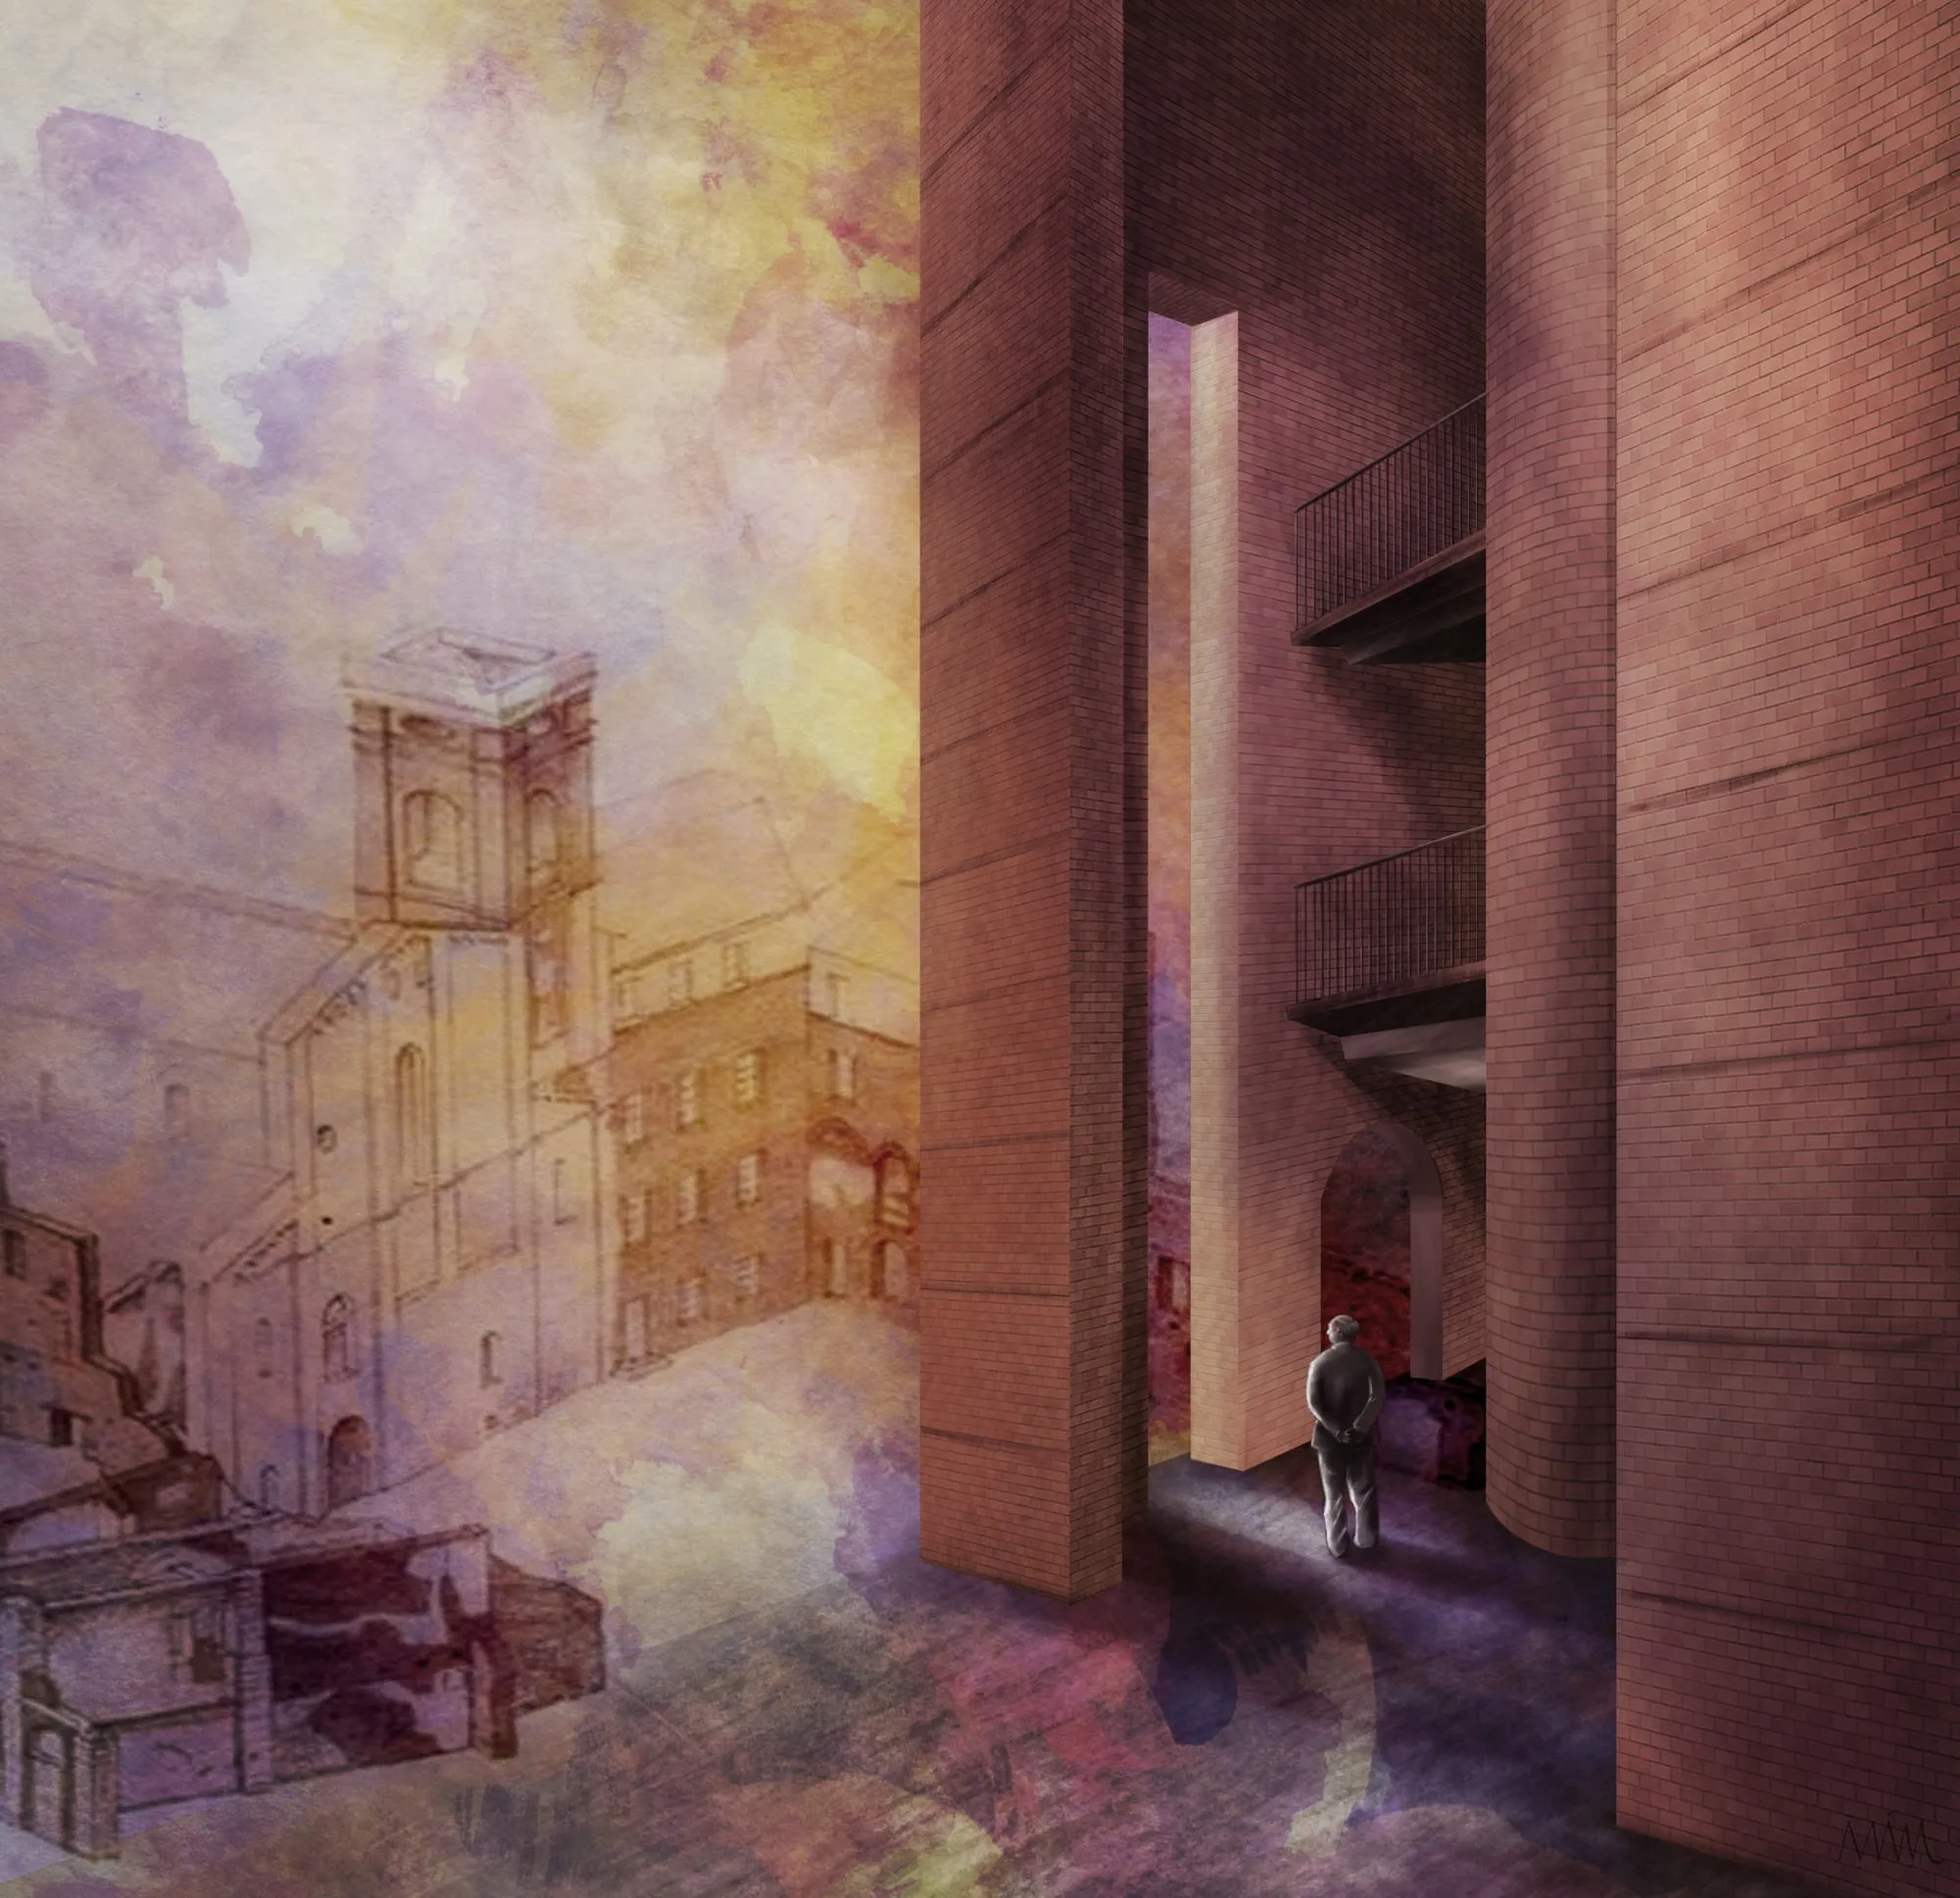
Between 1995 and 2003, Fernando Távora undertook the restoration of the old ruins of the Casa dos Vinte e Quatro, which centuries ago housed the City Council and various guilds. Before the architect’s intervention, the Casa dos Vinte e Quatro was nothing more than a pile of rough stones, indistinguishable from the rest of the ground on which the Cathedral stands. It was a dilapidated shadow of the hundred-meter-high tower it once was.
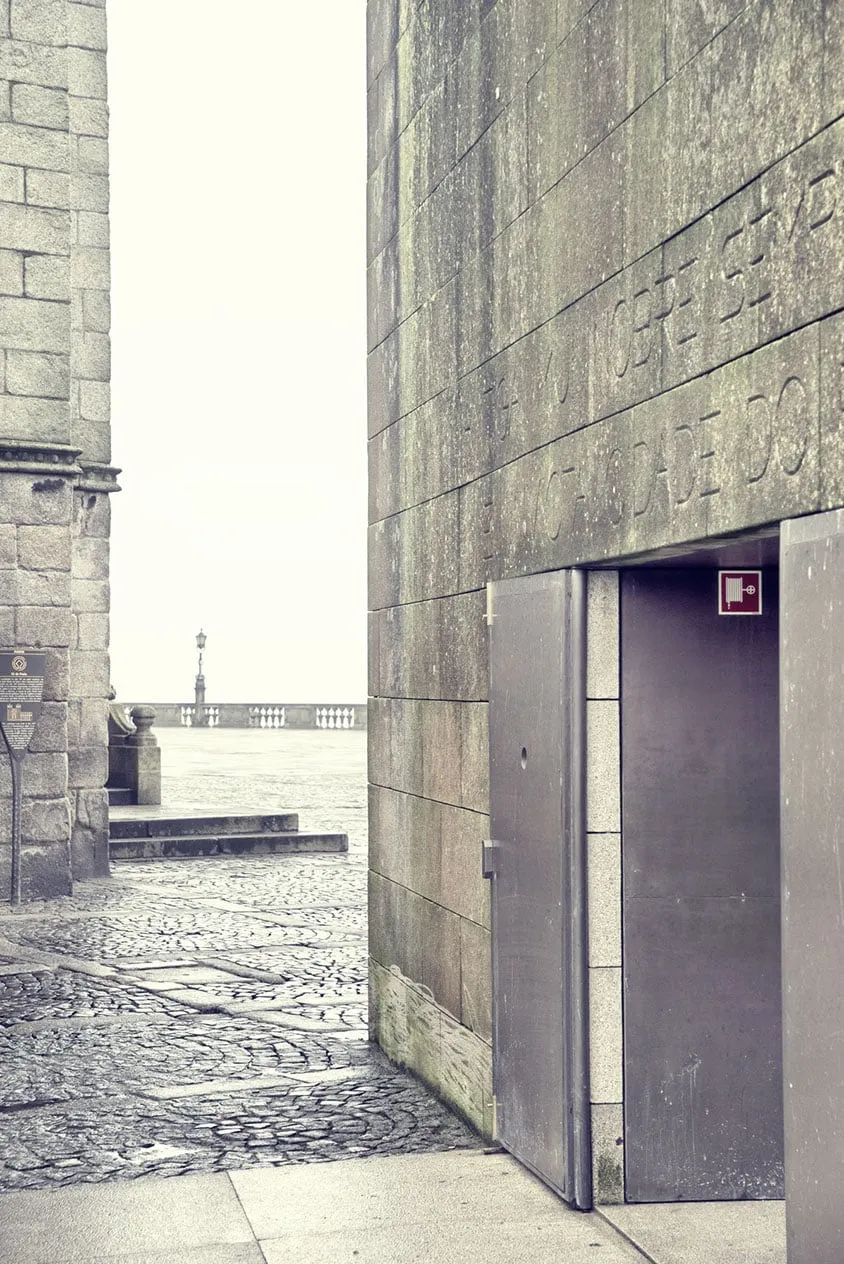
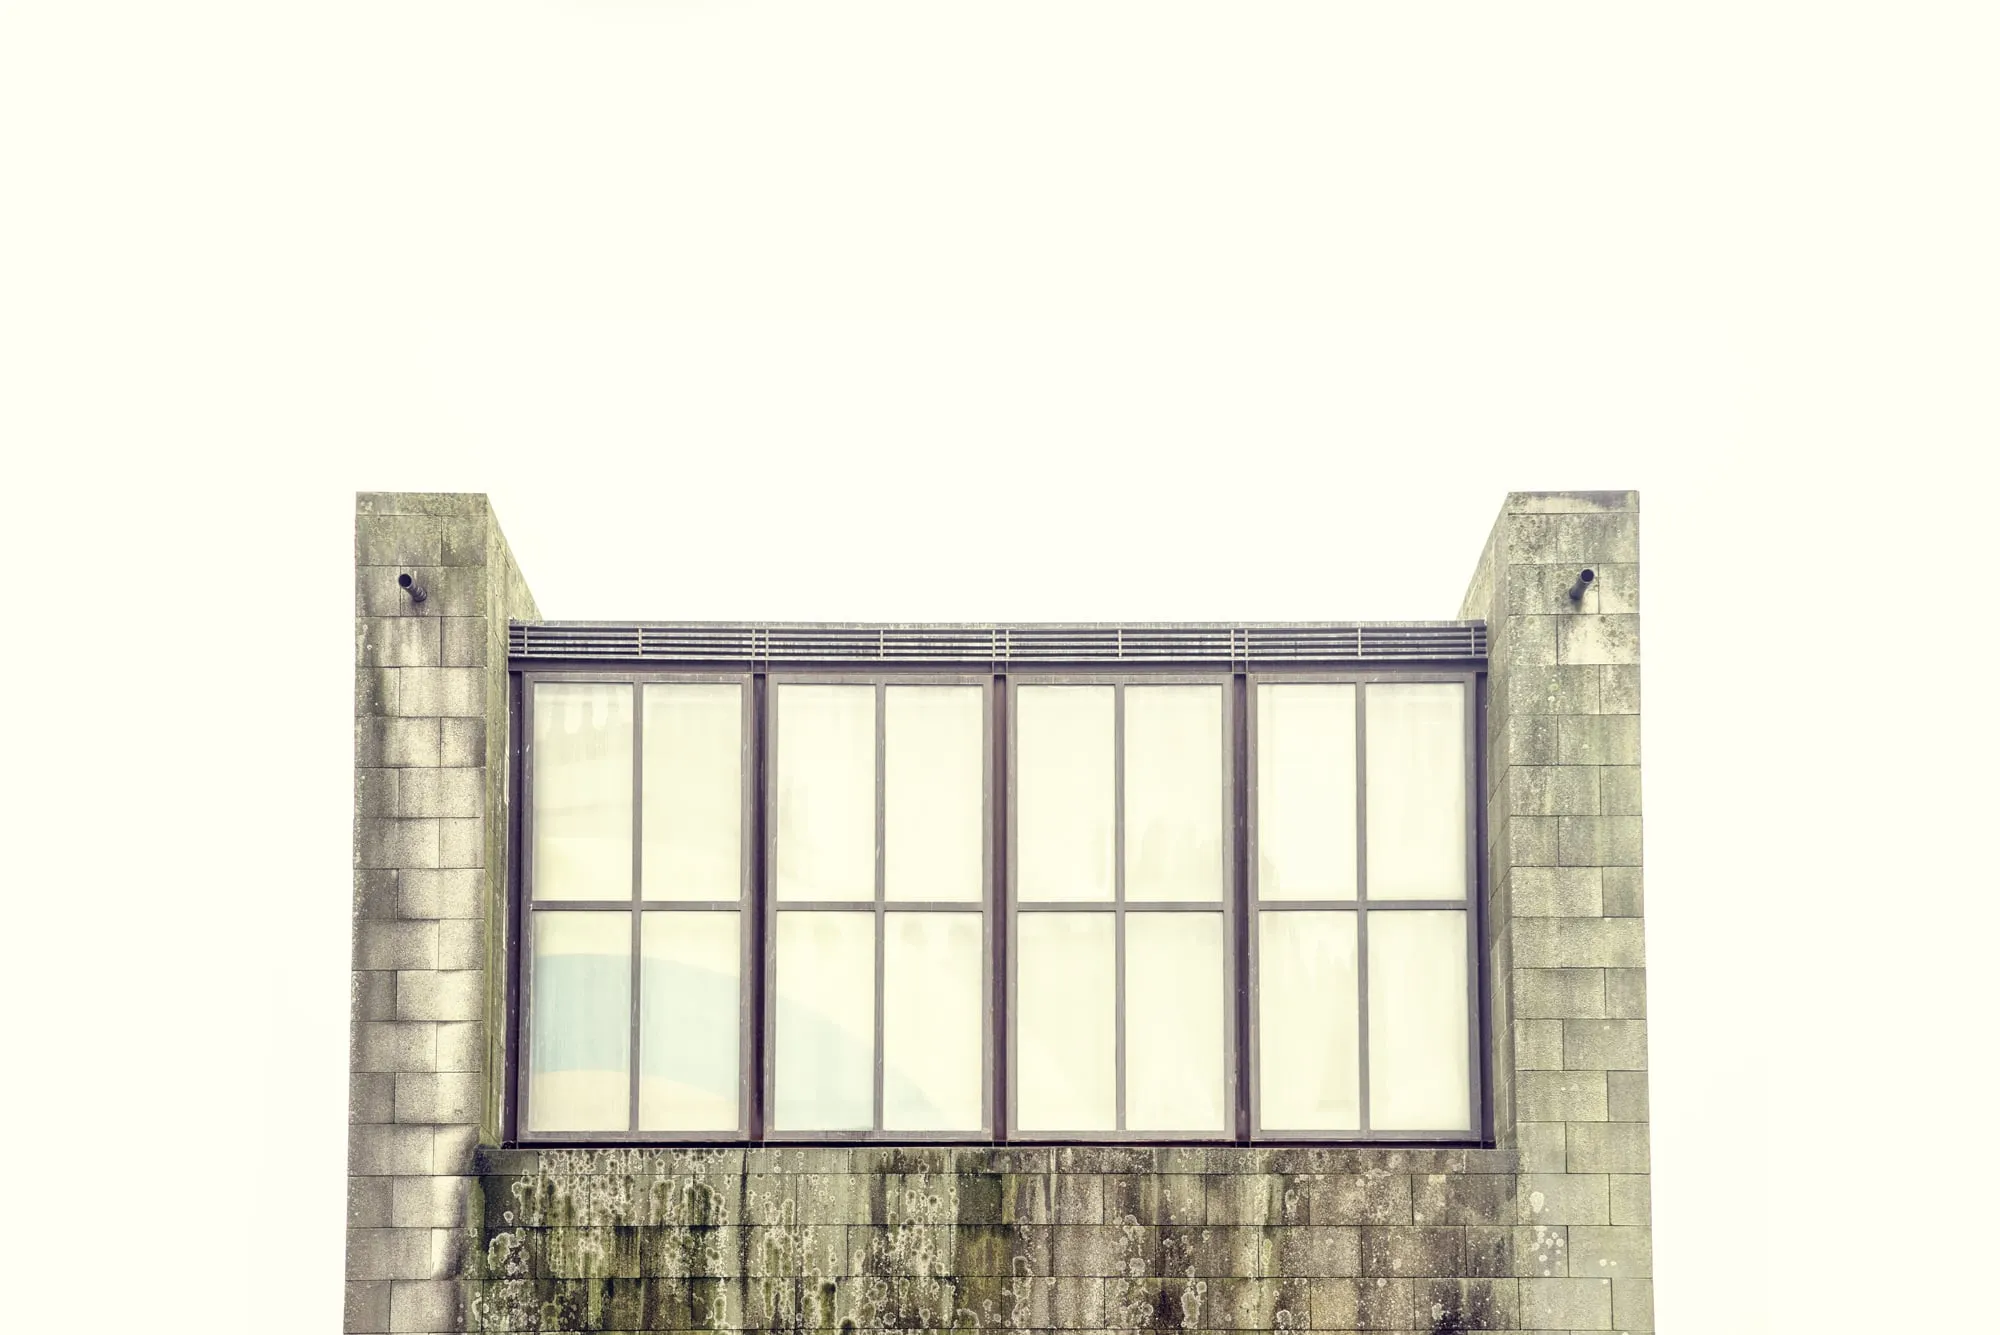
Inspired by this symbolic measurement, Távora restored the building’s volume and mass, carefully adapting to the surviving foundations. He designed a U-shaped structure, enclosed on three sides by the cathedral precinct and by itself, and open on all sides to the city to the west.
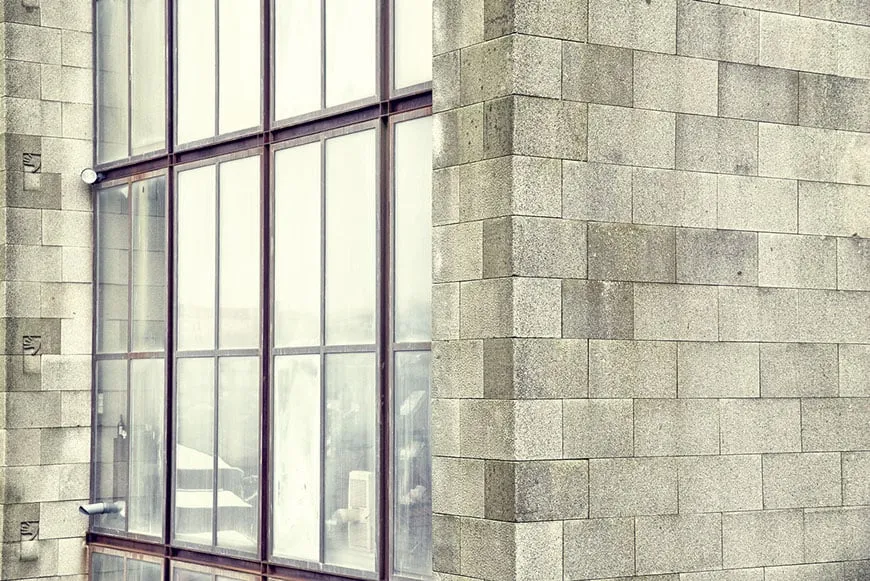
The proximity of the two buildings is almost palpable, reflecting the powerful symbolic and evocative significance of Porto’s past glory. The duality between secular and religious power is resolved in Távora’s work with a distinct hermeticism, a silent and respectful solemnity that is no less dignified than the imposing structure that stands beside it. Organized on two levels connected by a delicate staircase leading from the piazza level to the lower level overlooking Rua Pena Ventosa, the interior functions as a resonating chamber, expanding and amplifying the spectacular view of the city. Framed by a facade of glass, this privileged vantage point seems to reveal secrets and atmospheres long lost to time.
Giovanni Leoni (editor), Fernando Luís Cardoso Meneses de Tavares e Távora, Antonio Esposito, Giovanni Leoni, “Fernando Távora: Complete Works,” Electa, 2005