Illusionary architecture
· Automatically translated from Italian
By Chiara Bartali
I recently graduated in set design from the Brera Academy of Fine Arts. During this three-year program, I learned not only an appreciation for spatial composition and the necessary technical skills, but also the incredibly important, and perhaps seemingly obvious, relationship between architecture and set design.
In general, designing a set involves filling and creating a space where a story can unfold, using elements that create the illusion – and I emphasize “illusion” – of a solid and real structure.
The work of a theatrical set designer involves depicting the locations suggested by the text. In many texts, especially those that are less contemporary, the setting is described in great detail. The set designer’s first task is to conduct thorough research on the locations chosen by the author (if they are real) and on the architectural style prevalent during the period in which the story takes place. When designing a set, it is also important to consider the character who will inhabit that space. The space should reflect the character’s personality and story, so that the set design can support the actor’s performance.
The set designer’s role is to draw inspiration from architecture to create details that convey the feeling of a defined space, without fully representing it. This is done to leave room for the audience’s imagination and emotional engagement, which is the foundation of the magic of theater.
My first project was William Shakespeare’s “Julius Caesar.” The play is set in ancient Rome and tells the story of the conspiracy that led to Caesar’s assassination at the hands of his trusted friend, Brutus. I thoroughly studied the Roman architecture of that era, searching for a style that could be transformed to create a space that evoked the idea of a perfect and pristine Rome, but which, through the use of light and shadows, could also reveal the other side of Rome: the side of conspiracy and corruption.
After numerous sketches and detailed drawings of Roman ruins, I decided to draw inspiration from the facade of the theater in Aosta, a location not present in the play itself, but whose characteristics were well-suited to the idea I had for this set design. By removing the uppermost row of arches, I stylized the form while retaining the imposing pilasters placed between the modules. Using the divisions created by the pilasters, I was able to break down my set design into modules, creating foldable and divisible sections.
The result was a symmetrical and clean space, which, thanks to the materials chosen for its construction, created the lighting effects I desired
During my second year, I worked on the set design for the ballet “Don Quixote,” with a libretto by Mario Petipa and music by Ludwing Minkus. This work, like the novel it is based on, is set in Spain. For the set design, I drew inspiration from a great Spanish architect known for the originality of his work, in which I saw a perfect representation of Don Quixote: a romantic, mad, beautiful, and chaotic figure who throws himself wholeheartedly into crazy endeavors to build his ideal world.
The architect I chose was Antoni Gaudí. This time, my research was not based on Gaudí’s specific works, but on the feelings that his architecture evoked in me. I saw Don Quixote clearly in his designs. It’s difficult to explain logically, but I wanted to create a set that would perfectly reflect the character, providing the ideal backdrop for the dancers. I studied Gaudí’s most important buildings, drawing inspiration from the mosaics and forms. I didn’t simply copy the architecture, but rather extracted its elements. The final result was a chaotic and colorful scene, with sculptures of “giants” (which were actually the chimneys on the roof of Casa Milà), windmills, and mosaics. The main element for the set was inspired by the gate of Casa Milà, a wrought-iron structure with holes that suggest abstract and non-abstract figures, a confusion of forms that each viewer can interpret differently, depending on their imagination or memories.
The costumes were approached in the same way, seeking human anatomical forms in the architecture and transforming them into clothing.
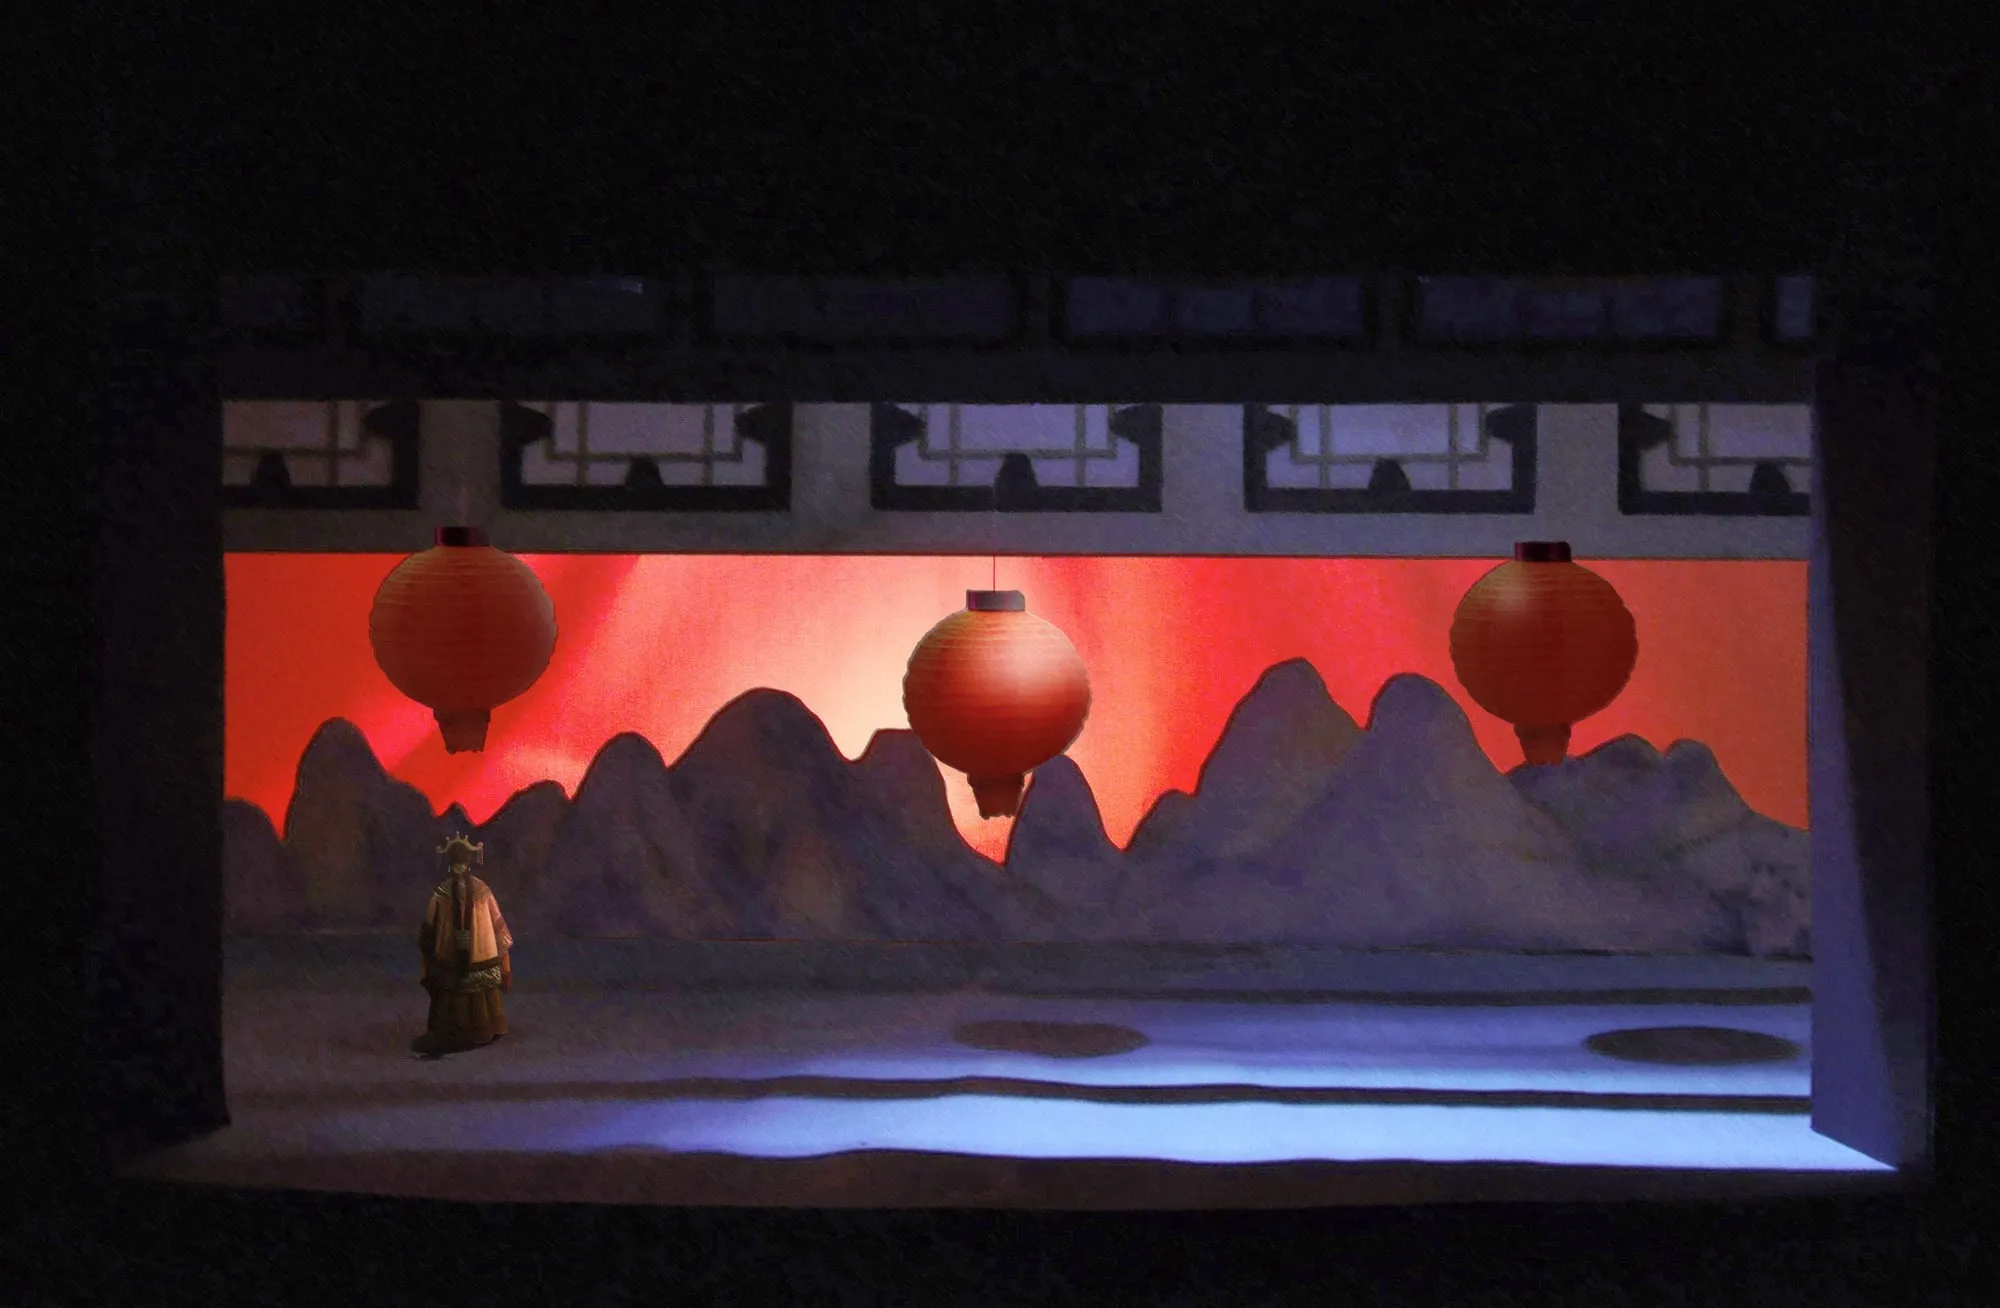
For “The Love of Three Oranges,” by Carlo Gozzi with music by Sergei Prokofiev, I drew inspiration from the houses of Imperial China. It was my directorial choice to set this production in China, driven by the impressions the text evoked in me. The oranges become paper lanterns, and the spaces are defined by screens on which the images change depending on the location. The production takes on a playful character, a kind of Chinese caricature of a Western fairytale.
The theatrical text provokes the imagination of the reader, who in their mind visualizes a space composed of sensations and images drawn from their own memory and personal history. Drawing inspiration from the history of architecture is an automatic process for creating a set, as the text often specifies particular locations.
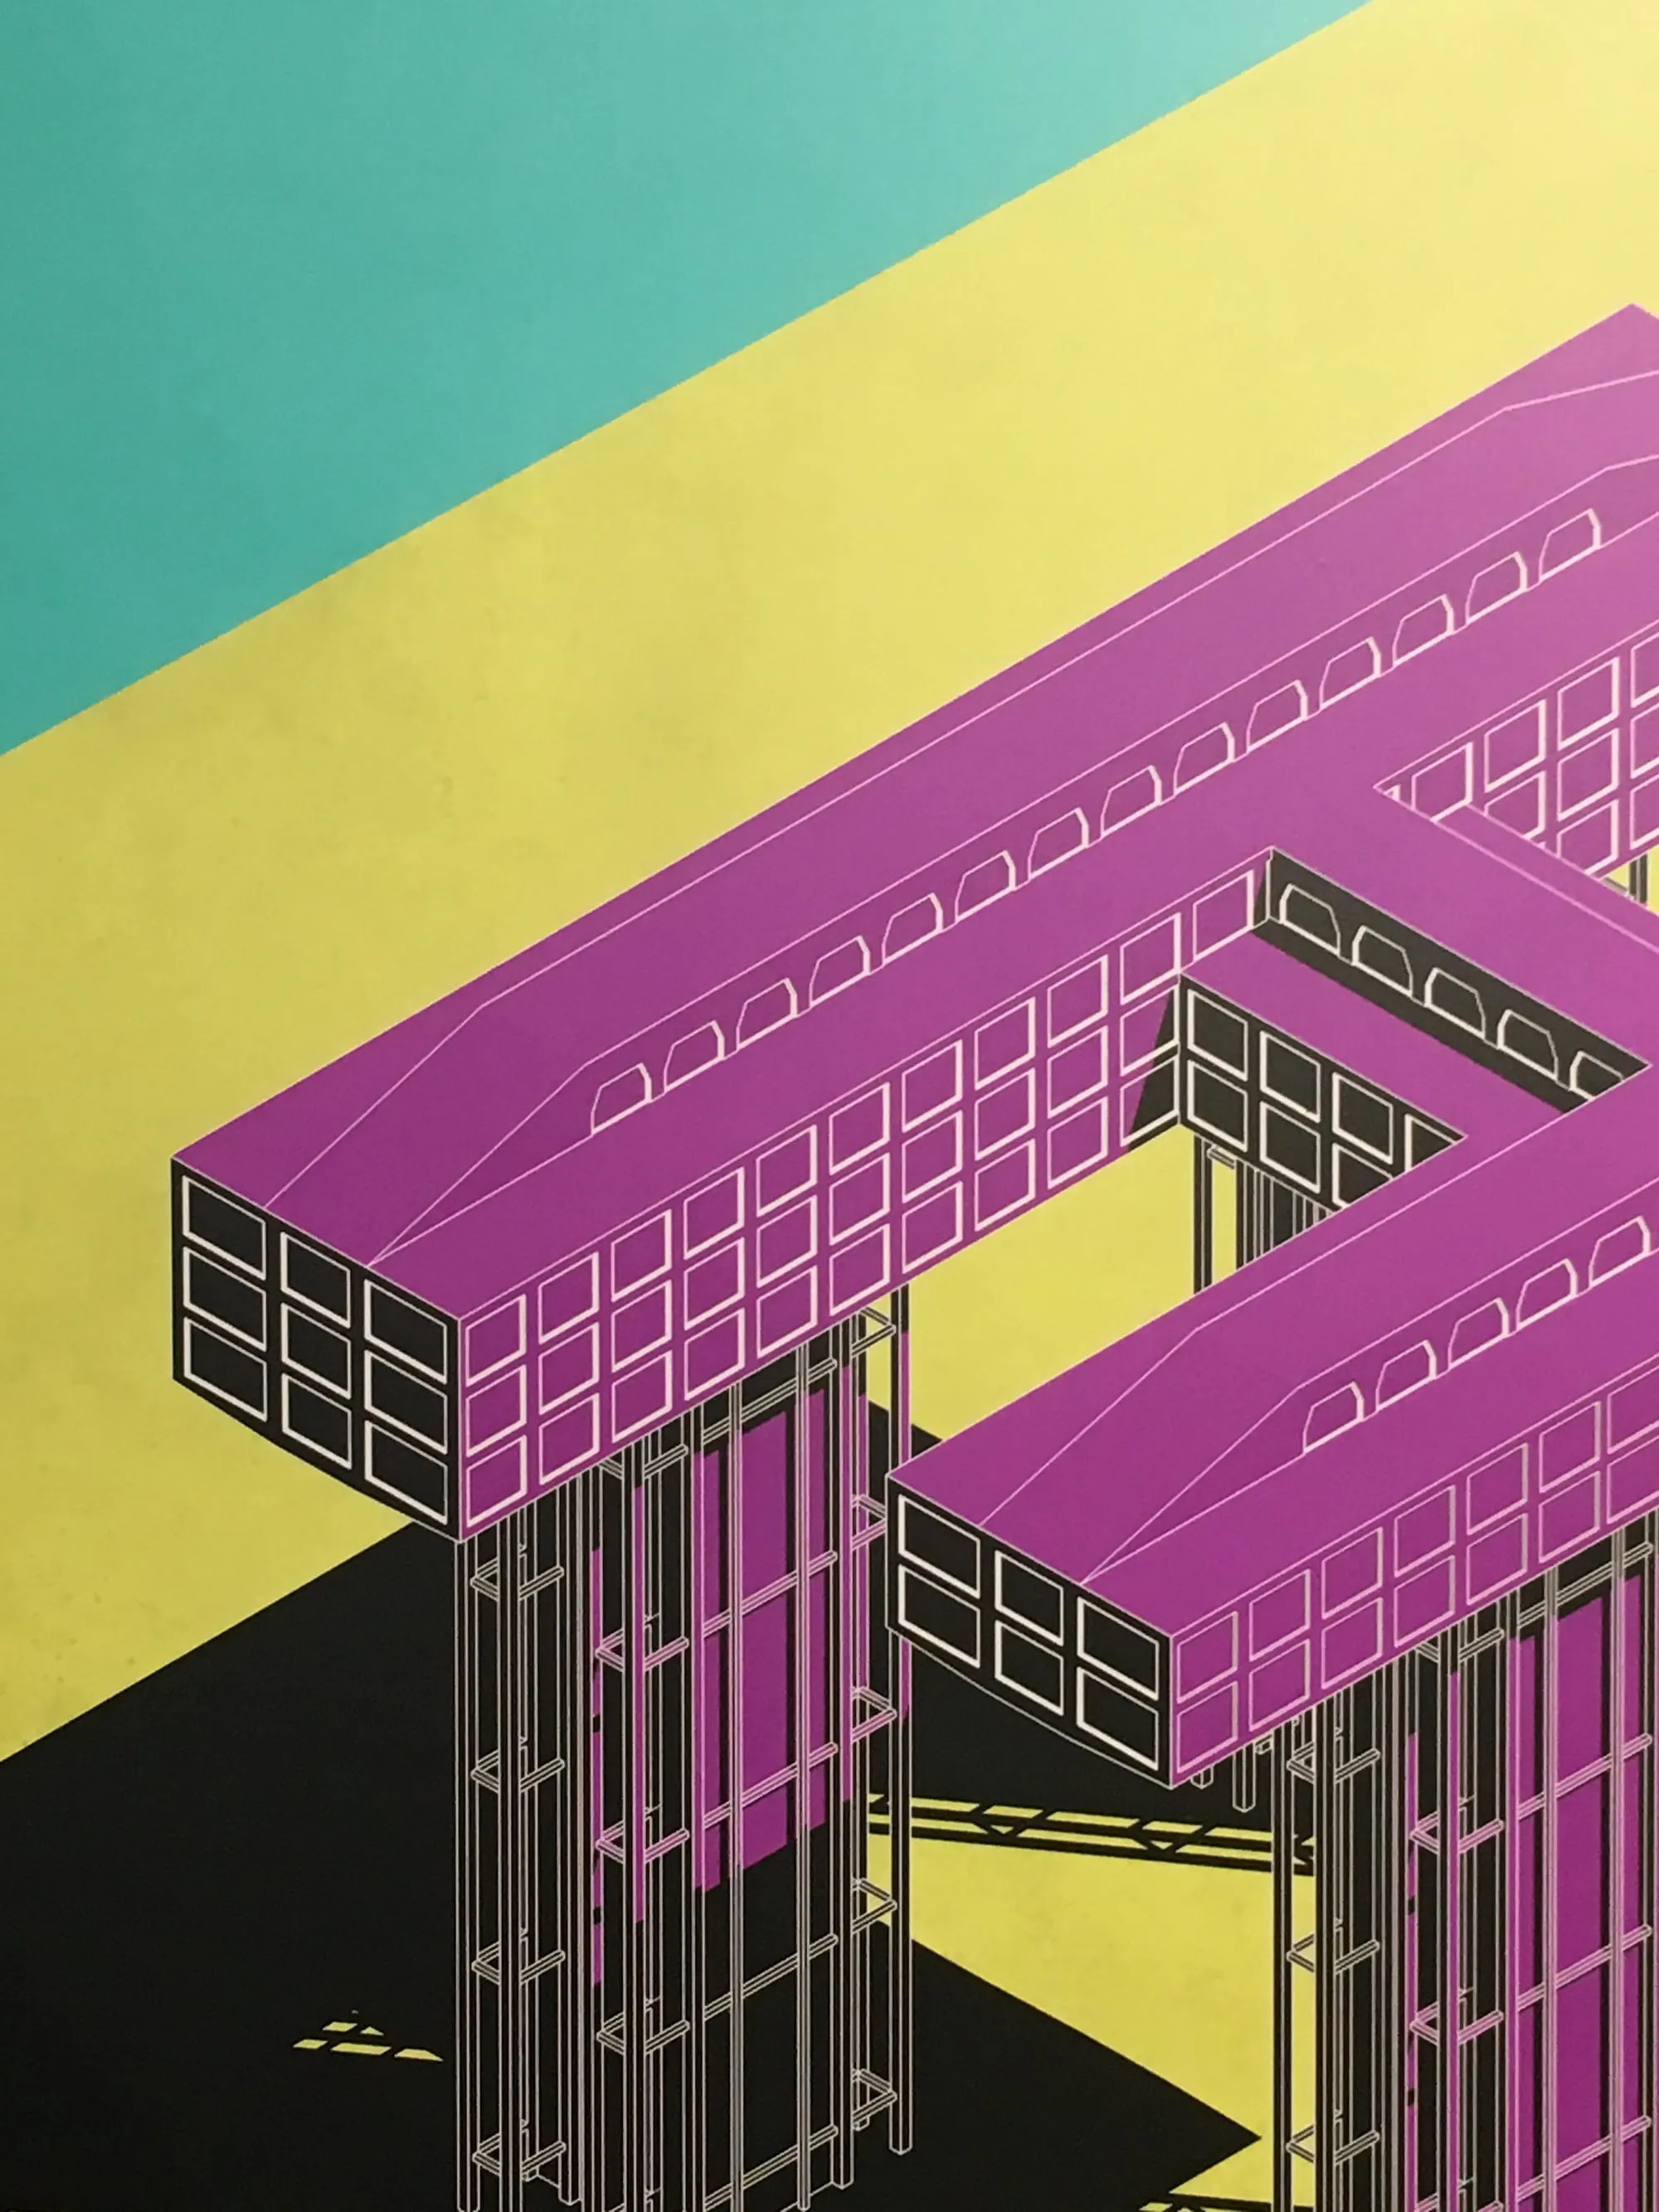
The set design itself can be understood as a true architecture. It’s a space constructed within another space, that of the theater or the studio. An artificial and constructed space, designed for optical and perspective effects, composed of backdrops, flats, and platforms that simulate reality, all built in a non-permanent way to allow for maximum flexibility in movement.
A set designer creates the illusion of an architecture. This architecture can be hinted at and intuitive in a theatrical space, or copied and reconstructed on a film set.
For the design of a film set, the design process is the same as in architecture: it involves creating both exterior and interior spaces, but with the camera in mind, ensuring it can capture the entire space. A location is designed in all its details, keeping in mind that it may be used for specific shots and that it often needs to be removable. The houses and streets that we can admire at Cinecittà appear real and authentic in every detail, but in reality, they are made of resin and supported by unassuming pipes; they are rarely accessible, and the interiors of these buildings are often filmed on location or in a studio.
After my first three years, where I primarily designed sets for the theater, I enrolled in a specialized course in film and television. The approach is significantly different from theater, but despite the challenges, I decided to design the set for the film “Codice Privato” (Francesco Maselli, 1988) inside a medieval tower, building an apartment that developed vertically. For this space, where the dominant features are the staircases, I decided to draw inspiration from Carlo Scarpa, collecting as many images of his staircases as possible to blend them into something personal. Inspired by the impressions and emotions I felt while reading the screenplay, I created an image of a complex environment, composed of staircases and distorted perspectives. This image led me to the works of Escher, from which I drew inspiration for a slightly surreal atmosphere where the boundaries of the spaces are unclear and everything is questioned.
When creating environments of this kind, i.e., interiors of houses or places that are relevant to and inhabited by a specific character, it is important to consider the actor. The space must truly belong to the chosen actor; they must be able to connect with it, it must be theirs. Often, we furnish our homes or rooms according to our own tastes, and when someone enters, they can sense our presence in the objects. The environment we create represents us and changes according to our mood or our way of being. Similarly, the set designer must create a space that fully represents the actor who inhabits it, so that they can recognize themselves in it, and so that even the audience can say: “Wow! That really looks like Tizio Caio’s house!” An extreme example of the transformation of a space that follows the emotional journey of a character can be found in Michel Gondry’s film “Mood Indigo” (2013), where the house of the two protagonists changes shape and color as the plot progresses.
In set design, the goal is to convey a sense of space through small elements such as lighting or subtle architectural details.
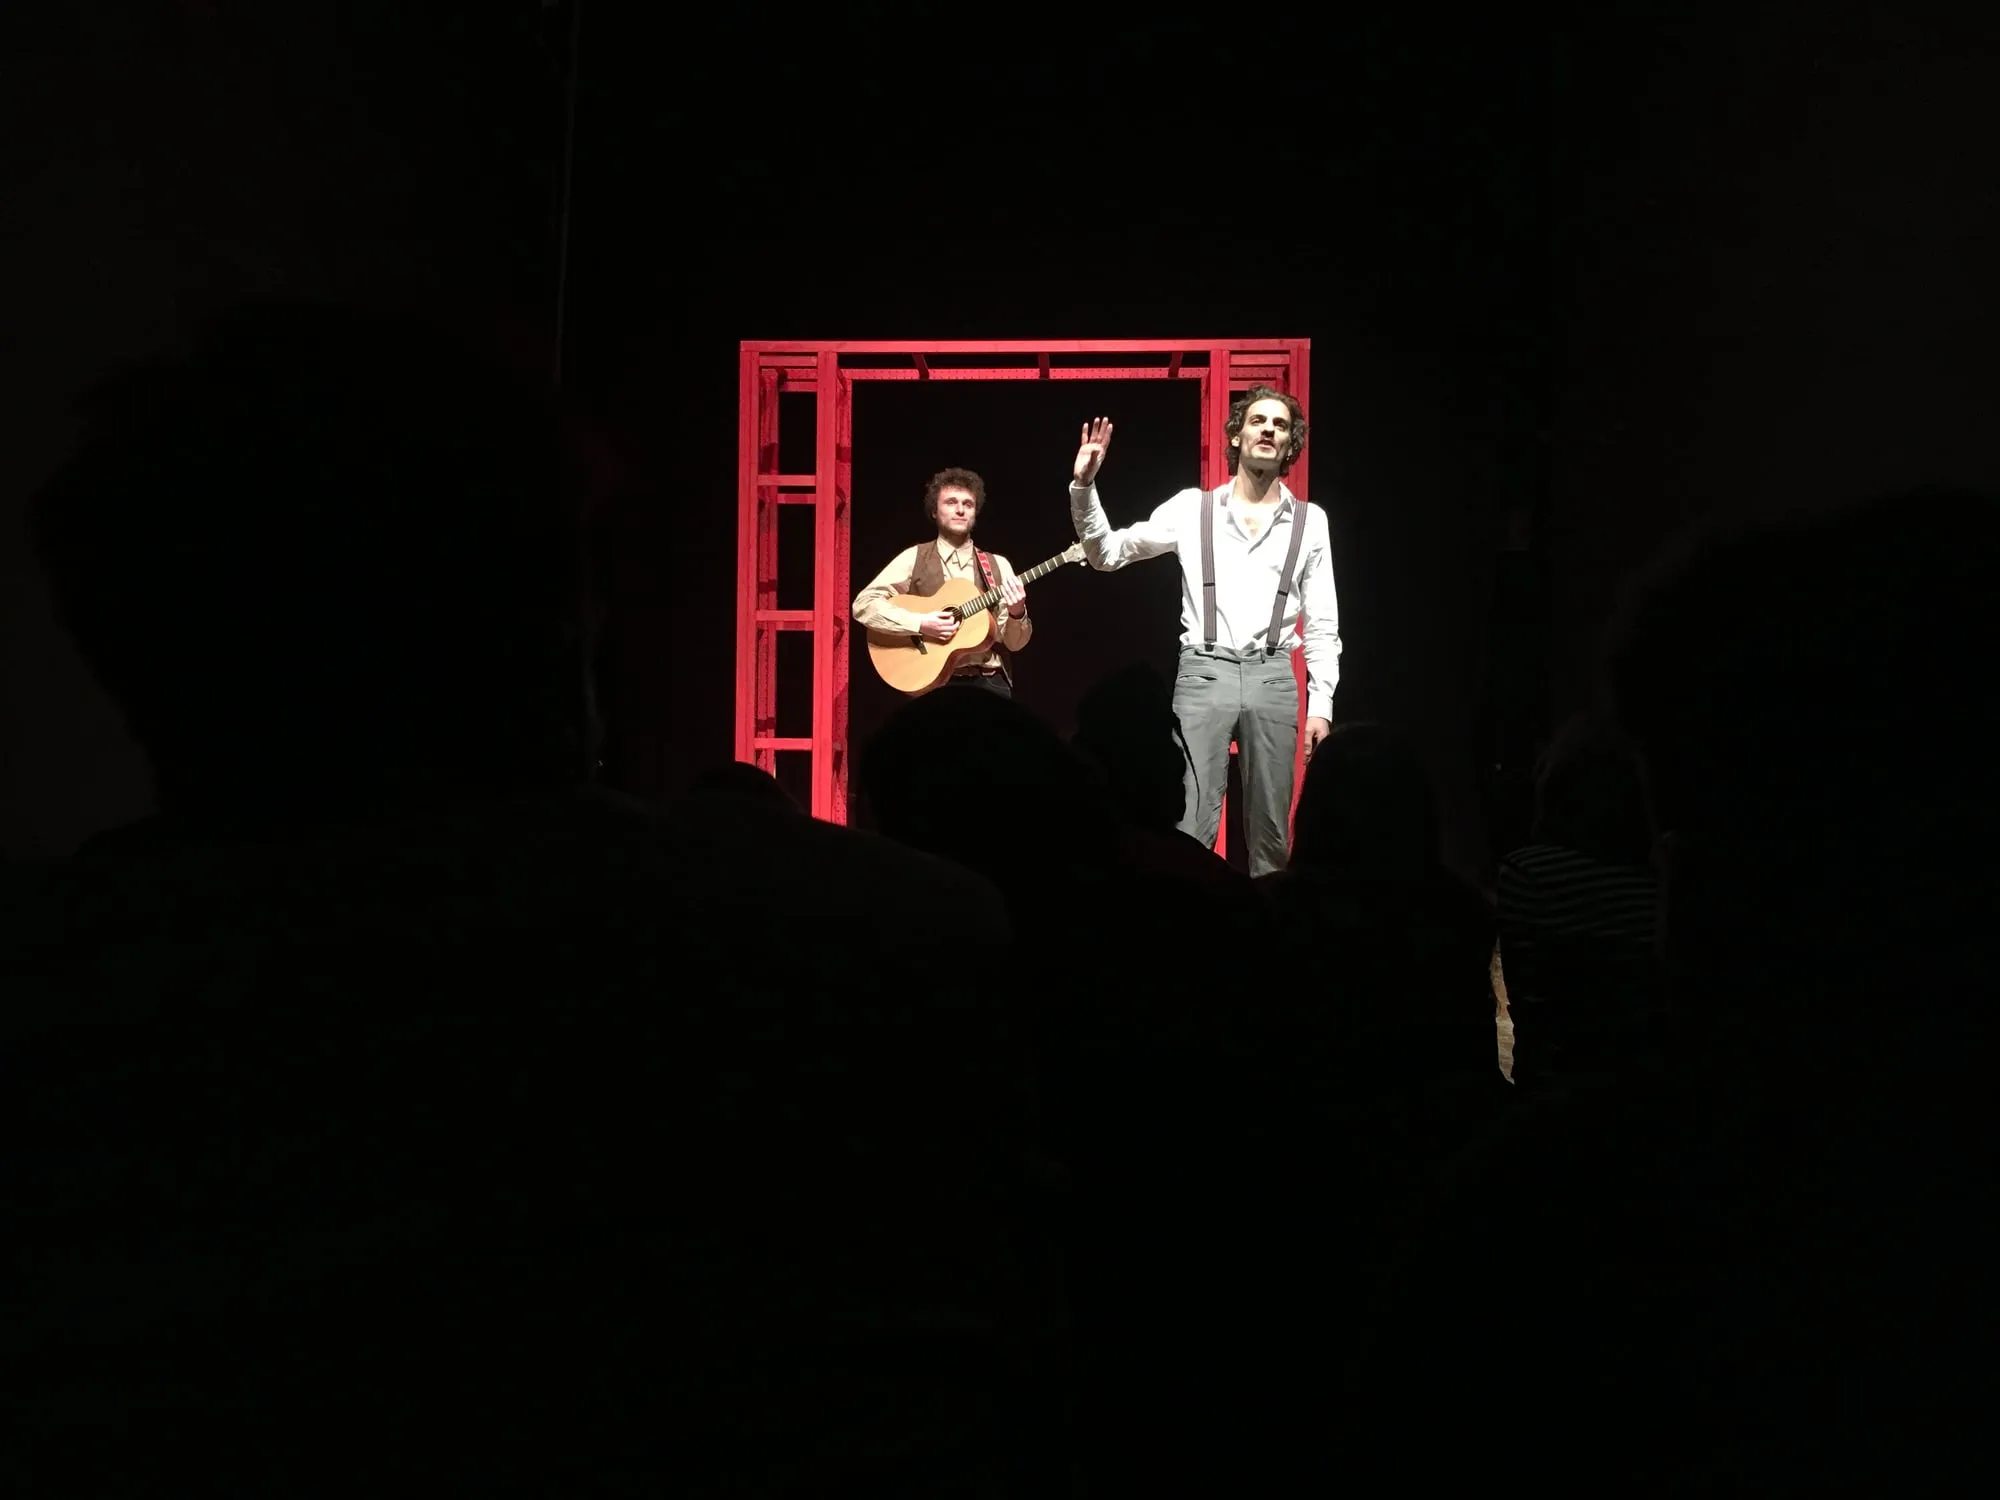
For example, in his production of “Hamlet,” Peter Brook defines the space with a simple red square. There are no built structures, no backdrops, or stage elements. Peter Brook’s work is based on empty space, a space that, thanks to a simple and subtle line, we perceive as defined, strong, and impenetrable. The magic of theater and the human capacity for imagination surprise us once again, creating an ethereal architecture, made of nothing, but not for that reason nonexistent. In Peter Brook’s productions, the actor becomes the one who, through their performance, constructs the architecture, moving within a space, defining its boundaries, and filling it.
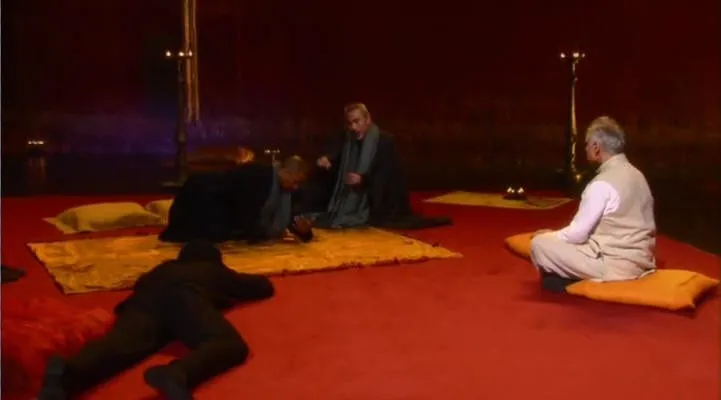
Bob Wilson’s stage designs, on the other hand, rely almost entirely on lighting effects. The result is a dreamlike environment, reminiscent of metaphysical works. It is an architecture sculpted with light, with few elements of simple or geometric shapes. In his “Odyssey,” Bob Wilson tells the story of Odysseus with a simple and clean set design, featuring slanted walls that create the illusion of great depth, and for the scene with Polyphemus, a giant hand that captures the characters.
Architecture becomes symbolic.
The set designer is the architect of illusions.