New Perspectives on Architecture
· Automatically translated from Italian
By David Caporali
How many university exams have been passed to create new spaces that meet the requirements of well-being, safety, sustainability, and beauty? These are fundamental needs for users of any space, but they sometimes require a new perspective that is rarely addressed in traditional university courses. Our academic portfolios are full of museums, squares, schools, libraries, villas, and apartments. However, we often fail to realize that the need for new or renovated spaces doesn’t only apply to these traditional building types associated with public or small private projects, but also, and especially, to a range of individuals and organizations who make real estate investments, and therefore architecture, their profession.
These companies primarily operate in the following types of buildings: office buildings, commercial properties, hotels/hospitality venues, and logistics facilities. Their core business involves acquiring or constructing a property (if it doesn’t already exist, or improving an existing one through construction work), renting it out, and/or selling it, thereby generating economic returns. These companies represent a new client base for architects and engineers. It is therefore crucial to understand their business logic in order to design “projects” that are aligned with their goals: maximizing the potential for rental/sale, maximizing rental rates/prices, ensuring regulatory compliance, and ultimately minimizing construction and operating costs (facilities management, utilities, etc.). It’s natural to wonder how design can influence these objectives. Let’s look at some examples, which may seem simple, but I hope they will help to see things from a different perspective.
Office spaces, in order to be attractive to large companies, must meet certain requirements for spatial efficiency. We are moving away from the traditional model of enclosed offices for one or two people, towards open-plan layouts and shared desks, allowing for a significantly larger number of employees to be accommodated in the same space, thereby reducing the cost of using the property per workstation. Other features, such as raised flooring and suspended ceilings, are necessary to provide flexibility in the installation of HVAC systems, as well as for sound and data infrastructure. New spaces, such as focus areas, phone booths, and meeting areas, are being created to meet the needs of users.
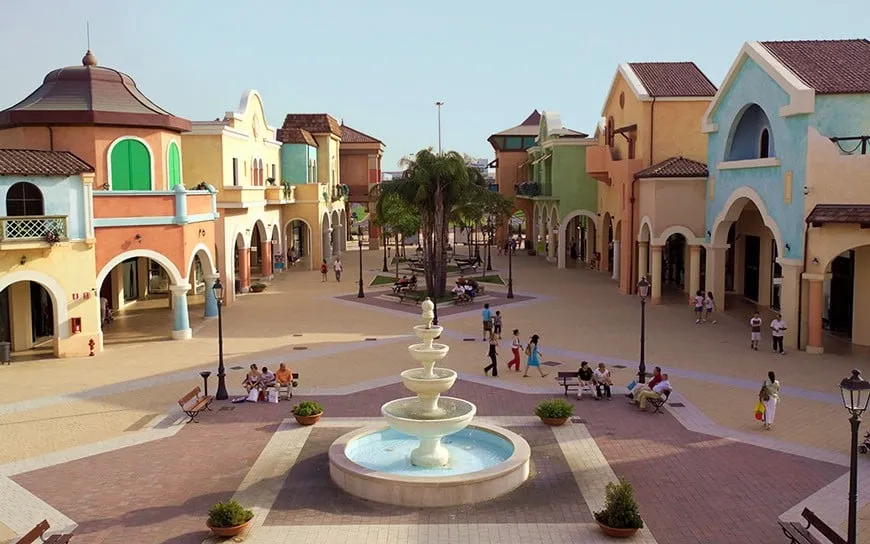
For shopping centers, the spatial arrangement of the units, which directly influences pedestrian flow, is a key factor in determining the center’s success. Examining the layout of a modern shopping center or outlet, you’ll notice stores designated as “anchor” or “magnet” stores (food, H&M, Apple, Zara, electronics, etc.) strategically located in opposing positions. This is done to create a flow of people within the center, encouraging users to walk past the windows of other stores and indirectly prompting them to make purchases. You’ll also often find curved plazas and walkways (designed to maximize the visibility of storefronts) and “destination” areas (restrooms, shoe repair, laundry, etc.) that are located in less desirable areas. This is because, if needed, users are forced to navigate the shopping center to find these facilities.
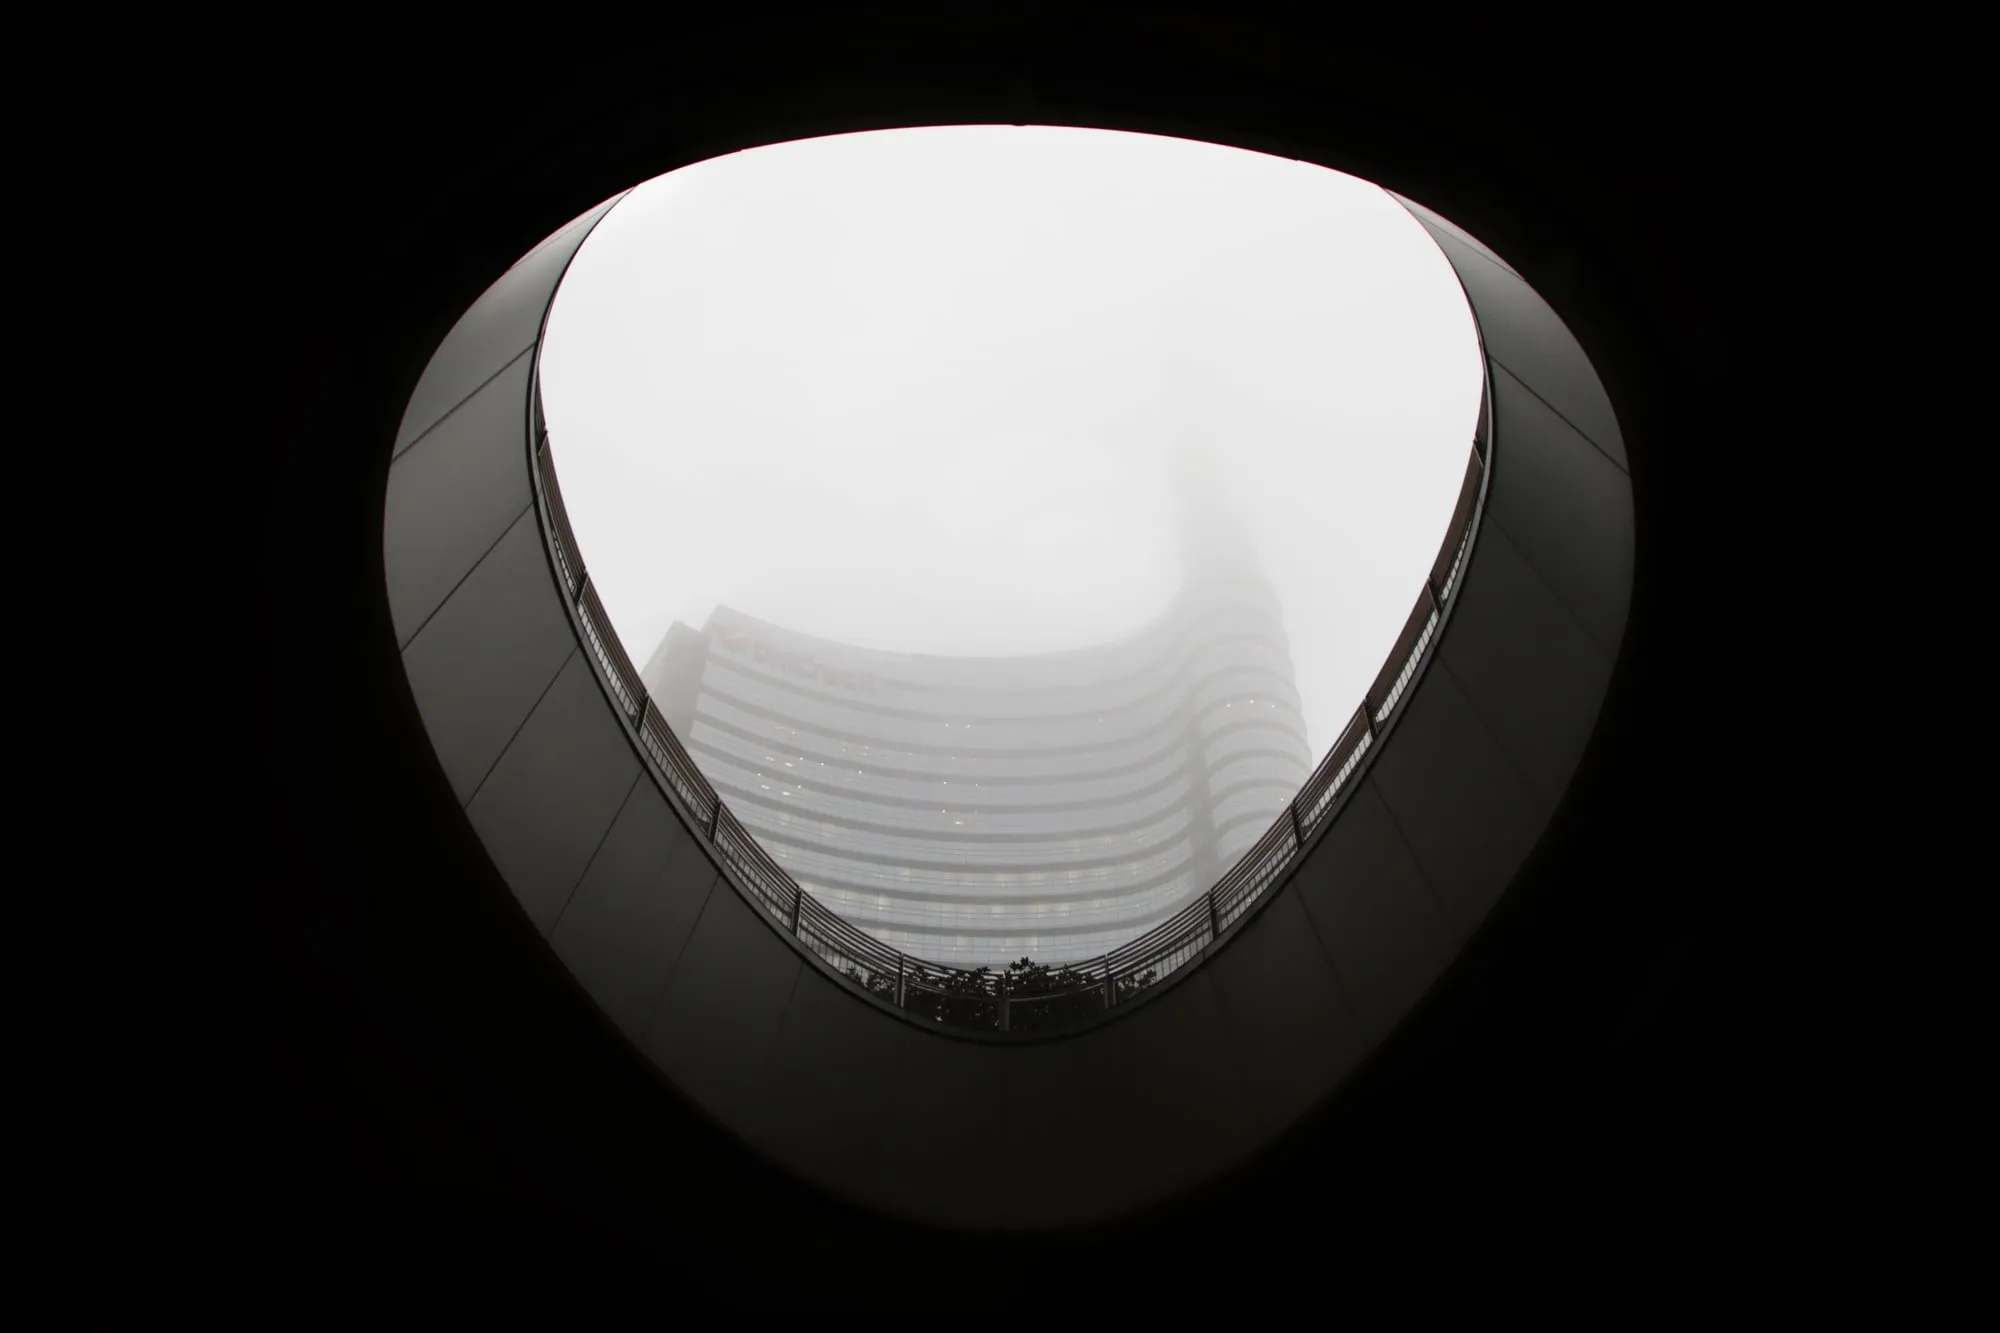
In a well-known Italian business district, where a circular plaza forms at the base of the office towers, the decorative element in the center of the plaza is not a green space or a sculpture, but rather a body of water. This is a very evocative and seemingly random choice, but it contributes to directing the flow of people towards the base of the towers, where commercial activities are located (as you can’t walk on the water).
Finally, a small example related to logistics activities, where one of the fundamental requirements is a clear height of approximately 12 meters. This allows for the full utilization of storage capacity. A warehouse that is too low or too high is much less attractive to potential users and tenants, unless there is a discount on the rental price.
We might be led to believe, in a very romantic way, in a rediscovery of Vitruvian utilitas or a contextualized functionalism within contemporary society. The famous phrase “form follows function” immediately comes to mind, but in these cases, “function” is actually “money.”