16th Architecture Biennale: Possible Spaces
Francesca Moschini · · Automatically translated from Italian
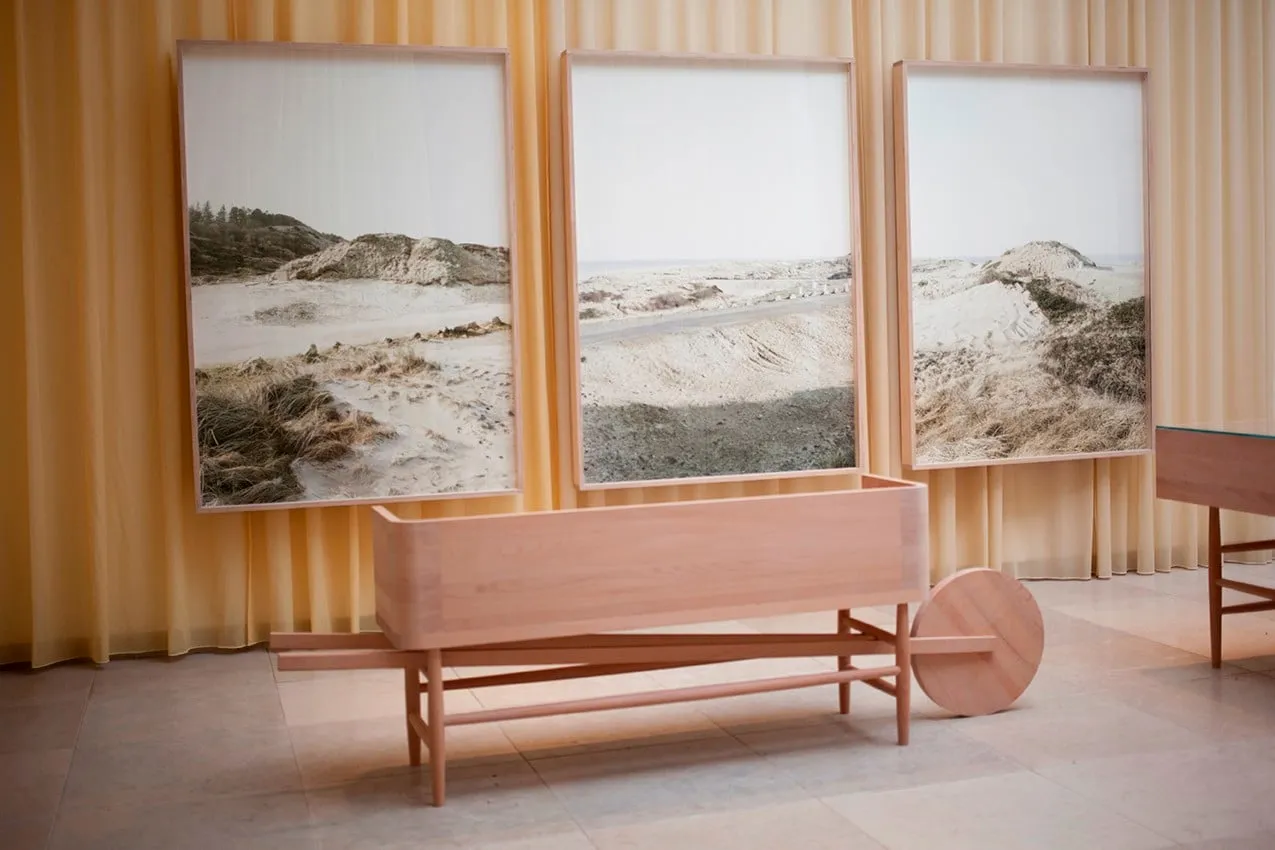
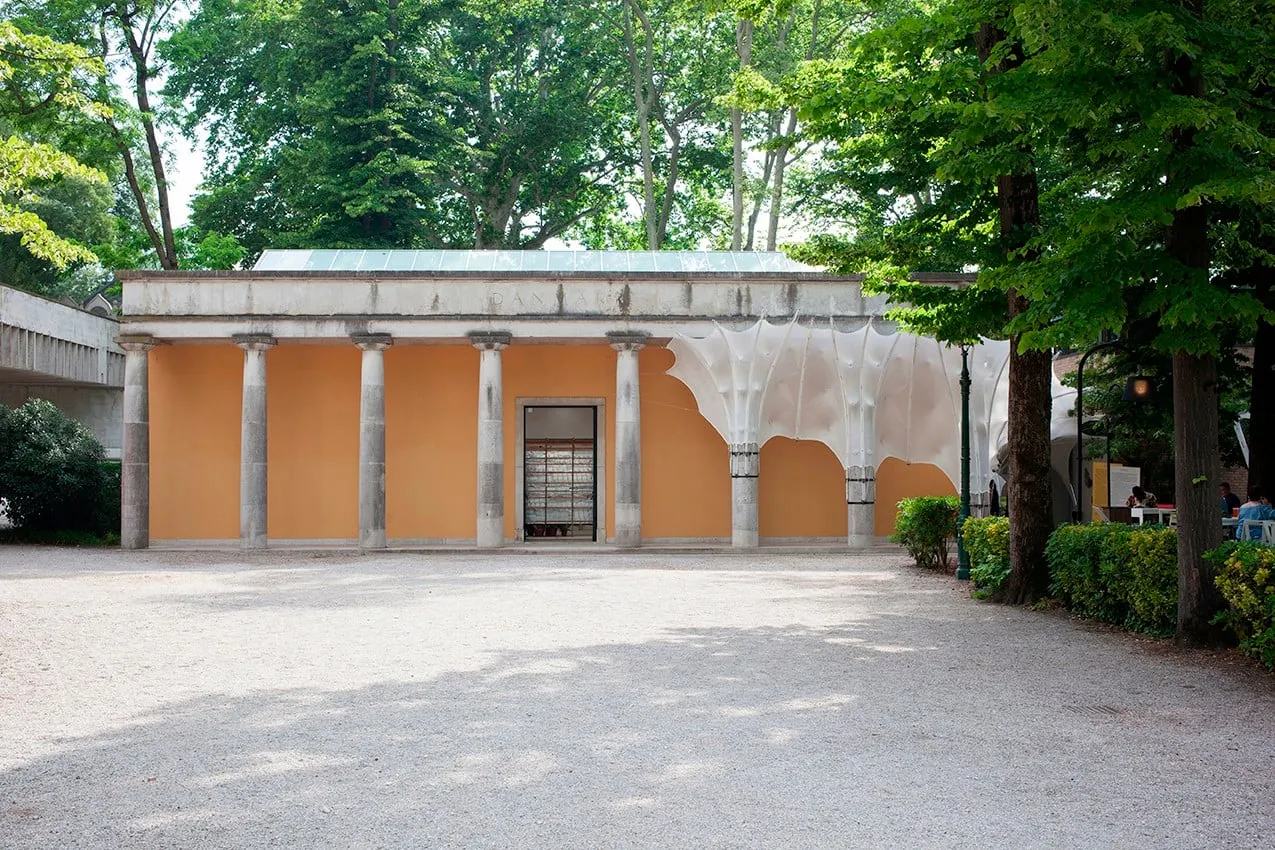
The Danish contribution to this edition of the biennale consists of a reflection on the importance of collaborative processes as the only means of achieving genuine innovation and sustainable practices.
The exhibition features the presentation of four projects, each representing different thematic areas: mobility, technological development, cultural identity, and sustainable transformation. All of these projects are the result of multidisciplinary collaborations. The new multidisciplinary building, BLOX, designed by OMA and located in the port of Copenhagen, serves as the backdrop for these presentations.
Now, let’s get to the point: which four projects were selected by the curator, Natalie Mossin?
-
Virgin Hyperloop One is essentially a vacuum tube within which a capsule travels, suspended by magnets to minimize friction and achieve extremely high speeds (approximately 620 mph). This system could, for example, connect Milan and Naples in about 49 minutes. The renowned Danish firm BIG has the task of translating this technologically advanced system into an architectural experience.
-
Svinkløv Badehotel: This is the story of a hotel built in 1925 on the Danish coast and completely destroyed in 2016 by a fire. It will be rebuilt by Praksis Arkitekter in its original form, using traditional craftsmanship but with modern standards, to preserve collective memory and pass it on to future generations.
-
Isoropia: This is a presentation of a research project that investigates the possibility of creating new design tools that integrate formal research and structural calculations simultaneously, to make the design process more efficient. Currently, the design process must be constantly updated at each stage, involving various professionals in the construction industry. The project is being carried out by an interdisciplinary team consisting of Kangaroo, KET (Department of Structural Design and Technology), CITA, the University of the Arts in Berlin, Fosters + Partners, Robert McNeel & Associates, the Technical University of Denmark, format Engineers, and Mule Studio.
-
Albertslund South: This is the redevelopment of a social housing district built in the 1960s. The core design challenge was: how to make this part of the city, built almost sixty years ago, contemporary and sustainable? The solution proposed by Vandkusten arkitektur was heavily influenced by global analyses that took into account a wide range of factors: cultural potential, ease of material reuse, environmental issues, and the level of industrialization of the construction process. Through the analysis of these global assessments, it was discovered that the most radical solutions would be the most sustainable in the long term. Furthermore, by prototyping 25 architectural solutions that use only recycled materials for walls and facades, a diverse and high-quality repertoire was created, with a reduced impact on the climate and the environment compared to conventional solutions.
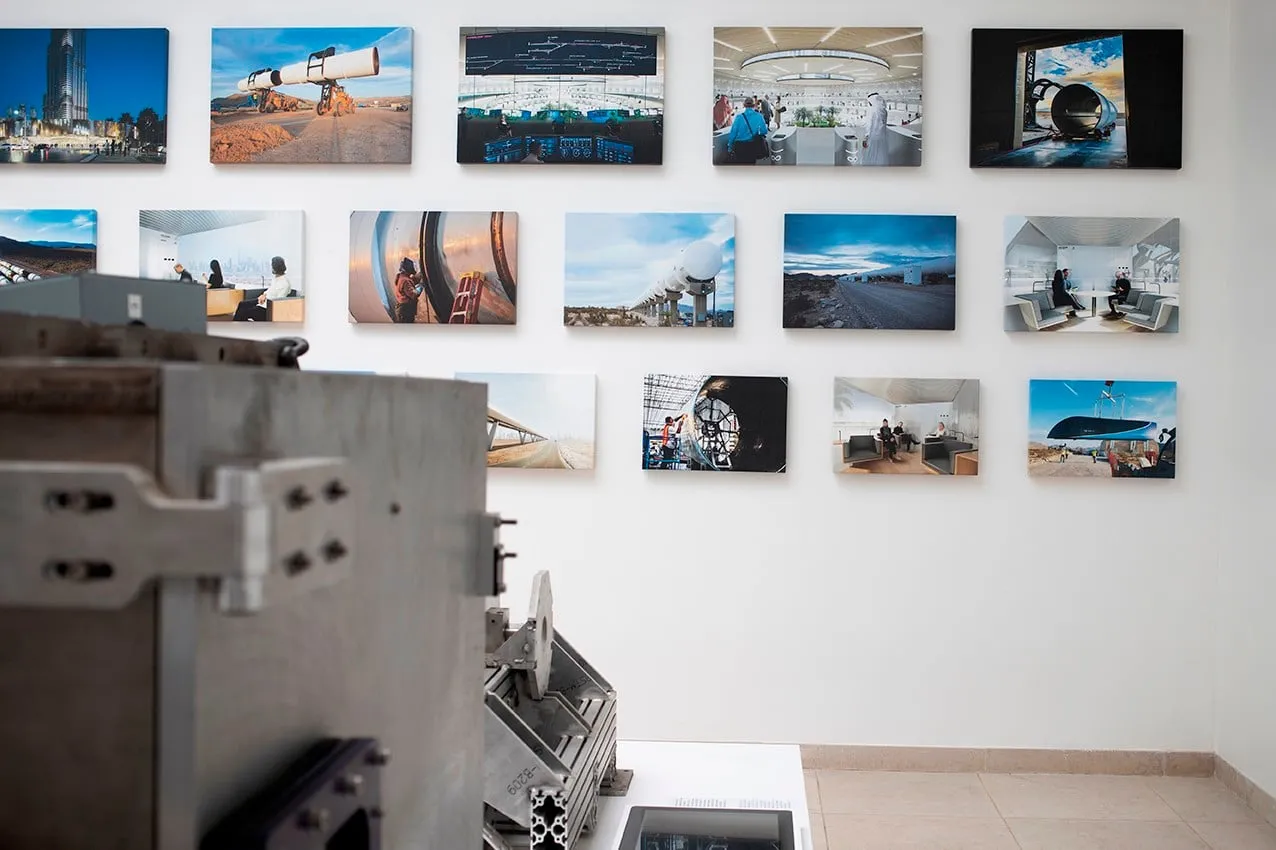
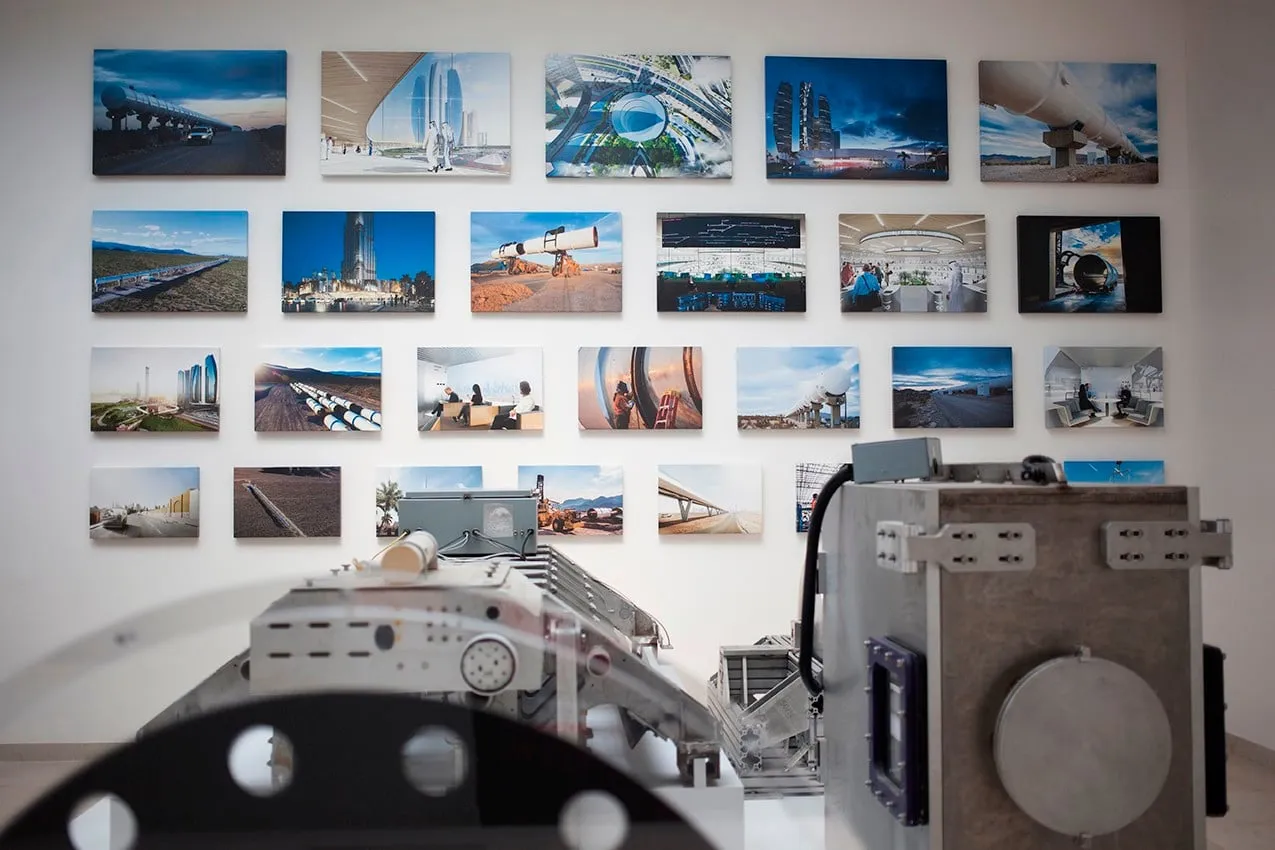
Frankly, I found this proposal a bit disappointing. Considering that even just traveling with Italo (a high-speed train company) makes me feel nauseous, and the thought of being crammed into a windowless capsule makes me more anxious than my graduation day, I wonder: is Denmark ready? What message are you trying to convey about architectural culture? Perhaps the theme of “#freespace,” which is inherently difficult to quantify, has thrown you off? Are we sure that what you’re proposing is a viable vision of the future on a large scale?
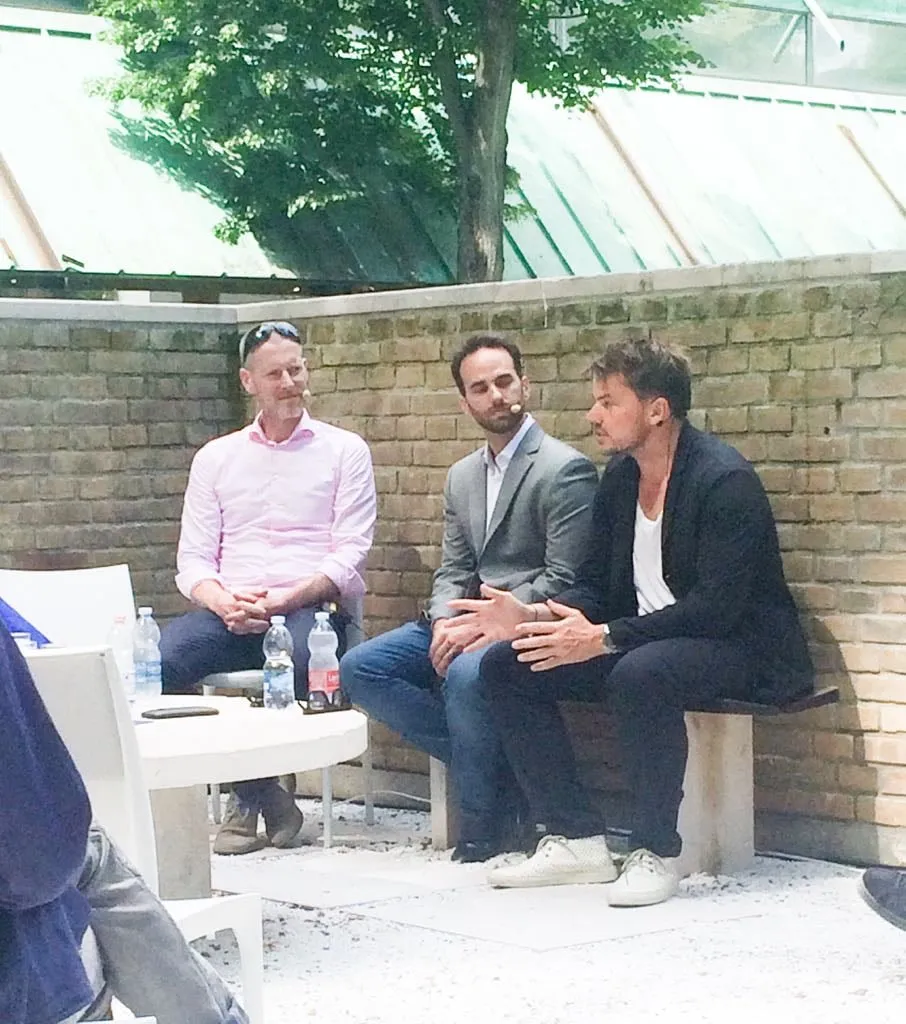
These kinds of considerations didn’t change even after attending the presentation of Hyperloop, chaired by Bjarke Ingels and the engineers responsible for developing the project: the overall impression remained that of people who are distant from the problems of the contemporary world.