Rehabilitation of “Les Halles”
· Automatically translated from Italian
Costanza Cioni
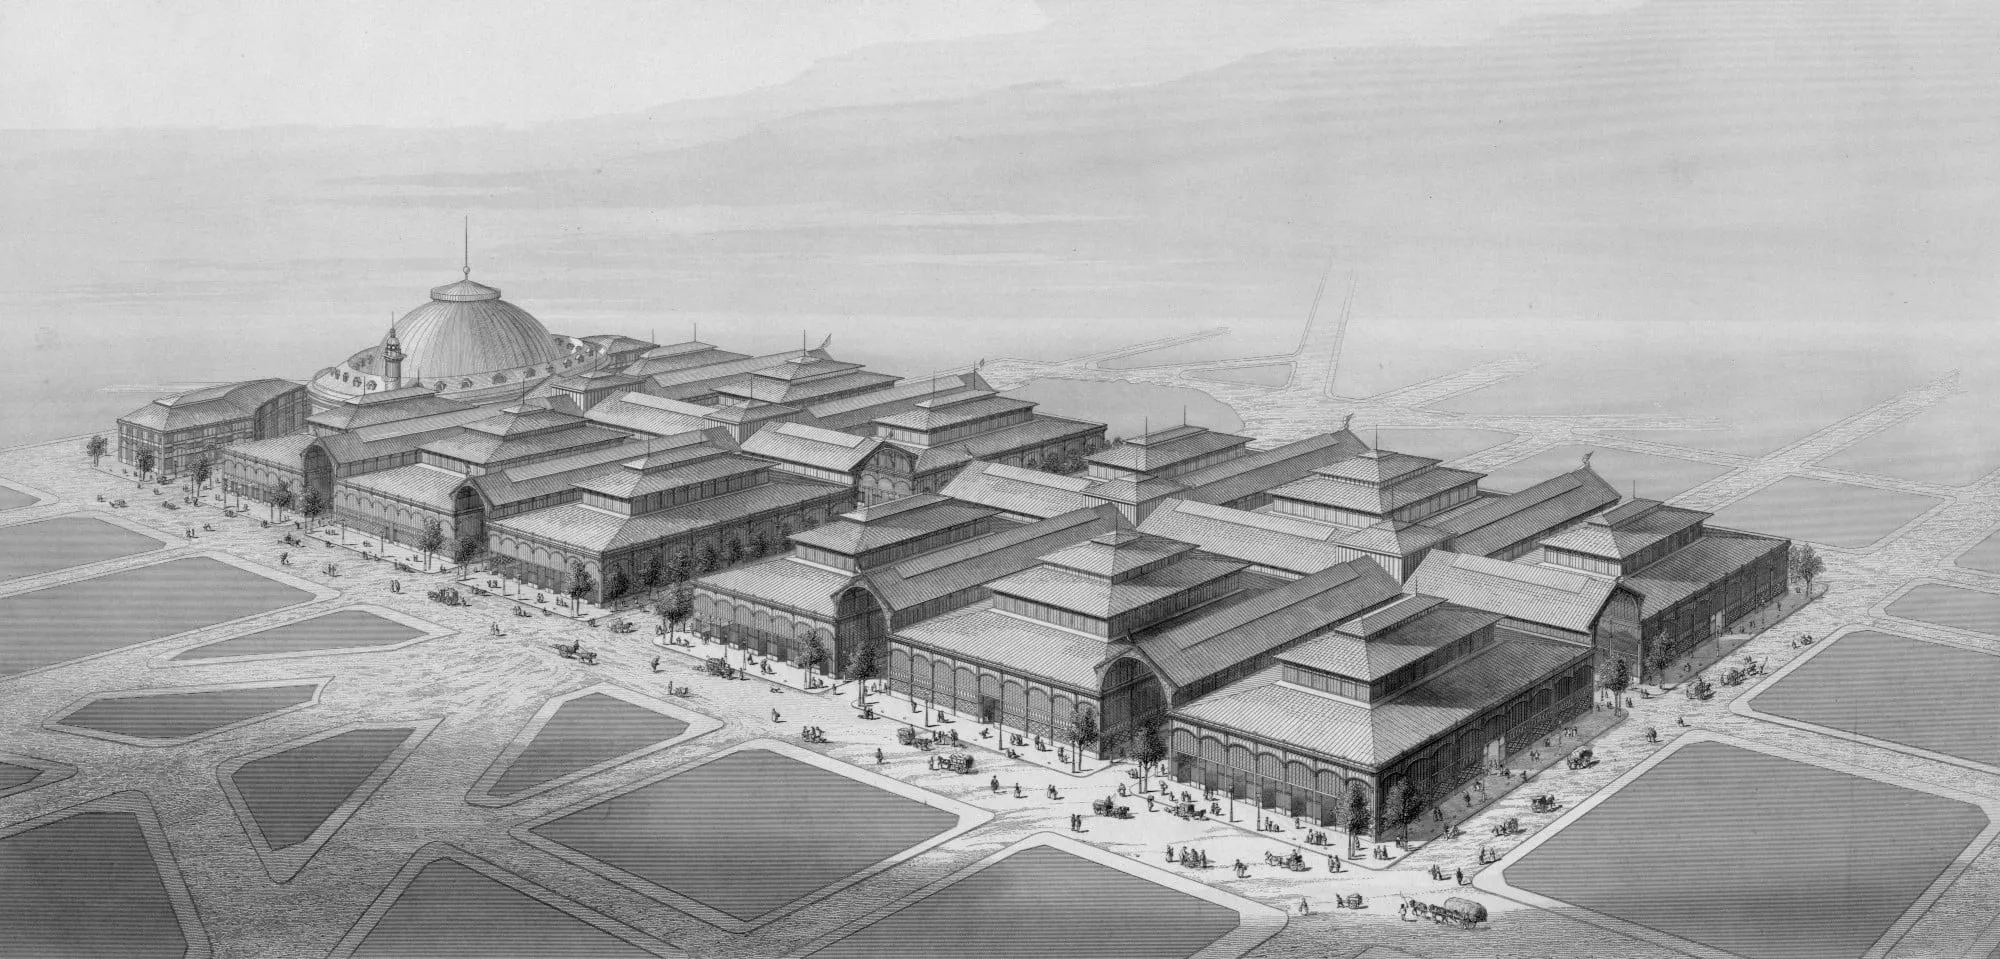
The history of Les Halles is directly linked to the market that was created in this very square in the 12th century AD, designed to efficiently supply Paris and the surrounding region. Over time, the market expanded, and King Louis VI decided to establish the city’s commercial center here. Between the late 19th and early 20th centuries, the twelve pavilions made of steel and glass, designed by the Parisian architect Victor Baltard, were built. However, in 1969, the food market was moved to the outskirts, and the buildings that were part of this vast project were practically abandoned.
In 1977, the Les Halles complex was completely redesigned. Thanks to the project by Jean Willerval, a large garden and an underground shopping center were created, directly connected to the massive transportation hub for RER trains and the metro. Just over 30 years after the creation of this “forum,” the need for a new renovation arose. The Willerval pavilions were no longer efficient and were not sized to accommodate the 750,000 passengers who pass through daily. Therefore, in September 2010, this construction project began. It was a completely unconventional undertaking, with a final budget approaching one billion euros. The construction site covers a total of 20,000 square meters across five underground levels, on a site that is fully operational and extremely busy. The limitations are enormous, as it is necessary to ensure the operation of the underground RER train station, all the emergency exits, and at the same time, minimize noise pollution in the surrounding residential area. Exceptional measures had to be implemented regarding site logistics, scheduling, and the use of the quietest possible techniques for the assembly of the structure.
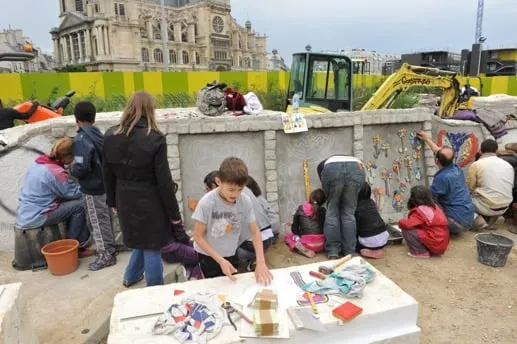 Project idea workshop with children on the construction site
Public Awareness
The initial work involved creating temporary play areas for children in the gardens adjacent to the stock exchange building. During the initial phase of site setup, a large public awareness campaign was conducted, involving the participation of local residents. In particular, an activity was organized with elementary school children, where they were able to contribute to the design of their playground (access to which is strictly prohibited for parents on weekdays) by creating mosaics that were then incorporated into a sculpture on site. It is gratifying to see how the public awareness campaign has been a key element in managing a challenging and controversial construction site.
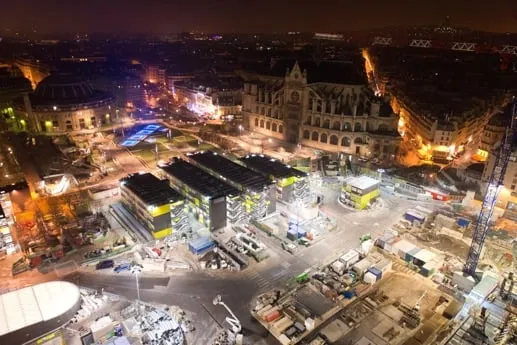 “Construction site” activity during nighttime hours
Construction Site Layout
The organization of the construction site resembles a miniature city. It includes 480 bungalows housing the offices of the designers, dining halls, changing rooms, and work areas for each company involved in the project. The movement of vehicles within the site is also heavily regulated. Due to the high traffic volume in the area, a vehicle waiting area has been created near the “Louvre”; the weight of vehicles is always checked upon entry, and the wheels are washed upon exit.
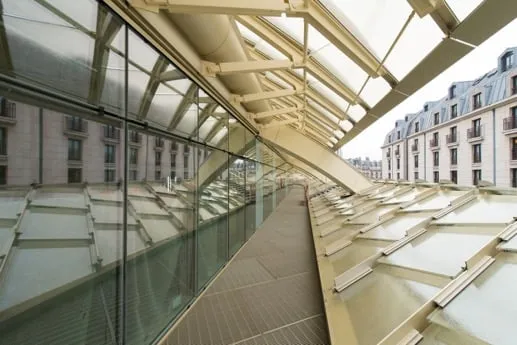 Detail of the roof covering with glazed panels
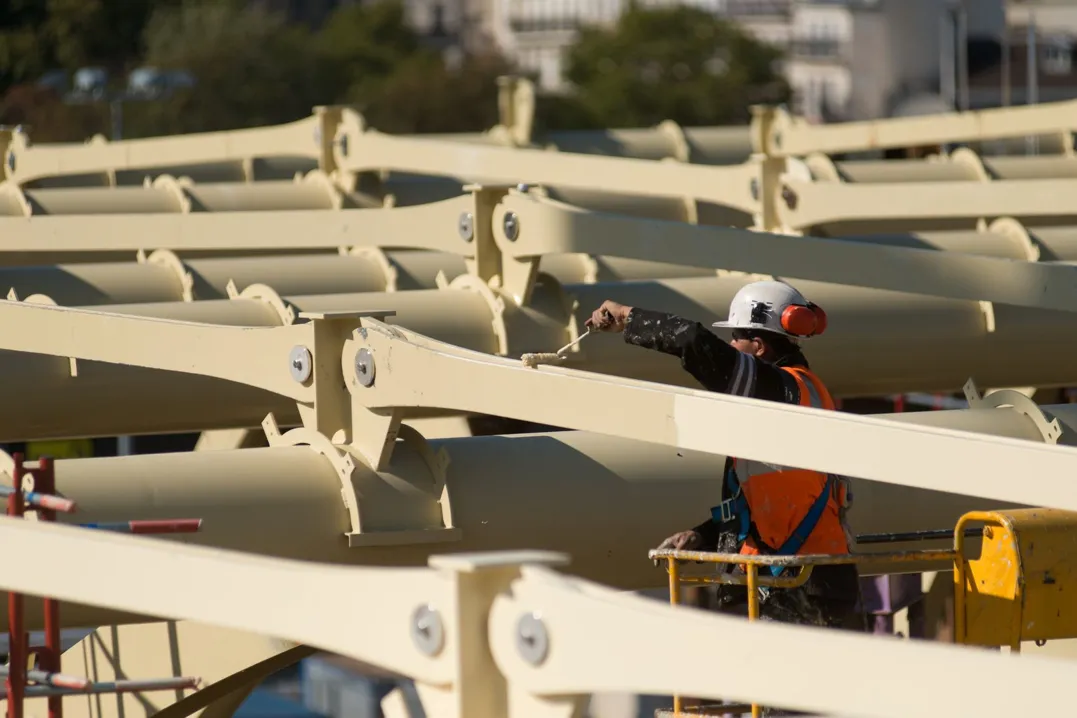 Detailed assembly instructions for the roof structure
The “Canopée”
The solutions chosen for the construction of the roof were implemented with the aim of minimizing disruption to the station’s functionality throughout the duration of the work. The construction was carried out in several phases: reinforcing the foundations, raising the steel framework of the two buildings, assembling the roof, and simultaneously completing the buildings below. Comparable to the structure of a bridge, the steel and glass roof, which allows for rainwater harvesting and its recirculation throughout the building, is one of the most delicate components of the project. It was pre-assembled and disassembled in the factory for necessary checks (all operations were carried out in the Île-de-France region) and then transported to the site and reassembled piece by piece. The largest assembly operations were carried out, for safety reasons, during the nighttime closure of the train station, and each connection was meticulously planned and assembled using bolted joints that did not require any hammering to minimize noise pollution.
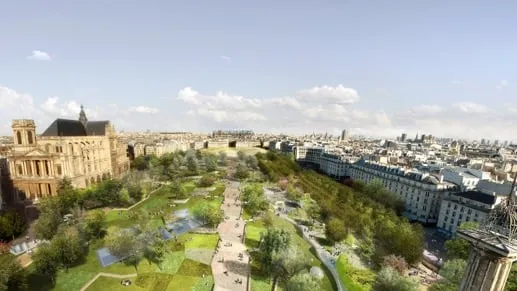 Rendering of the garden, viewed towards the canopy
The Garden
The western half of the garden has been open to the public since December 2013. The eastern half will replace the construction site related to the main “canopy” structure and will therefore be created at a later stage. The green areas will cover 45% of the garden’s surface, totaling 8,000 square meters. The garden will create a link between the buildings dating from the 16th to the 21st centuries on the west side of the square, namely the Saint-Eustache church and the stock exchange building, and the new structure.
Today
On April 6th, the central pavilion and the “canopy” were inaugurated, which is the building that includes the shopping center and cultural spaces such as the conservatory and the hip hop hall. The opening was delayed by only about a month compared to the initial schedule. So far, the timelines have been almost completely adhered to. However, there has been a significant increase in the budget during the project, largely due to unforeseen extensive soil remediation and the demolition of the old building. Therefore, the figure has risen from €802,000,000 to almost one billion. Considering the working conditions, the size of the project, and the limitations, the increase in costs appears to be more than justified.
Today, the construction site continues to progress, although largely out of sight. Only the site offices are visible, which will eventually be transformed into the central part of the garden. The rest of the work area is entirely underground; those who frequently pass by the station can easily see that something changes every day, even though the facility is fully operational. The final completion of the project is scheduled for 2018, with the completion of the gardens and the renovation of the train station, which will be enhanced and have more numerous and functional access points.
A month and a half after the opening of the new “Forum des Halles,” I can say that the project seems to be working very well. The aesthetics, although widely debated, are pleasing and engaging, and the spaces are well-managed and rational. I believe that one of the keys to the success of this project has been the involvement of the local population. I am certain that the numerous guided tours of the construction site, the advertising campaigns, and the various integration activities, not only of the final project but also of the construction site itself with the surrounding urban fabric, have played a fundamental role in the life of this project, which is now well-received and appreciated not only by all Parisians but also by visitors.
Cover image: https://fr.wikipedia.org/wiki/Halles_de_Paris#/media/File:Halles_de_Paris%2c_1863.jpg