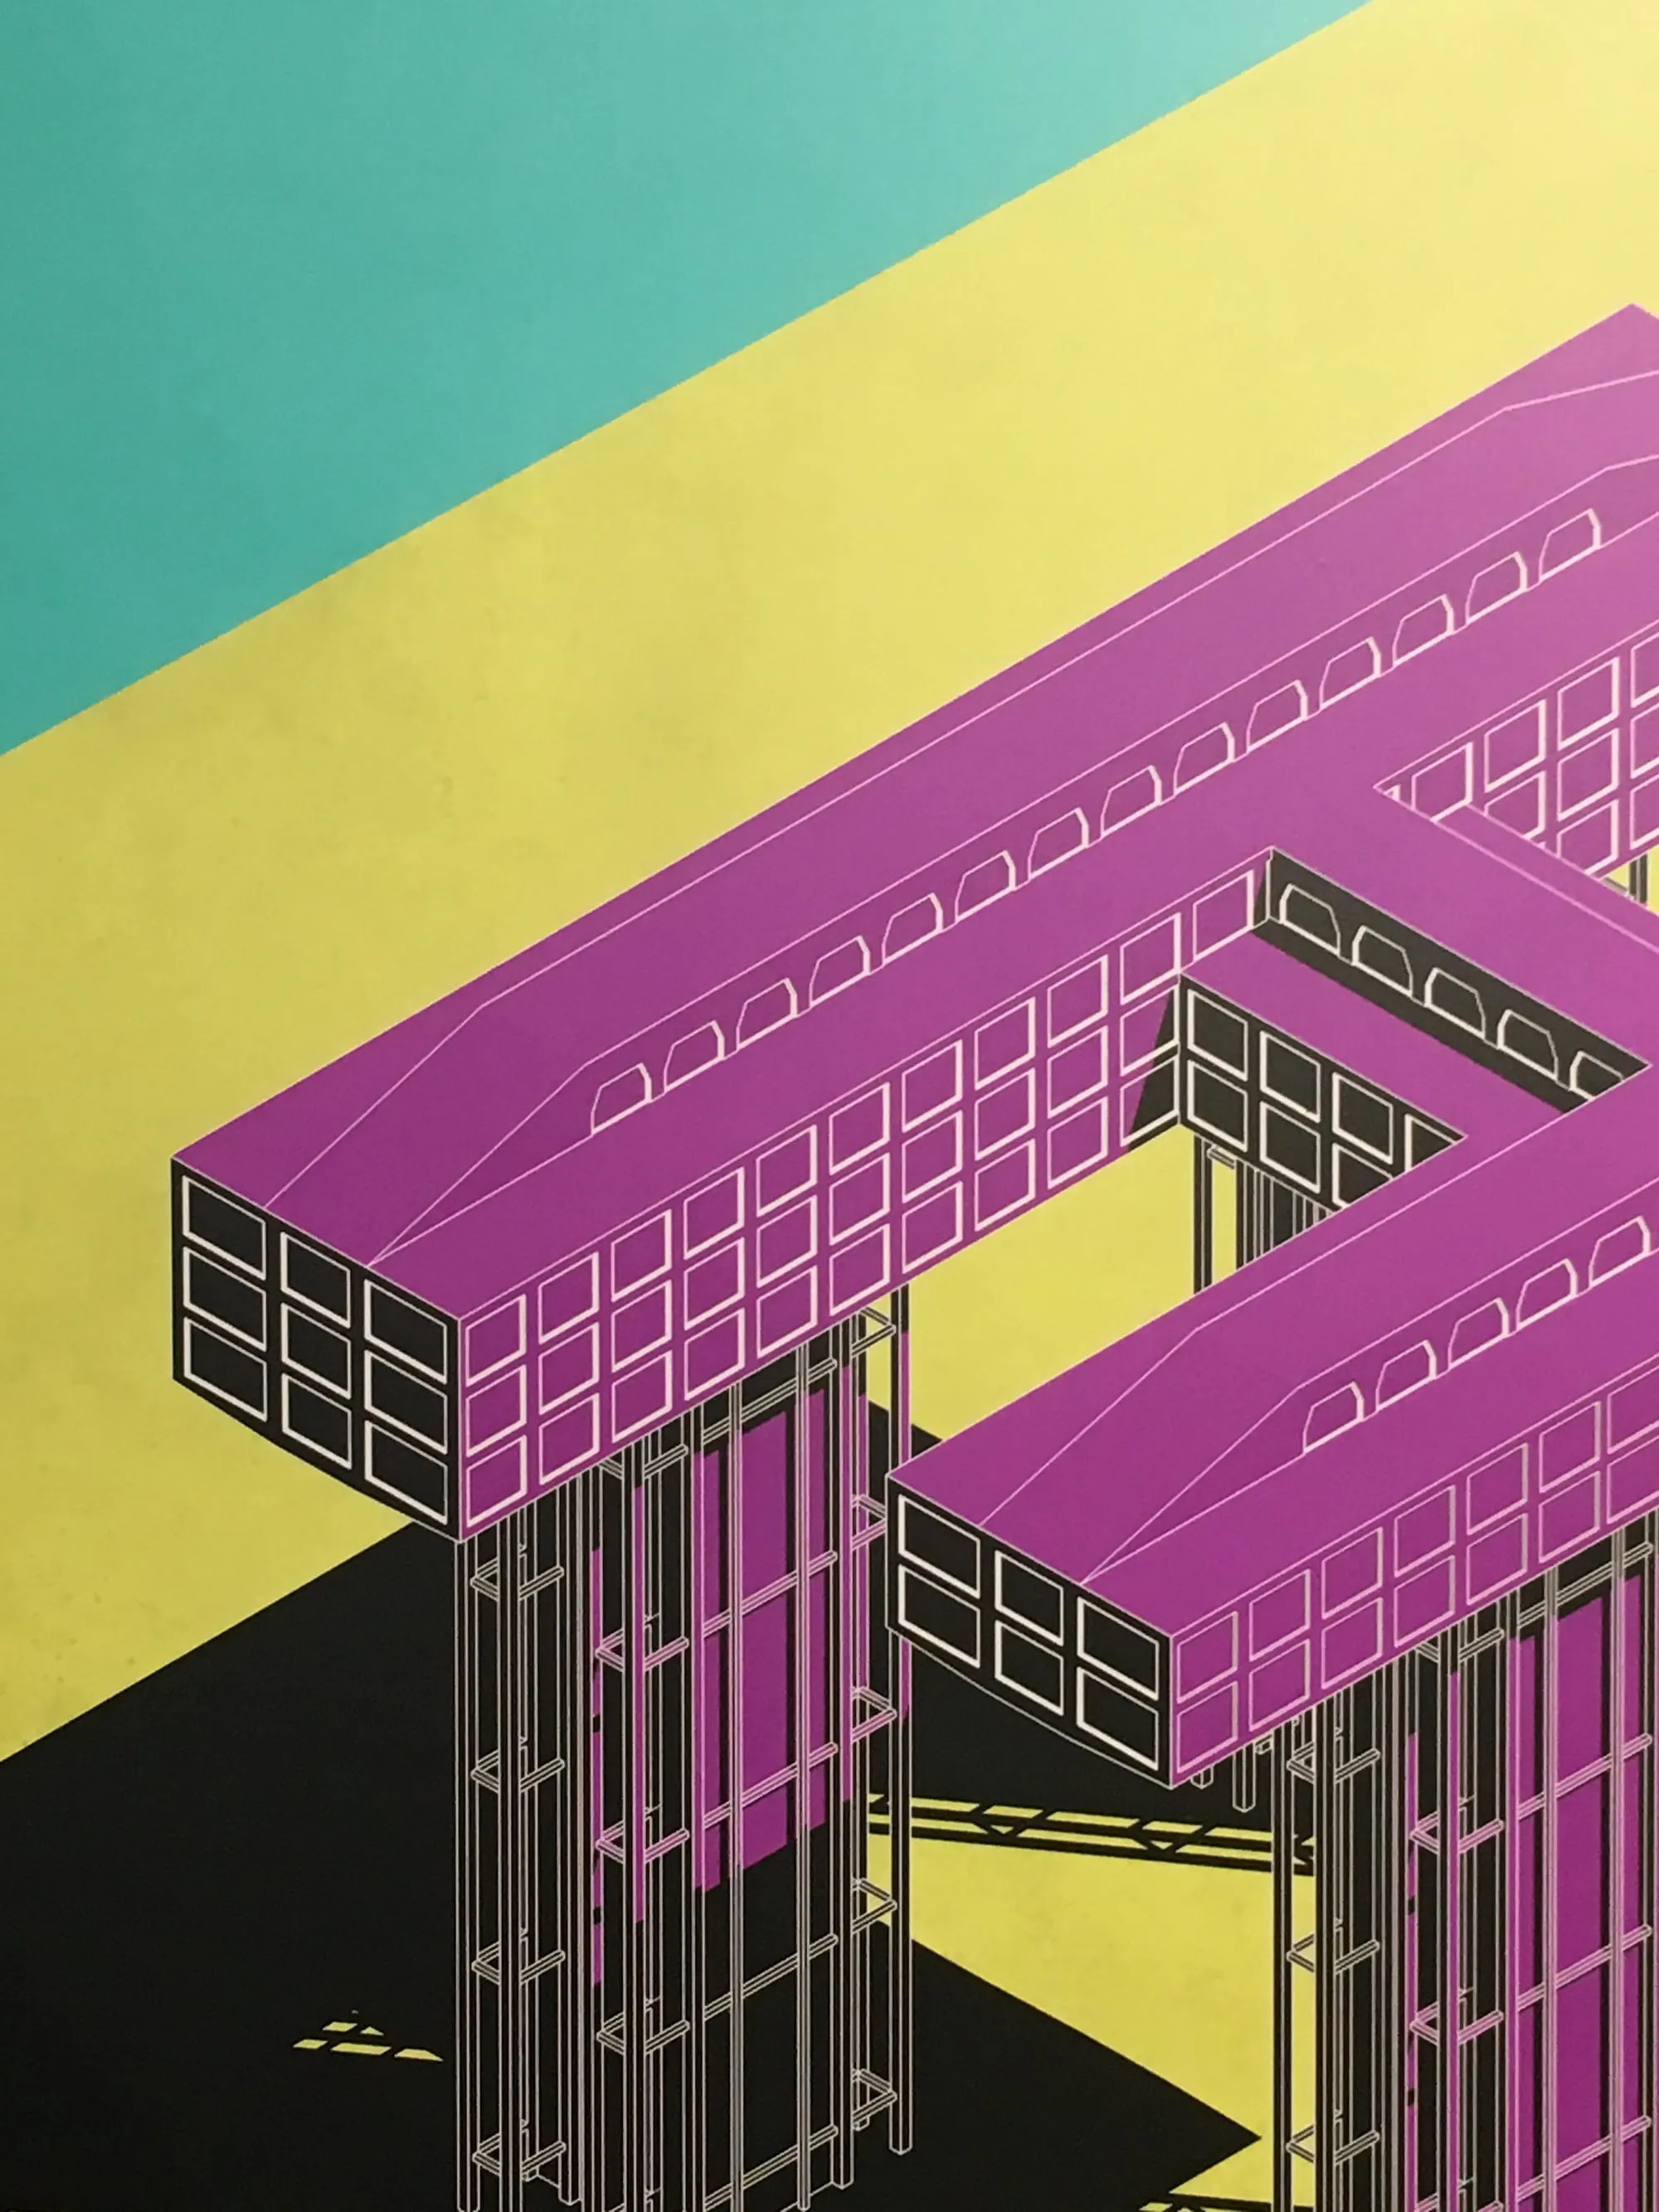
Weaving in context
· Automatically translated from Italian
Andrea Baglini, Michele Grazzini, Giacomo Massoni
Weaving as a verbal form: interlacing orthogonal threads, following the warp and weft.
Weaving as the fragments of that complex mosaic represented by the context.
We have attempted to illustrate the architectural complexity of the Banca MPS headquarters complex, designed and built in Siena by Augusto Mazzini (and collaborators) between 1993 and 1998.
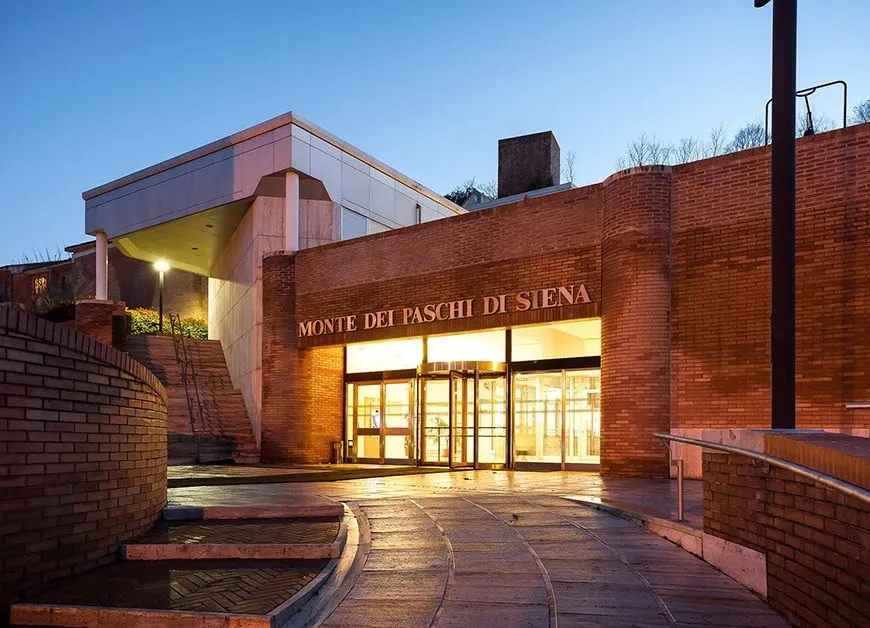
Banca Mps Headquarters Complex (1993–1998) - Architect: Augusto Mazzini - Collaborators: G. Barsacchi, L. Capacci, C. Falleroni, L. Furiozzi, M. Gsching, E. Grundmann, Z. Mesutoglu, C. Mori, R. Sforzi. - Calculations: G. Carniello. - Main entrance from Viale Mazzini, Siena. (Photo taken in autumn 2012). The role of architecture is to transform spaces into places, and when this happens, they become parts of the city, expressions of their time and the surrounding territory, contributing to its formation. Therefore, good buildings do not presumptuously oppose the existing environment, but rather, they embrace its latent qualities, enhancing the overall character of a place where the new incorporates the past, keeping it as a backdrop.
In these lines, we have tried to summarize the philosophy that characterizes Augusto Mazzini’s design [1], and which can be observed in the Banca MPS headquarters complex in Siena (1991–98). The building is situated on a vacant urban site where the original terminus of the Leopoldina railway (1848) once stood, which was demolished around 1930 when the new station was built in the valley. The complex, the result of a careful urban redevelopment plan, appears from aerial views to be surrounded by three streets. The significant change in elevation (approximately 15 meters), mitigated by the gradual sloping of the levels, gives the building the appearance of a contained fortress, partially hidden behind a stone wall
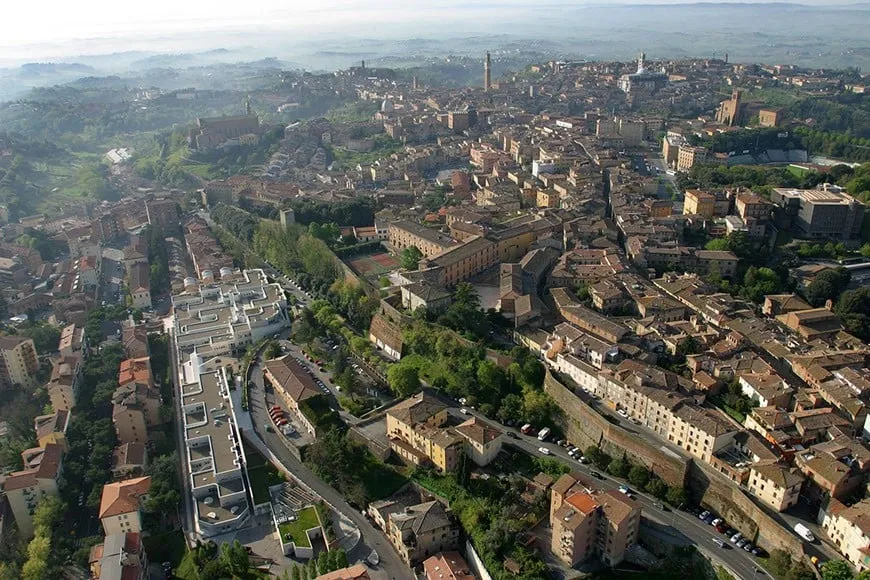
Integration of the business complex into the urban fabric of Siena. Aerial photograph by Bruno Bruchi
The floor plan of the building, compact and balanced despite its complex structure, is derived from the “perforated plate” design based on the principles of the Mat Building. The orphanage in Amsterdam by Aldo van Eyck and the hospital project in Venice by Le Corbusier are well-known examples of this approach. It is, therefore, a “carpet” that appears as a fabric on a strict and modular framework, where the warp and weft are directly inspired by the spirit of the place: the axis of the old station’s tracks and the perspective axes (perpendicular to it) towards the Basilica dell’Osservanza, located on the hill opposite, generate the entire compositional grid
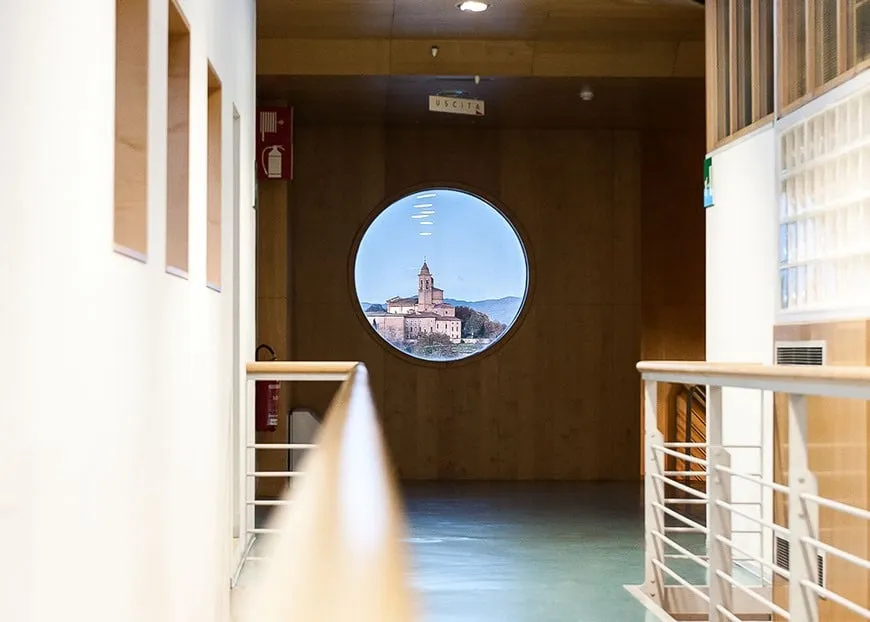
Perspective view of the Basilica of the Observance
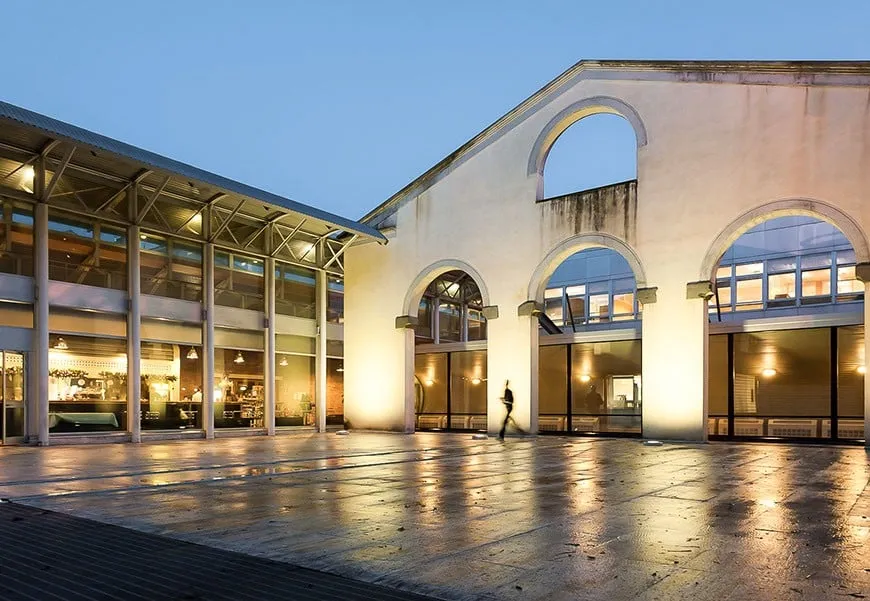
View of the internal courtyard with the facade of the locomotive depot and the tracks of the old railway (1848). (Photo, autumn 2012)
The grid features a square module with a 9-meter spacing, which guarantees absolute internal flexibility; the voids of the courtyards and the internal square seem to be inspired by the typical rules of the historic city. Architect Mazzini compares the great flexibility of the modular grid to a musical score: it is indeed possible to compose by combining strict rhythms and sudden dissonances, unexpected bursts that, precisely because they are inserted into a regular scheme, amplify their value and enhance their poetic quality
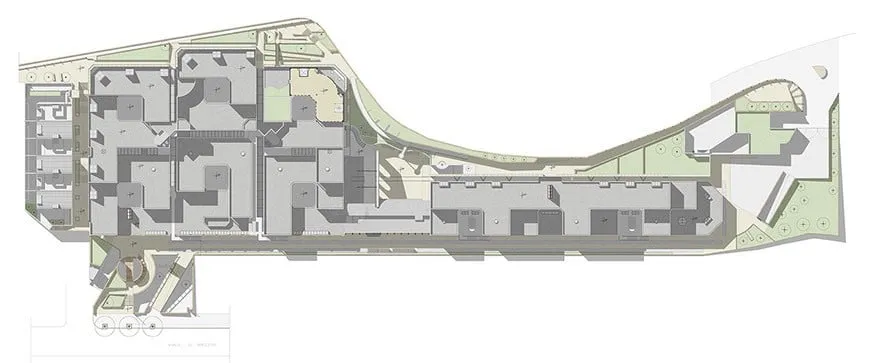
Plan of the roofs and layout of the complex. Graphic design by Baglini, Grazzini, and Massoni [2]
From the drawings of the plans, as well as the cross-sections, it becomes clear how meticulous the study of the pathways is. The distribution of the routes gradually reveals to the visitor the elements that make up the overall layout, offering new perspectives and views of the surrounding environment. The corridors, walkways, balconies, and small balconies are particularly noteworthy, as are the ramps and staircases arranged at a 45-degree angle to simplify the understanding of the space and improve its perception. Particular attention has been paid to zenithal lighting, given the problem of solar exposure due to the high city walls; pointed and polyhedral skylights, with a Scandinavian flavor, project sunlight to the offices on the lower levels and to the finance room.
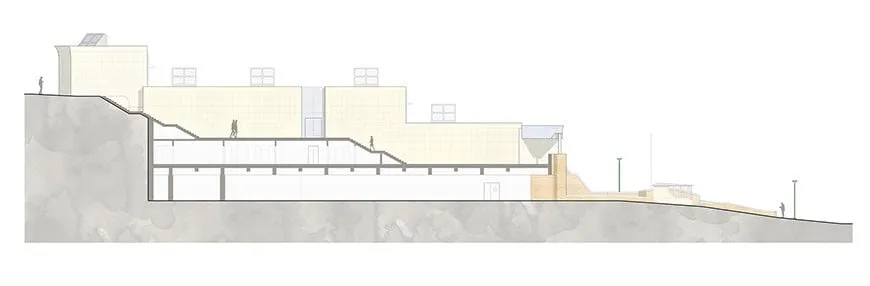
South facade: section showing the external staircase, an urban pathway that runs through the building. Skylights, cornice, and differentiation of materials (travertine, aluminum, and brick). Graphic design by Baglini, Grazzini, and Massoni
In addition to these spaces and the large lobby, the areas for interaction and socialization are a result of the layout: the cafeteria and the auditorium (whose foyer houses a large painting by Valerio Adami), as well as the 500 parking spaces in the underground parking, are perfectly connected, reflecting a typical urban planning sensibility.
The openings that face the Basilica dell’Osservanza introduce another theme at the heart of the project: the memory of the place and its connection to the context. The historical presence of the railway is remembered by preserving the old tracks within the central square and the 19th-century facade of the locomotive depot. The relationship with the ancient basilica, which houses the tomb of Francesco di Giorgio Martini, is evoked by a subtle reference: the cornice of the wall facing the city walls mirrors the plan of the Torricini of the Ducal Palace in Urbino, a work attributed to the Sienese architect and “engineer.”
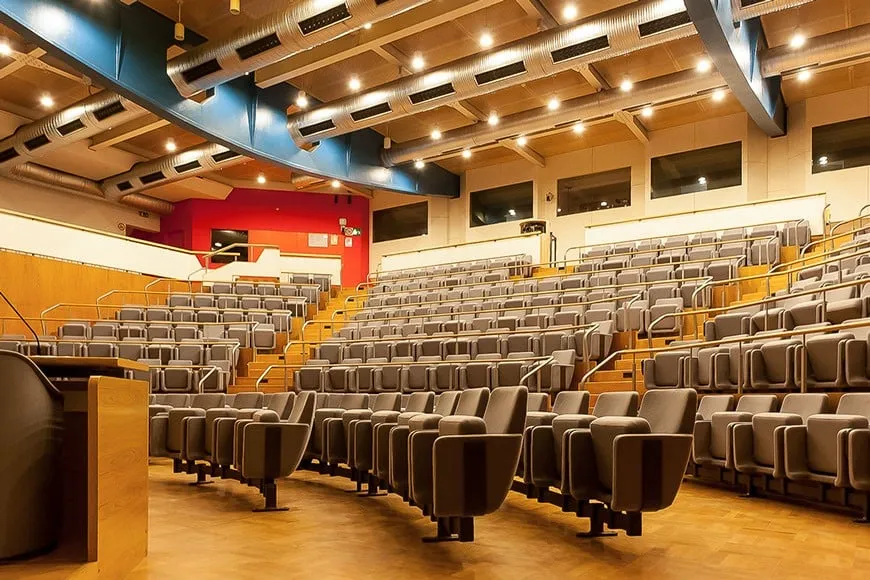 The auditorium, featuring cellular beam construction to accommodate the passage of utilities (photo taken in spring 2013)
Drawing inspiration from Peter Smithson’s teachings, which emphasize the importance of time in architecture, the choice of materials reflects a commitment to durability, with a constant awareness and respect for the context. The steel (and partially reinforced concrete) frame, as well as the aluminum Alucobond cladding, complement the more traditional building materials: stone and brick. Mazzini specifically chose exposed bricks fired in the last surviving kiln in Siena (the same bricks used in the neighboring buildings) and local travertine stone with grey-blue veins for the cladding on the uphill side, towards the walls.

View from the downstream side. On the left: the residences. Near the tree: the main entrance. In section: the underground parking. In the center: the void of the internal courtyard. Graphic design by Baglini, Grazzini, and Massoni
To conclude, we quote Peter Smithson once again: for him, the greatest compliment one can give to architects of the third generation is when their building seems to need only a little wear and tear to completely disappear into the fabric of the city. Just as in an ancient poem where a line was missing, this is proof that the right line has been found.
Note:
-
We would like to thank architect Augusto Mazzini for his courtesy and willingness in facilitating our research. A dedicated, patient, and meticulous teacher, he demonstrated in practice that “sharing experiences” is more than just a slogan.
-
The drawings published were created within the teaching activities of Architectural Drawing 2 and Architectural Surveying Methods, academic year 2012-13, Bachelor’s Degree Program in Building Engineering and Architecture, University of Pisa.
Essential bibliography:
Aleardi A. (ed.), Architecture in Tuscany from 1945 to the Present, Florence, Alinea, 2011
Barzanti R., For Augusto Mazzini, “Mangia d’oro” 2007, Siena, Palazzo Pubblico, August 16, 2007
Gresleri G., “The Architecture of a Website,” in Parametro, no. 234, September 2001
Mastropietro L., “Aluminum Within Walls,” in A&A Aluminum and Architecture, no. 10, pp. 16-33, June 1996
Mastropietro M., “Aluminum: A Sign of the Modern Era,” in A&A Aluminum and Architecture, no. 18, pp. 46-61, March 1999
Mazzini A., “New Monte dei Paschi Headquarters in Siena,” in Spazio & Società, no. 84, pp. 36-47, October-December 1998.
Nepi C., “New MPS Corporate Center in Siena,” in L’industria delle Costruzioni, no. 330, pp. 30-49, April 1999
Restucci A. (ed.), Civil Architecture in Tuscany from the Enlightenment to the 20th Century, Milan, Banca Mps s.p.a., 2002.
Riso V., Carniello G., Adami V., “Architecture for the City: Engineering and Design,” in “Architecture and Art,” published in “Pro.ve,” Design Notebooks of the IUAV (University of Venice), no. 2, pp. 10-49, Venice, November 1998.