An “Architectural Walking Tour” at Maison La Roche
· Automatically translated from Italian
By Camilla Pica
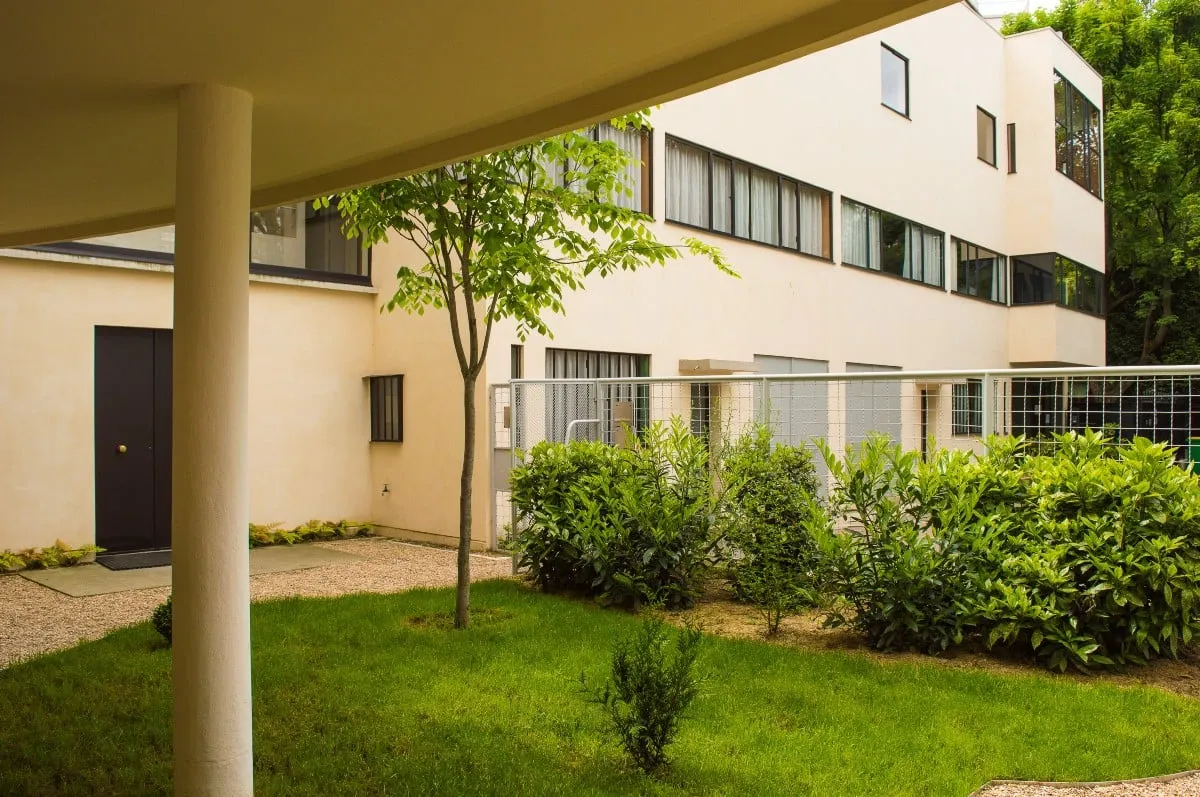
Built between 1923 and 1925 by Le Corbusier and his cousin Pierre Jeanneret, Maison La Roche is a unique architectural project. Its originality lies in the way it combines the art gallery of the collector Raoul Albert La Roche with his private apartments within the same structure. Today, the building houses the Le Corbusier Foundation.
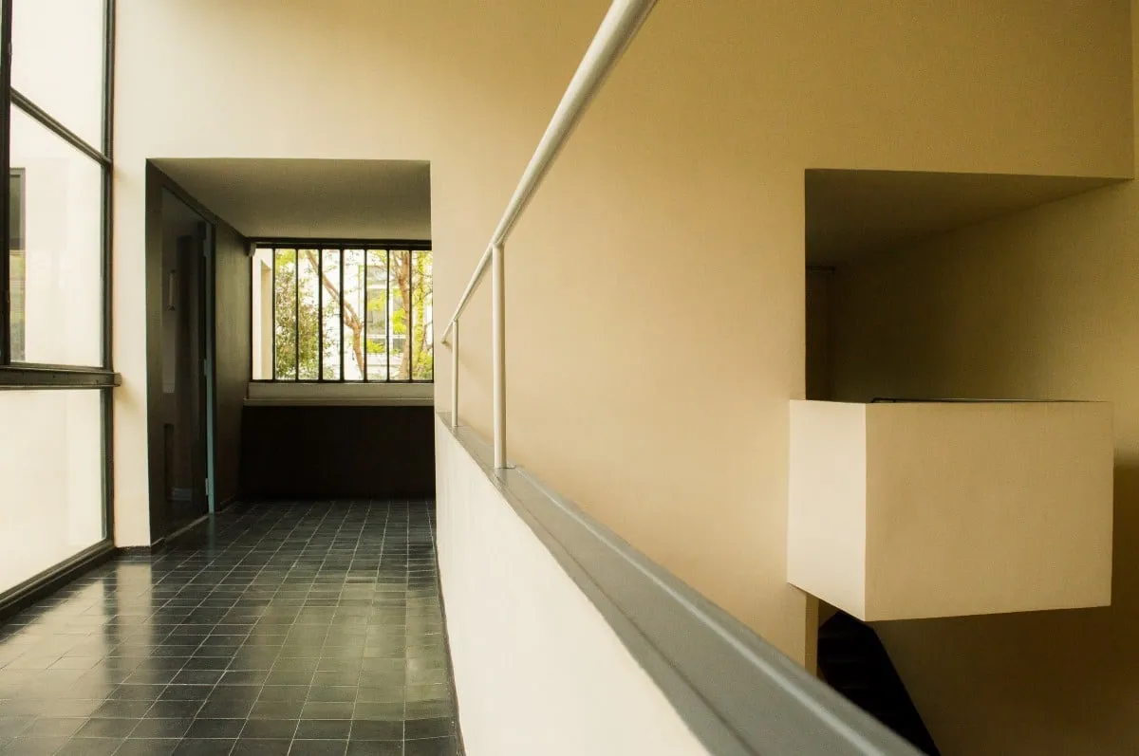
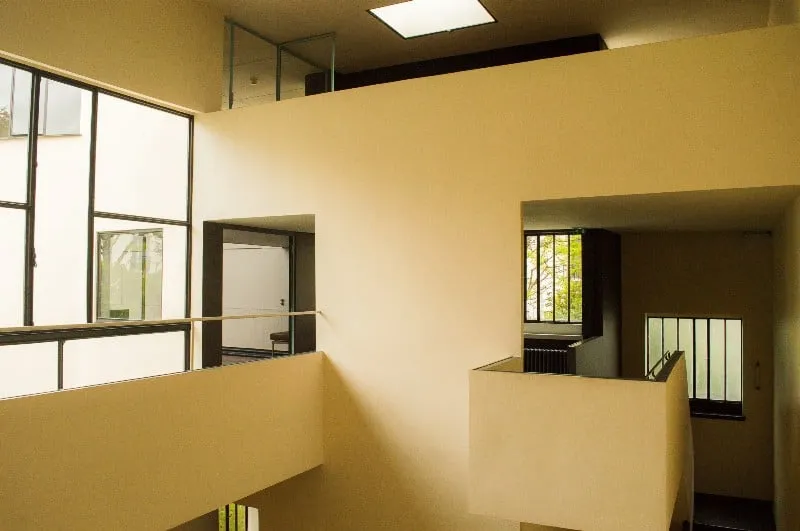
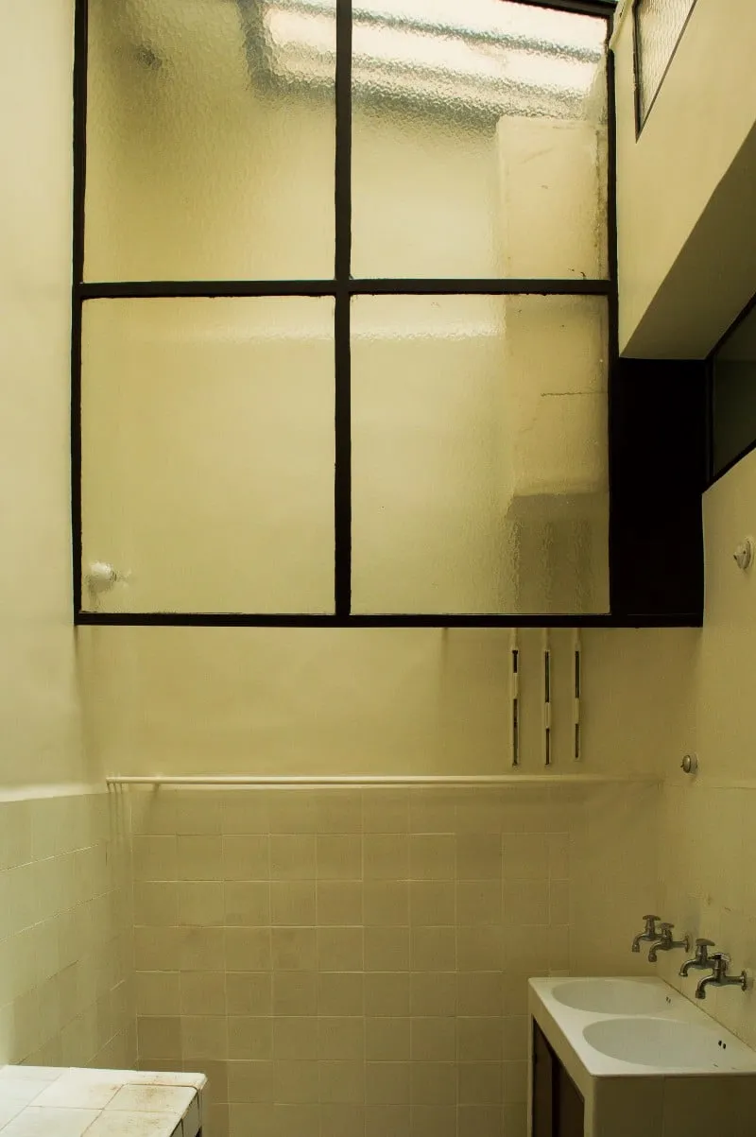
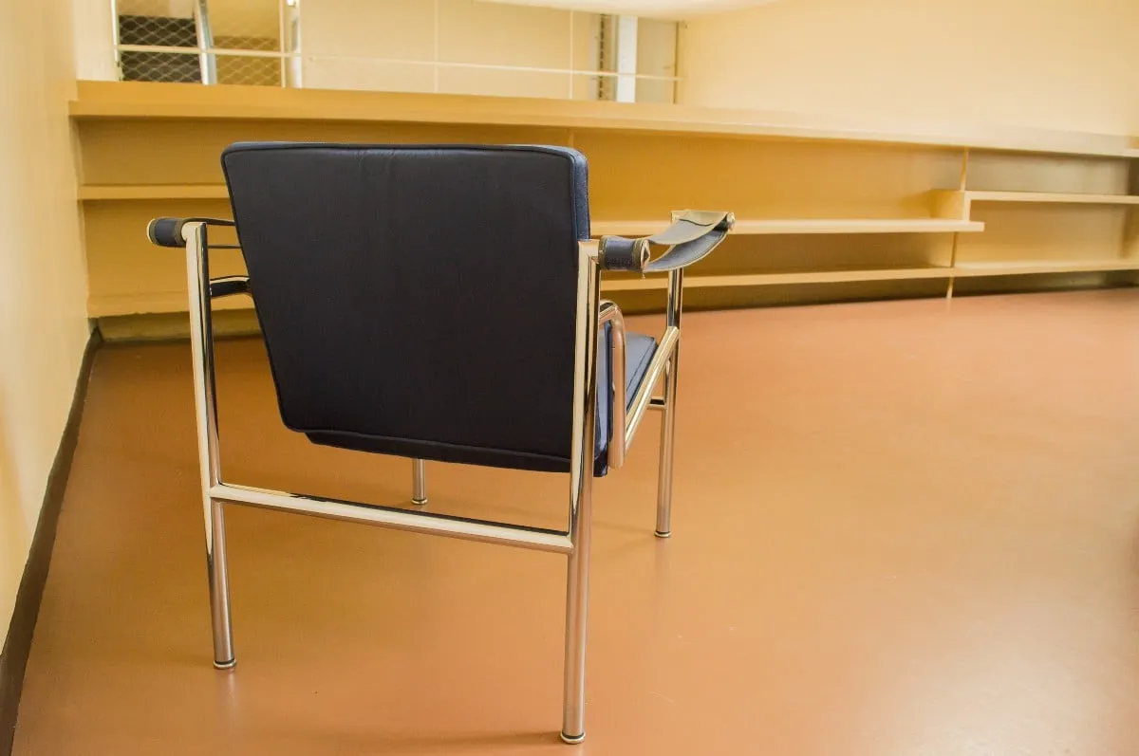
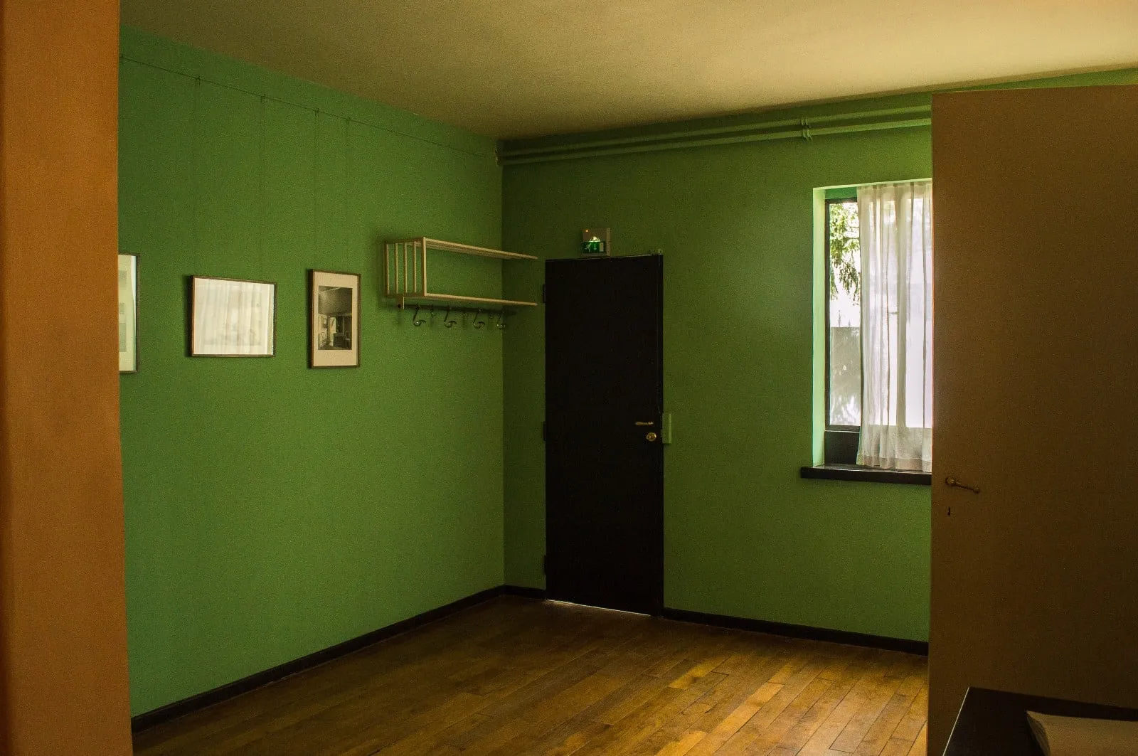
To meet the collector’s requirements, the Jeanneret cousins designed a project in which the functions of the gallery and the living spaces are completely separated: one part of the building is dedicated to the exhibition of art and the library, while the other houses the living space, reserved for domestic activities, thus dividing the public and private areas.
Upon entering the residence, the visitor finds themselves in a full-height hall “bathed in light” from the ribbon window on the upper floor. The eye is drawn to the small, projecting balcony that appears suspended in the void. To avoid cluttering the central space with an ostentatious staircase, Le Corbusier decided to design two staircases on either side of the hall, one leading to the residence and the other to the art gallery.
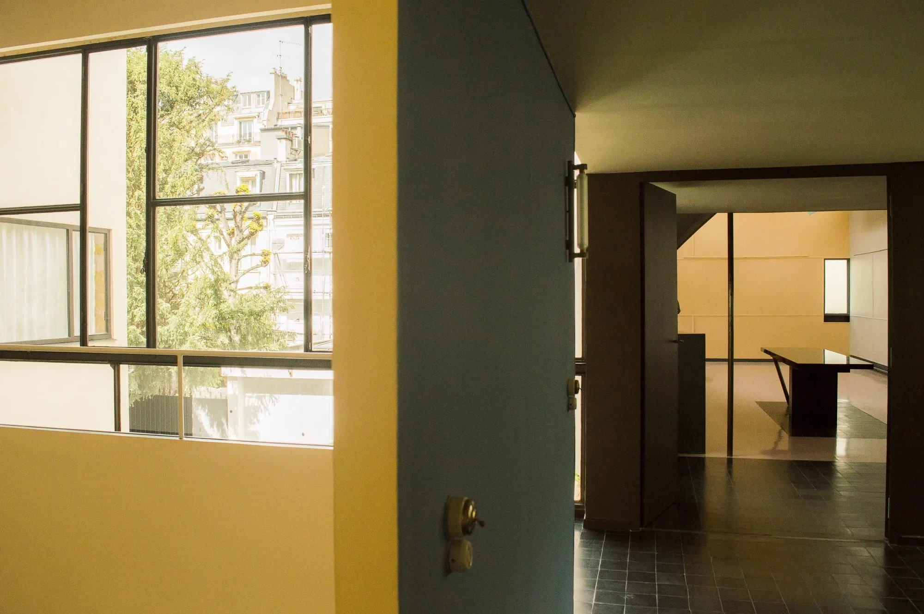
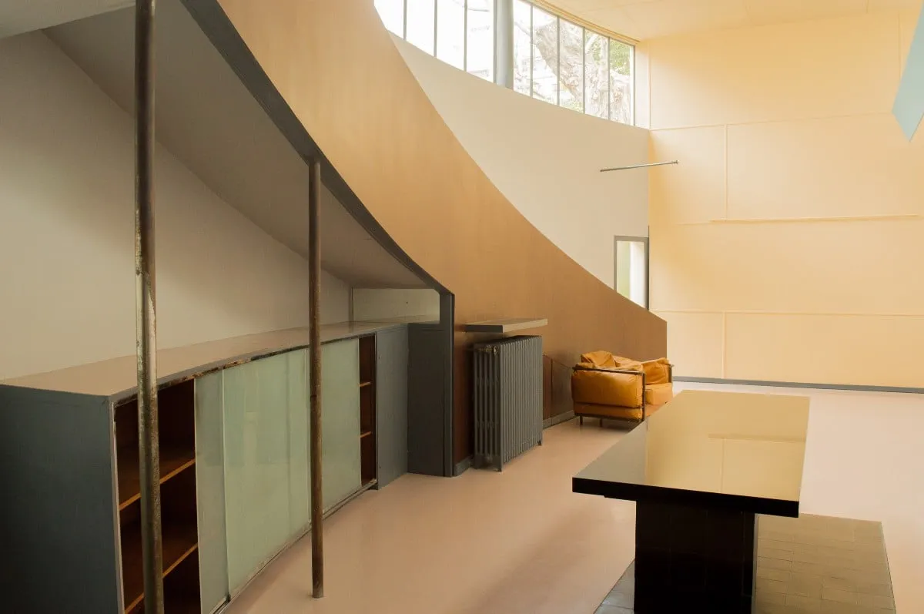
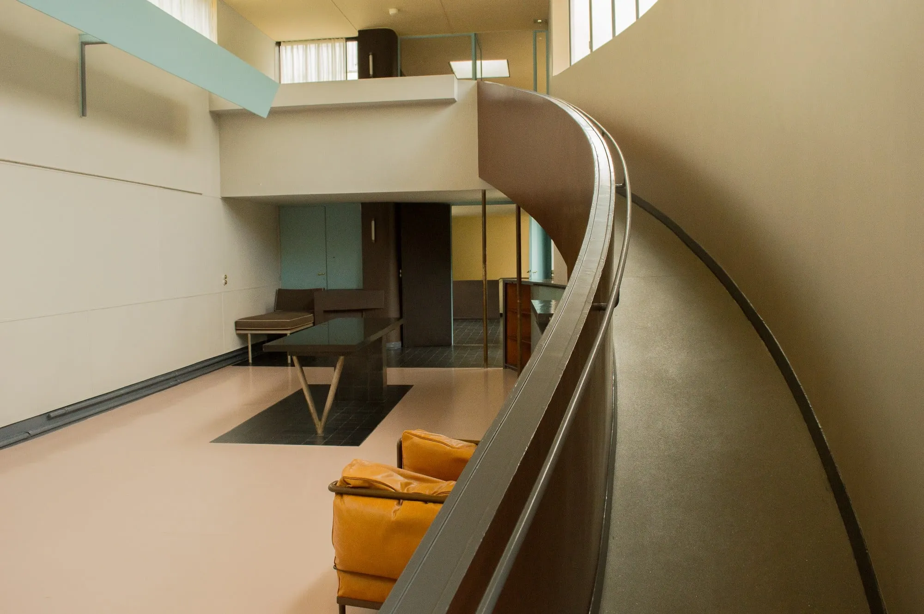
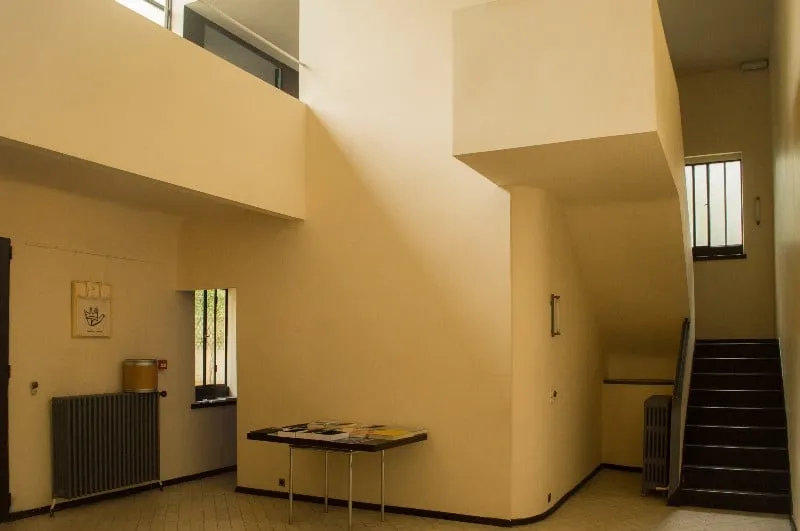
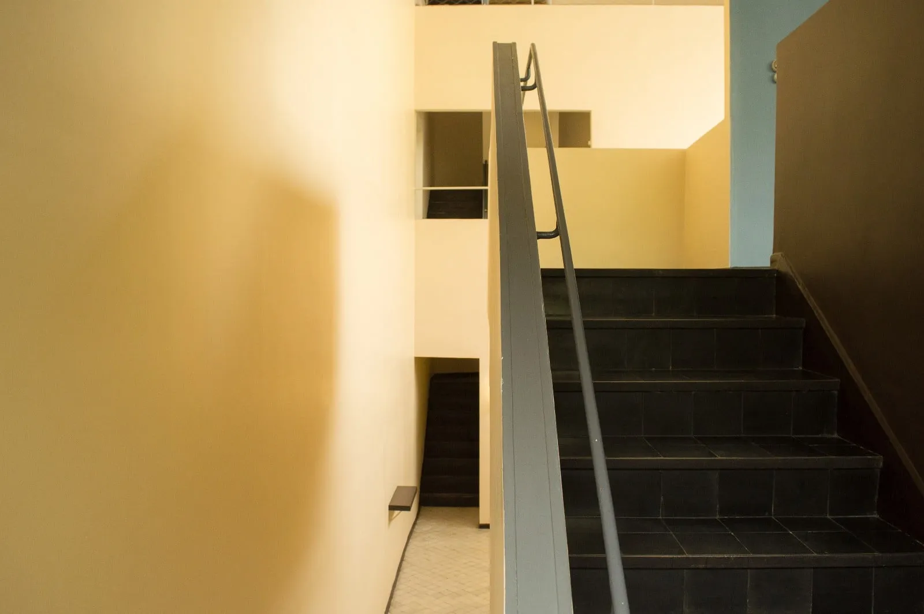
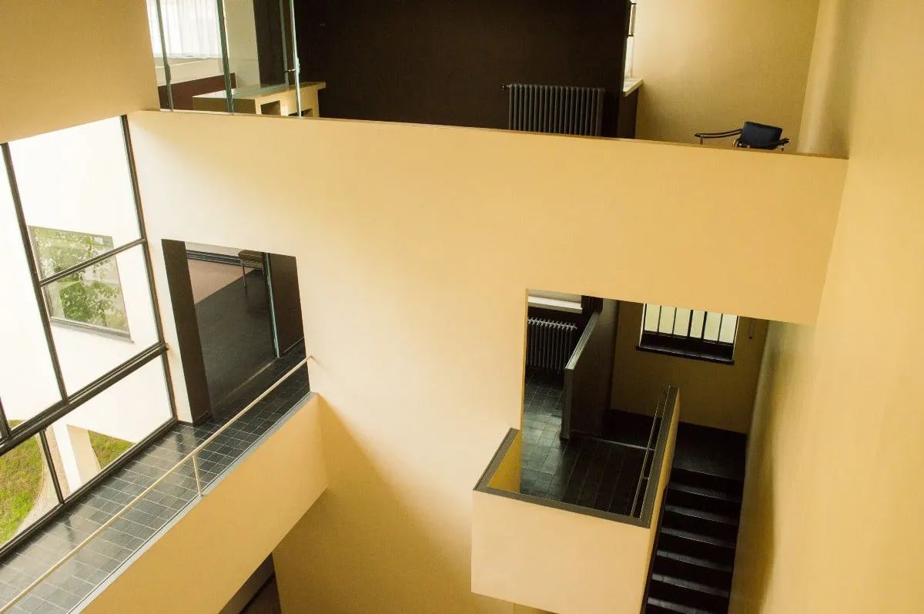
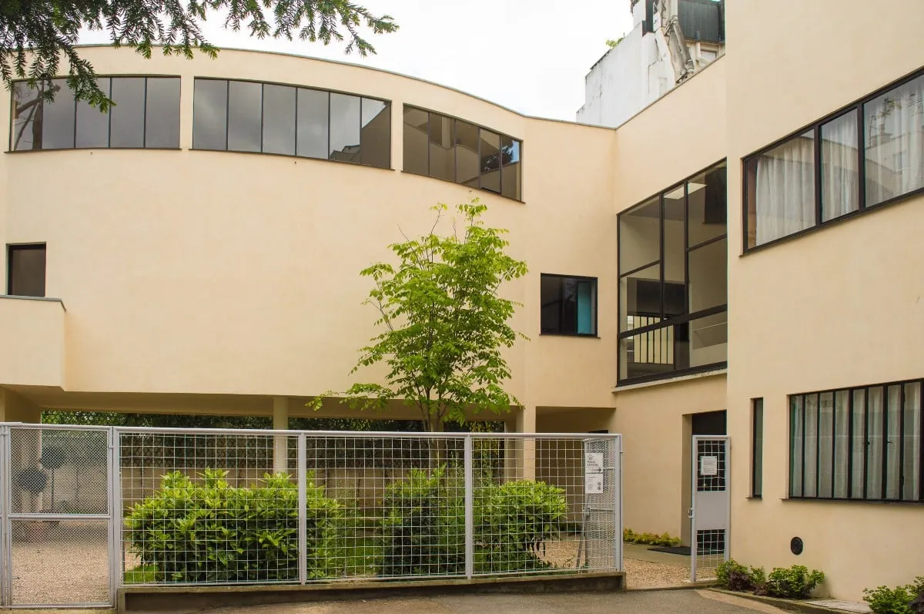
The arrangement of the circulation spaces is based on a concept that the architect would later develop in 1929: the “Architectural Promenade.” In the first volume of his complete works, Le Corbusier explains the concept as follows: “One enters: the architectural spectacle is immediately offered to the gaze; one follows an itinerary, and the perspectives unfold with great variety. One plays with the influx of rays of light that illuminate the walls and create shadows. The windows reveal certain perspectives to the exterior, where the architectural unity is found… Everything, even in architecture, is a matter of circulation.” A characteristic feature of the “architectural promenade” is the ramp that connects the gallery to the library, a symbol of the design element favored by Le Corbusier for communication between two levels, allowing for the continuity of spaces.
The verticality of the hall contrasts with the horizontal extension of the art gallery. The ribbon windows located at the top of the room allow light to penetrate constantly but unobtrusively. The ramp leads to the library, a place of study and contemplation, a secluded space that overlooks the hall from which one can observe without being seen. The exposure to light provides natural illumination suitable for reading. A concrete shelf extends along the long side of the room to accommodate the art books of the collector.
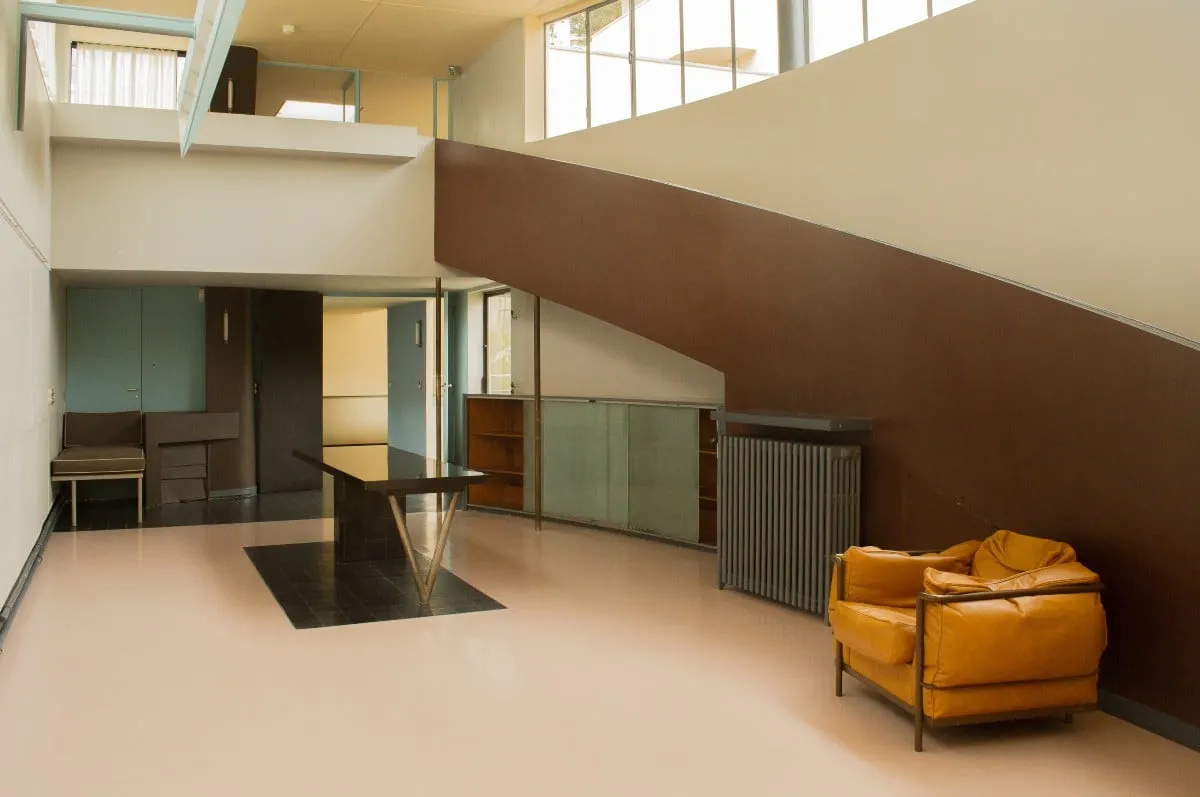
The living area of the residence can be reached via the stairs located on the ground floor in the entrance hall, or through the internal balcony on the first floor, which directly connects the gallery to the dining room. The large window that runs along the entire length of the room provides a wide view of the exterior and contributes to the room’s brightness. The exposed light bulbs reflect the architect’s desire to eliminate any superfluous ornamentation. Continuing the tour, the bedroom, known as the “purist room,” is located on the upper floor and features paintings in the purist style created by Le Corbusier. On the ground floor, you will find the kitchen, the garage, and the caretaker’s room.
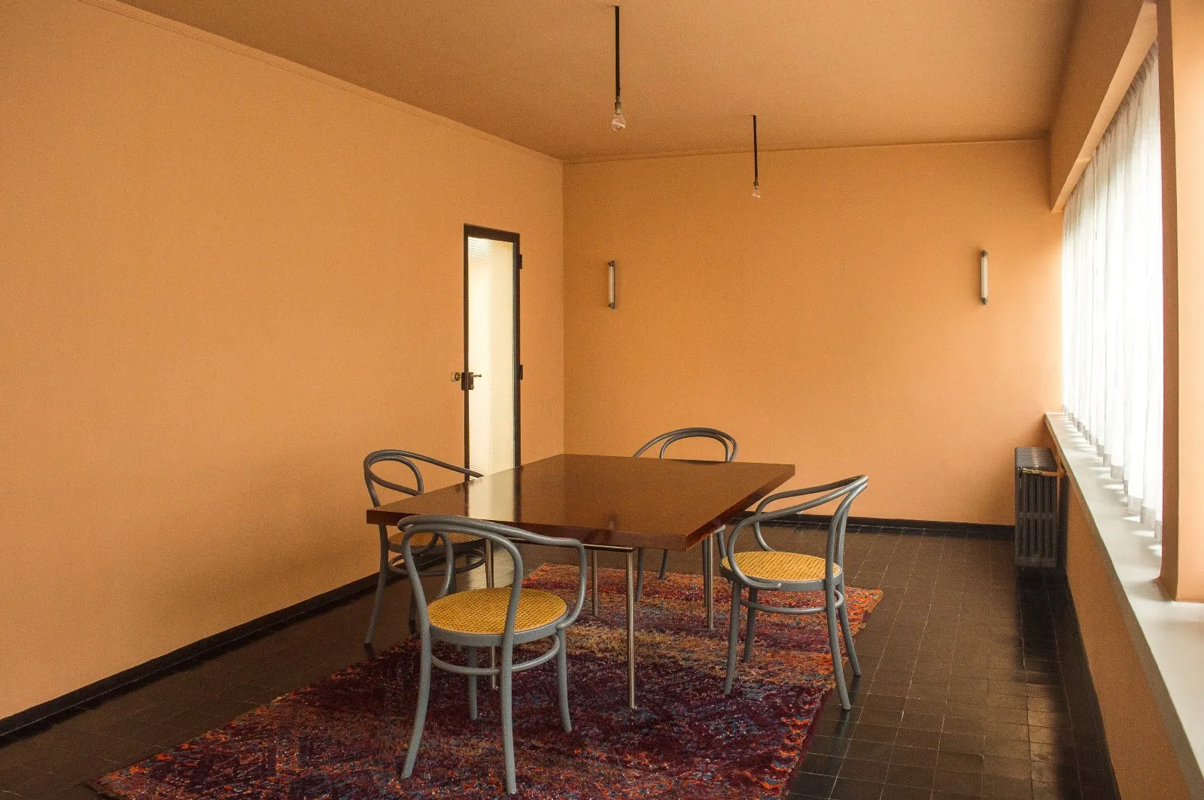
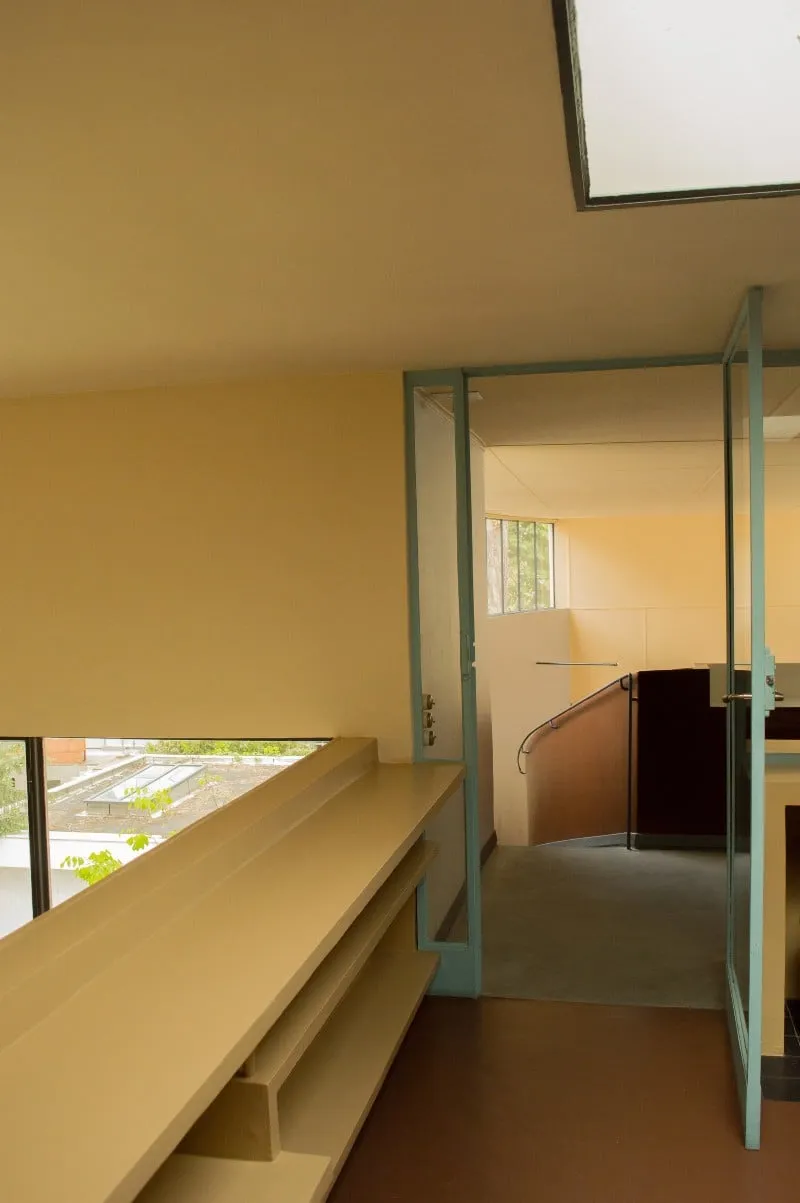
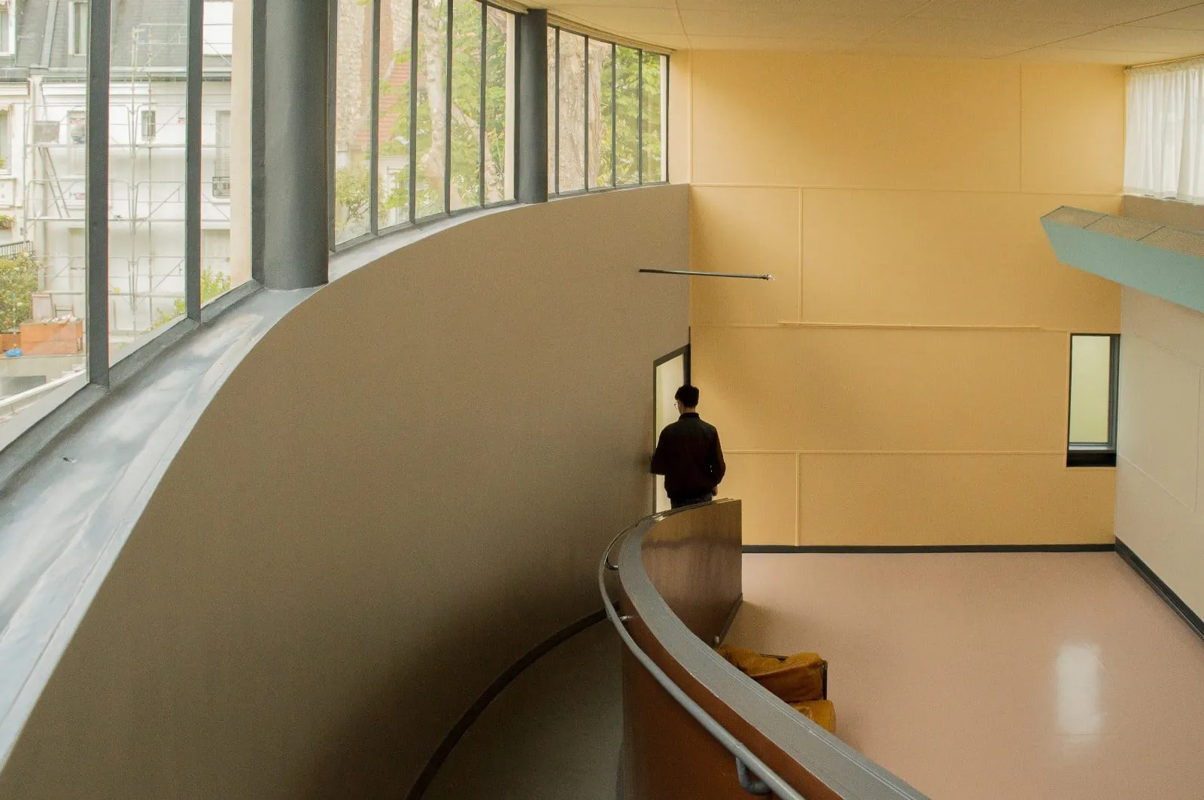
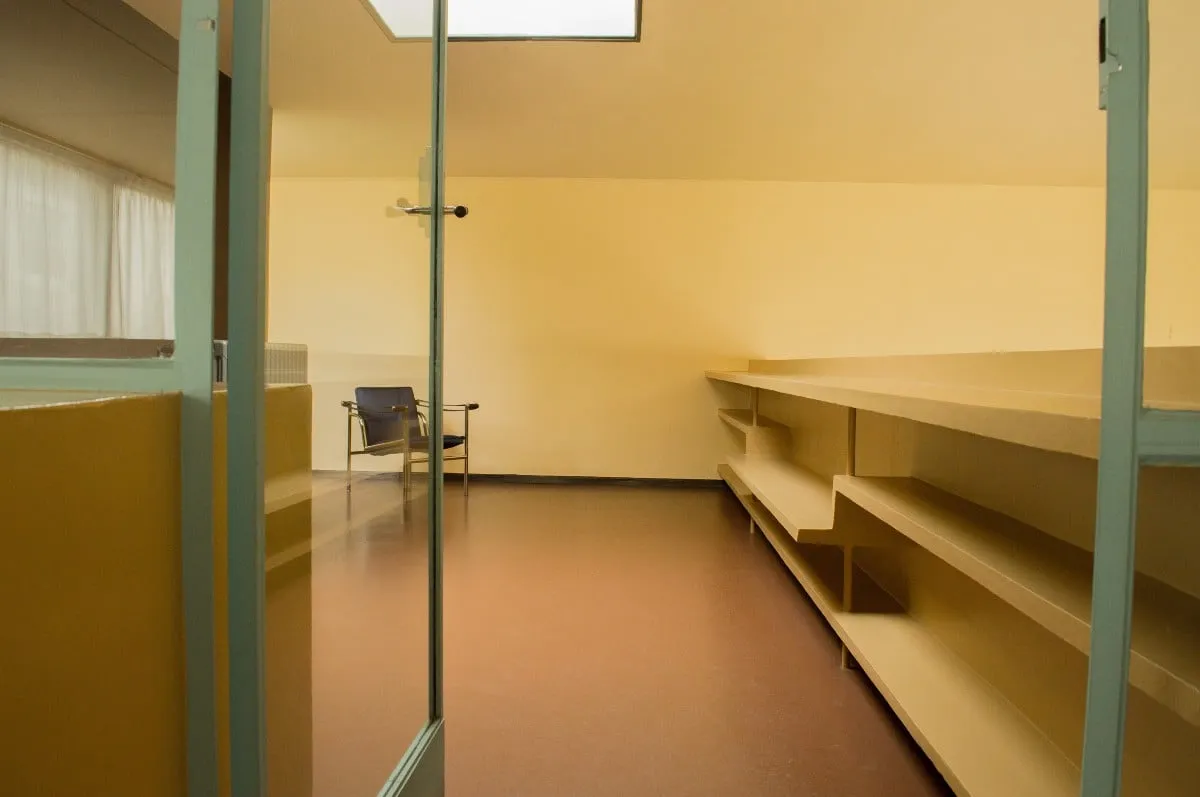
For the first time, Charles-Edouard Jeanneret-Gris incorporates his work as a painter into his architectural designs. He conducts studies on the hues of colors to enhance or diminish certain volumes, applying his research to the purist works. The color of the hallway creates a continuity with the facades, establishing a gradual transition between the interior and exterior. In the painting gallery, however, the ochre gives way to a color palette: light gray and pale yellow for the walls of the paintings, light blue for walls in shadow, and dark brown for the ramp.
Le Corbusier’s interest in housing design will remain a constant theme in his future work.